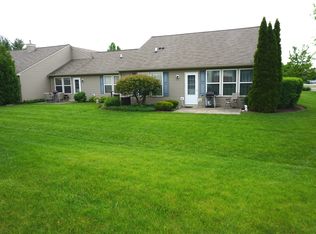
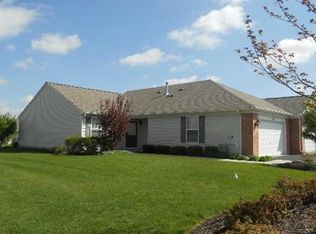
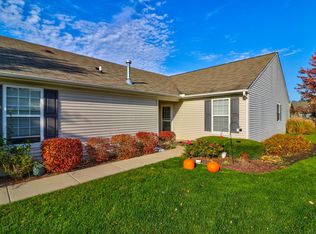
Welcome to 657 Curran Road in Round Lake, located in a highly sought-after 55+ community! This inviting 2-bedroom, 1.5-bath home offers comfortable, low-maintenance living in a wonderful setting. Freshly painted and move-in ready, the home features a functional floor plan with bright, welcoming living spaces throughout. Step outside to enjoy the private, secluded backyard and patio, an ideal spot for morning coffee, summer gatherings, gardening, or simply relaxing outdoors. Car enthusiasts, hobbyists, and anyone needing extra storage will appreciate the oversized 2.5-car garage, offering exceptional space for vehicles, tools, projects, and more. Enjoy the lifestyle and convenience of 55+ living in Round Lake, with easy access to shopping, dining, parks, recreation, and everyday necessities. Whether you're looking to downsize, simplify, or find a comfortable home with great outdoor space and an impressive garage, 657 Curran Road offers a fantastic opportunity in one of the area's desirable 55+ communities. Schedule your showing today!
New
$220,000
657 S Curran Rd, Round Lake, IL 60073
2beds
1,168sqft
Townhouse, Single Family Residence
Built in 2004
3,070 Square Feet Lot
$-- Zestimate®
$188/sqft
$300/mo HOA
What's special
Comfortable low-maintenance livingFunctional floor planBright welcoming living spaces
- 11 hours
- 85
- 7
Zillow last checked:
Listing updated:
Listed by:
Michael Tanzillo 847-381-9500,
Keller Williams Success Realty
Source: MRED as distributed by MLS GRID,MLS#: 12745943
Facts & features
Interior
Bedrooms & bathrooms
- Bedrooms: 2
- Bathrooms: 2
- Full bathrooms: 1
- 1/2 bathrooms: 1
Rooms
- Room types: Foyer
Primary bedroom
- Features: Flooring (Carpet)
- Level: Main
- Area: 154 Square Feet
- Dimensions: 14X11
Bedroom 2
- Features: Flooring (Carpet)
- Level: Main
- Area: 110 Square Feet
- Dimensions: 11X10
Dining room
- Features: Flooring (Carpet)
- Level: Main
- Area: 121 Square Feet
- Dimensions: 11X11
Foyer
- Features: Flooring (Wood Laminate)
- Level: Main
- Area: 48 Square Feet
- Dimensions: 12X4
Kitchen
- Features: Kitchen (Pantry-Closet), Flooring (Wood Laminate)
- Level: Main
- Area: 81 Square Feet
- Dimensions: 9X9
Laundry
- Features: Flooring (Vinyl)
- Level: Main
- Area: 48 Square Feet
- Dimensions: 8X6
Living room
- Features: Flooring (Carpet)
- Level: Main
- Area: 176 Square Feet
- Dimensions: 16X11
Heating
- Natural Gas
Cooling
- Central Air
Appliances
- Included: Range, Microwave, Dishwasher, Refrigerator, Washer, Dryer
- Laundry: Main Level
Features
- 1st Floor Bedroom, 1st Floor Full Bath
- Flooring: Laminate
- Basement: None
Interior area
- Total structure area: 1,168
- Total interior livable area: 1,168 sqft
Property
Parking
- Total spaces: 2
- Parking features: Asphalt, Garage Door Opener, Yes, Garage Owned, Attached, Garage
- Attached garage spaces: 2
- Has uncovered spaces: Yes
Accessibility
- Accessibility features: No Disability Access
Features
- Patio & porch: Patio
Lot
- Size: 3,070 Square Feet
- Features: Common Grounds
Details
- Parcel number: 06322150180000
- Special conditions: None
Construction
Type & style
- Home type: Townhouse
- Property subtype: Townhouse, Single Family Residence
Materials
- Vinyl Siding, Brick
- Foundation: Concrete Perimeter
- Roof: Asphalt
Condition
- New construction: No
- Year built: 2004
Utilities & green energy
- Sewer: Public Sewer
- Water: Public
Community & HOA
Community
- Subdivision: Bradford Place
HOA
- Has HOA: Yes
- Services included: Insurance, Exterior Maintenance, Lawn Care, Scavenger, Snow Removal
- HOA fee: $300 monthly
Location
- Region: Round Lake
Financial & listing details
- Price per square foot: $188/sqft
- Tax assessed value: $194,066
- Annual tax amount: $5,798
- Date on market: 9/11/2026
- Ownership: Fee Simple w/ HO Assn.
Estimated market value
Not available
Estimated sales range
Not available
Not available
Price history
| Date | Event | Price |
|---|---|---|
| 9/11/2026 | Listed for sale | $220,000+56%$188/sqft |
Source: | ||
| 4/12/2019 | Sold | $141,000-4.4%$121/sqft |
Source: | ||
| 3/10/2019 | Pending sale | $147,500$126/sqft |
Source: Baird & Warner #10155512 Report a problem | ||
| 2/23/2019 | Price change | $147,500-1.7%$126/sqft |
Source: Baird & Warner #10155512 Report a problem | ||
| 2/6/2019 | Price change | $150,000-3.2%$128/sqft |
Source: Baird & Warner #10155512 Report a problem | ||
| 12/14/2018 | Price change | $154,900-3.1%$133/sqft |
Source: Baird & Warner #10155512 Report a problem | ||
| 10/9/2018 | Price change | $159,900-3.1%$137/sqft |
Source: RE/MAX Plaza #10075264 Report a problem | ||
| 9/7/2018 | Listed for sale | $165,000-10.6%$141/sqft |
Source: RE/MAX Plaza #10075264 Report a problem | ||
| 4/26/2005 | Sold | $184,500$158/sqft |
Source: Public Record Report a problem | ||
Public tax history
| Year | Property taxes | Tax assessment |
|---|---|---|
| 2024 | $5,798 +4.8% | $71,635 +10.7% |
| 2023 | $5,532 +8.9% | $64,682 +9% |
| 2022 | $5,082 -0.1% | $59,363 +17.2% |
| 2021 | $5,085 +3.5% | $50,664 +9.3% |
| 2020 | $4,915 +3.6% | $46,334 +3.9% |
| 2019 | $4,744 +367.3% | $44,576 +42.6% |
| 2018 | $1,015 | $31,261 +6.3% |
| 2017 | $1,015 -10.9% | $29,406 +8.3% |
| 2016 | $1,139 -2.8% | $27,145 +9.5% |
| 2015 | $1,172 -4.2% | $24,799 +39.8% |
| 2014 | $1,223 -18.4% | $17,744 -4.3% |
| 2012 | $1,499 -68.8% | $18,532 -61.3% |
| 2011 | $4,812 +7.1% | $47,899 -17.2% |
| 2010 | $4,493 +0.7% | $57,820 -5% |
| 2009 | $4,463 +3% | $60,863 +8.1% |
| 2008 | $4,332 -1.9% | $56,310 +7.9% |
| 2006 | $4,418 -5.2% | $52,208 |
| 2005 | $4,662 | -- |
Find assessor info on the county website
Monthly payment
Est. payment
Payment breakdown
Explore the cost of this home by adjusting the details. Changes won't be saved.Climate risks
Neighborhood: 60073
Nearby schools
Schools provided by the listing agent
- High: Grayslake Central High School
- District: 46
Source: MRED as distributed by MLS GRID. This data may not be complete. We recommend contacting the local school district to confirm school assignments for this home.