All things bright and beautiful describe this gorgeous custom home! Enter into an open and inviting “great room” style living, kitchen and dining. The large living area has tall ceilings, Alabaster walls with bright white trim and a gorgeous wall “pop out” floor to ceiling brick wood burning fire place with white mantle surround. Arched openings lead directly from the living room into the three minor bed room hallway with full bath, the master suite and the over-sized formal dining area—which can also large enough be utilized as an office, formal living or den. Open to the living room , you enter the beautiful bright kitchen with gorgeous, easy to care for Silestone counter tops and two tiered breakfast bar. There are loads of solid wood oak cabinets, recessed just below the barn vaulted ceiling edge, a “pop out” over-sized walk in pantry, custom ceramic back splash and upgraded appliances to microwave, glass surface range and dishwasher. Located to one side of the living room is the beautiful, tranquil very nicely sized master suite and this space is dramatically accented with a deep tray ceiling and custom ceiling fan. The attached master bath includes his and her vanities, walk in closets, corner Jacuzzi brand garden tub, large picture window with ledge and stand alone shower. The remaining minor bedrooms share a large full bath with dual vanity. Enjoy your meals in the large dining area adjoining the kitchen, or step through to the large, Texas sized covered porch and enjoy the private, fully fenced back yard with gorgeous, healthy live oaks. Other upgrades in this home include brand new carpet just installed, 2” wood plantation blinds, security system, lift storage system and Ikea storage in garage, automatic garage door opener with remote, solar screens, Ikea wall storage system in over-sized laundry room, ceramic tile in all wet areas, stained six foot privacy fenced back yard, digital thermostat, Hunter in ground sprinkler system & more!!!
Active
$325,000
2003 Herald Dr, Harker Heights, TX 76548
4beds
2,180sqft
Single Family Residence
Built in 2004
9,099 Square Feet Lot
$306,000 Zestimate®
$149/sqft
$-- HOA
What's special
Solar screensBrand new carpetSilestone countertopsBarn vaulted ceiling edgeBeautiful bright kitchenWalk in closetsGorgeous healthy live oaks
- 2 hours
- 41
- 5
Zillow last checked:
Listing updated:
Listed by:
Robin Cargill Robin@centexpm.net,
Central Texas Property Mgmt
Source: Central Texas MLS,MLS#: 628392 Originating MLS: Fort Hood Area Association of REALTORS
Facts & features
Interior
Bedrooms & bathrooms
- Bedrooms: 4
- Bathrooms: 2
- Full bathrooms: 2
Primary bedroom
- Dimensions: 16x12
Breakfast room nook
- Dimensions: 11.1x11
Dining room
- Dimensions: 12.1x11
Kitchen
- Dimensions: 13x10
Living room
- Dimensions: 21x19
Heating
- Has Heating (Unspecified Type)
Cooling
- 1 Unit
Appliances
- Included: Dishwasher, Electric Water Heater, Disposal, Microwave, Some Electric Appliances
- Laundry: Inside, Laundry Room
Features
- Ceiling Fan(s), Jetted Tub, Pull Down Attic Stairs, Breakfast Bar, Breakfast Area, Eat-in Kitchen
- Flooring: Carpet, Ceramic Tile
- Attic: Pull Down Stairs
- Number of fireplaces: 1
- Fireplace features: Living Room
Interior area
- Total interior livable area: 2,180 sqft
Property
Parking
- Total spaces: 2
- Parking features: Garage
- Garage spaces: 2
Features
- Levels: One
- Stories: 1
- Patio & porch: Covered, Patio, Porch
- Exterior features: Covered Patio, Porch, Rain Gutters
- Pool features: None
- Spa features: None
- Fencing: Wood
- View description: None
- Body of water: None
Lot
- Size: 9,099 Square Feet
- Dimensions: 65 x 140
- Residential vegetation: Partially Wooded
Details
- Parcel number: 334339
Construction
Type & style
- Home type: SingleFamily
- Architectural style: Ranch
- Property subtype: Single Family Residence
Materials
- Brick
- Foundation: Slab
- Roof: Composition,Shingle
Condition
- Resale
- Year built: 2004
Utilities & green energy
- Water: Public
Community & HOA
Community
- Features: None
- Subdivision: Knights Ridge Ph One Sectio
HOA
- Has HOA: No
Location
- Region: Harker Heights
Financial & listing details
- Price per square foot: $149/sqft
- Tax assessed value: $306,848
- Annual tax amount: $5,624
- Date on market: 10/22/2026
- Listing agreement: Exclusive Right To Sell
- Listing terms: Cash,Conventional,FHA,Texas Vet,USDA Loan,VA Loan
- Road surface type: Asphalt
Estimated market value
$306,000
$288,000 - $321,000
$2,044/mo
Price history
| Date | Event | Price |
|---|---|---|
| 10/22/2026 | Listed for sale | $325,000+51.2%$149/sqft |
Source:  Central Texas MLS #628392 Report a problem | ||
| 8/16/2019 | Listing removed | $215,000$99/sqft |
Source: Central Texas Property Mgmt #382334 Report a problem | ||
| 8/10/2019 | Price change | $215,000-3.4%$99/sqft |
Source: Central Texas Property Mgmt #382334 Report a problem | ||
| 7/26/2019 | Price change | $222,500-0.2%$102/sqft |
Source: Central Texas Property Mgmt #382334 Report a problem | ||
| 7/12/2019 | Price change | $223,000-0.2%$102/sqft |
Source: Central Texas Property Mgmt #382334 Report a problem | ||
| 7/4/2019 | Price change | $223,500-0.2%$103/sqft |
Source: Central Texas Property Mgmt #382334 Report a problem | ||
| 6/26/2019 | Listed for sale | $224,000+15.8%$103/sqft |
Source: Central Texas Property Mgmt #382334 Report a problem | ||
| 4/9/2016 | Listing removed | $1,400$1/sqft |
Source: John Reider Properties II, Ltd Report a problem | ||
| 3/9/2016 | Listed for rent | $1,400-3.4%$1/sqft |
Source: John Reider Properties II, Ltd Report a problem | ||
| 12/1/2012 | Listing removed | $1,450$1/sqft |
Source: Rental Source Report a problem | ||
| 11/7/2012 | Listed for rent | $1,450$1/sqft |
Source: John Reider Properties II, Ltd. Broker Report a problem | ||
| 11/2/2011 | Listing removed | $1,450$1/sqft |
Source: RealRentals.com Report a problem | ||
| 10/26/2011 | Price change | $1,450-3%$1/sqft |
Source: RealRentals.com Report a problem | ||
| 10/7/2011 | Price change | $1,495-0.3%$1/sqft |
Source: RealRentals.com Report a problem | ||
| 9/28/2011 | Listed for rent | $1,500$1/sqft |
Source: RealRentals.com Report a problem | ||
| 5/29/2009 | Listing removed | $193,500$89/sqft |
Source: Number1Expert #149128 Report a problem | ||
| 4/14/2009 | Listed for sale | $193,500$89/sqft |
Source: Number1Expert #149128 Report a problem | ||
| 4/1/2009 | Listing removed | $193,500$89/sqft |
Source: Coldwell Banker** #149128 Report a problem | ||
| 2/14/2009 | Listed for sale | $193,500$89/sqft |
Source: Coldwell Banker** #149128 Report a problem | ||
Public tax history
| Year | Property taxes | Tax assessment |
|---|---|---|
| 2025 | $5,624 +16.7% | $306,848 -3.9% |
| 2024 | $4,819 +15.8% | $319,394 +12.9% |
| 2023 | $4,162 -13.7% | $282,776 +10% |
| 2022 | $4,824 | $257,069 +10% |
| 2021 | -- | $233,699 +7.2% |
| 2020 | $4,778 +1.8% | $217,981 +4.1% |
| 2019 | $4,694 +6.1% | $209,491 +11.9% |
| 2018 | $4,424 +11.1% | $187,273 +1.7% |
| 2017 | $3,983 | $184,061 +3.4% |
| 2016 | $3,983 -8.8% | $178,085 +1.7% |
| 2015 | $4,367 | $175,076 -7.5% |
| 2014 | $4,367 | $189,263 +4.8% |
| 2013 | -- | $180,639 +0.7% |
| 2012 | -- | $179,472 -4.6% |
| 2011 | -- | $188,113 |
| 2010 | -- | $188,113 |
| 2009 | -- | $188,113 |
| 2008 | -- | $188,113 +3.5% |
| 2007 | -- | $181,823 +4.5% |
| 2006 | -- | $173,995 +3049.2% |
| 2004 | -- | $5,525 |
Find assessor info on the county website
Monthly payment
Est. payment
Payment breakdown
Explore the cost of this home by adjusting the details. Changes won't be saved.Climate risks
Neighborhood: 76548
Nearby schools
Schools provided by the listing agent
- District: Killeen ISD
Source: Central Texas MLS. This data may not be complete. We recommend contacting the local school district to confirm school assignments for this home.


Similar homes
- $329,9004 bd3 ba2.2k sqft2001 Stonehenge Dr, Harker Heights, TX 76548Active
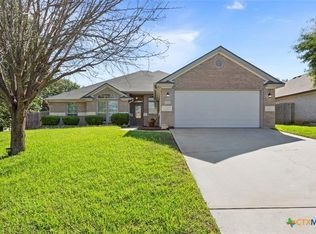
 MLS ID #627246, Theresa Schwab, BNT Real Estate. Central Texas MLS
- $--3 bd2 ba1.6k sqft2027 Herald Dr, Harker Heights, TX 76548Auction
 Auction.com 2
- $311,9004 bd2 ba1.9k sqft2022 Merlin Dr, Harker Heights, TX 76548Active
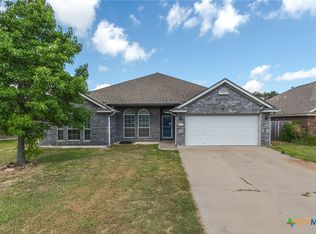 MLS ID #618628, Kaitlynn Knotts, Homestead Real Estate. Central Texas MLS
- $369,0004 bd3 ba2.4k sqft2021 Yak Trl, Harker Heights, TX 76548Active
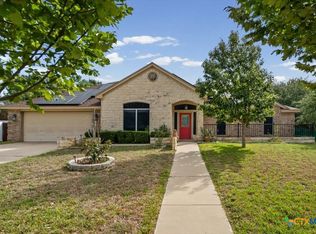 MLS ID #627736, Stephanie Sharp, Keller Williams Realty - SW. Central Texas MLS
- $385,0004 bd2 ba2.5k sqft2010 Elk Trl, Harker Heights, TX 76548ActiveMLS ID #627928, Kathy Ruiz, ERA Brokers Consolidated. Central Texas MLS
- $339,0004 bd3 ba2.3k sqft1905 McGinnis Ct, Harker Heights, TX 76548ActiveMLS ID #619373, Daisy Ruiz, All City Real Estate. Central Texas MLS
- $326,0004 bd3 ba2.5k sqft2105 Grizzly Trl, Harker Heights, TX 76548ActiveMLS ID #609574, Jeanne Mosbaugh, RE/MAX Temple-Belton. Central Texas MLS
- $299,9004 bd2 ba2.2k sqft711 White Hawk Trl, Harker Heights, TX 76548ActiveMLS ID #613710, Jose Chaidez, Pure Realty. Central Texas MLS
- $321,0004 bd3 ba2.6k sqft2603 Snow Bird Dr, Harker Heights, TX 76548ActiveMLS ID #625041, Amber Broadway, Opendoor Brokerage, LLC. Central Texas MLS
- $359,0004 bd3 ba2.3k sqft2018 Caribou Trl, Harker Heights, TX 76548ActiveMLS ID #623005, Luke Farmer, Gold Medal Realty. Central Texas MLS
- $350,0004 bd2 ba1.9k sqft1900 Sutton Place Trl, Harker Heights, TX 76548ActiveMLS ID #618115, Theresa Schwab, BNT Real Estate. Central Texas MLS
- $290,0004 bd2 ba2k sqft706 Wagon Wheel, Harker Heights, TX 76548ActiveMLS ID #622258, Lisa Story, Texas Luxe Realty. Central Texas MLS
- $289,9004 bd2 ba1.7k sqft600 Hogan Dr, Harker Heights, TX 76548ActiveMLS ID #624379, Kassie Thompson, Keller Williams Realty, Waco. Central Texas MLS
- $312,0003 bd2 ba1.8k sqft1906 Jaguar Cir, Harker Heights, TX 76548ActiveMLS ID #626349, Layne Hix, All City Real Estate Ltd. Co. Central Texas MLS
- $384,9004 bd3 ba2k sqft2031 Falling Leaf Ln, Harker Heights, TX 76548ActiveMLS ID #620415, Andrea Shaw, Shaw Properties. Central Texas MLS
- $384,9004 bd3 ba2.5k sqft2305 Grosseto Ct, Harker Heights, TX 76548ActiveMLS ID #627224, Alexandra Jackson, eXp Realty LLC. Central Texas MLS
- $295,0003 bd2 ba1.9k sqft888 End O Trl, Harker Heights, TX 76548ActiveMLS ID #625628, Scott Shine, Coldwell Banker Apex, Realtors. Central Texas MLS
- $340,0004 bd3 ba3.1k sqft2617 Laguna Dr, Harker Heights, TX 76548ActiveMLS ID #622596, Jeremy Fay, Fay Group Real Estate. Central Texas MLS
- $315,0004 bd3 ba1.9k sqft2601 Arno St, Harker Heights, TX 76548ActiveMLS ID #608985, Kimberly Van Riper, The Real Estate Home Team Llc. Central Texas MLS
