Extensive updates highlight this spacious brick ranch in Knightstown! Offering approximately 2,004 square feet, 3 bedrooms, and 2 full bathrooms on 0.585 acres, this home features new flooring and lighting, along with a new driveway, well pump, and septic system. Additional improvements include buried electrical service, new garage door openers, and a 30-amp camper hookup. A fireplace adds character to the interior, while central heating and air conditioning provide year-round comfort. Enjoy the open porch and concrete patio, plus a new rear screen door. The 768-square-foot detached garage offers space for vehicles, tools, and hobbies. A utility shed with an addition and new rear door provides even more storage / man-cave, and a camera system ( included in favorable offer ) adds another practical feature. Single-level living, numerous improvements, and generous outdoor space make this property one to see!
Active
$299,900
6571 W Old National Rd, Knightstown, IN 46148
3beds
2,004sqft
Residential, Single Family Residence
Built in 1978
0.59 Acres Lot
$-- Zestimate®
$150/sqft
$-- HOA
What's special
Open porchGenerous outdoor spaceFireplace adds characterNew flooringNew rear screen door
- 18 days
- 735
- 19
Likely to sell faster than
Zillow last checked:
Listing updated:
Listed by:
Timothy Yazel tyazel@frontier.com,
Yazel Group Real Estate Sales
Source: MIBOR as distributed by MLS GRID,MLS#: 22134602
Facts & features
Interior
Bedrooms & bathrooms
- Bedrooms: 3
- Bathrooms: 2
- Full bathrooms: 2
- Main level bathrooms: 2
- Main level bedrooms: 3
Primary bedroom
- Level: Main
- Area: 144 Square Feet
- Dimensions: 12x12
Bedroom 2
- Level: Main
- Area: 120 Square Feet
- Dimensions: 12x10
Bedroom 3
- Level: Main
- Area: 120 Square Feet
- Dimensions: 12x10
Dining room
- Level: Main
- Area: 156 Square Feet
- Dimensions: 13x12
Kitchen
- Level: Main
- Area: 144 Square Feet
- Dimensions: 12x12
Laundry
- Level: Main
- Area: 63 Square Feet
- Dimensions: 7x9
Living room
- Level: Main
- Area: 300 Square Feet
- Dimensions: 15x20
Office
- Level: Main
- Area: 77 Square Feet
- Dimensions: 11x7
Heating
- Forced Air
Cooling
- Central Air
Appliances
- Included: Electric Oven, Refrigerator
Features
- Attic Access, Kitchen Island, Wired for Data, Pantry, Supplemental Storage
- Has basement: No
- Attic: Access Only
Interior area
- Total structure area: 2,004
- Total interior livable area: 2,004 sqft
Property
Parking
- Total spaces: 2
- Parking features: Attached
- Attached garage spaces: 2
- Details: Garage Parking Other(Finished Garage)
Features
- Levels: One
- Stories: 1
Lot
- Size: 0.59 Acres
Details
- Parcel number: 331634140174000029
- Horse amenities: None
Construction
Type & style
- Home type: SingleFamily
- Architectural style: Ranch
- Property subtype: Residential, Single Family Residence
Materials
- Brick
- Foundation: Crawl Space
Condition
- New construction: No
- Year built: 1978
Utilities & green energy
- Water: Private
Community & HOA
Community
- Subdivision: No Subdivision
HOA
- Has HOA: No
Location
- Region: Knightstown
Financial & listing details
- Price per square foot: $150/sqft
- Tax assessed value: $185,300
- Annual tax amount: $1,692
- Date on market: 11/4/2026
- Cumulative days on market: 21 days
Estimated market value
Not available
Estimated sales range
Not available
Not available
Price history
| Date | Event | Price |
|---|---|---|
| 11/4/2026 | Listed for sale | $299,900+81.8%$150/sqft |
Source:  MIBOR as distributed by MLS GRID #22134602 Report a problem | ||
| 6/26/2024 | Sold | $165,000+38.1%$82/sqft |
Source: MIBOR as distributed by MLS GRID #21982861 Report a problem | ||
| 3/1/2016 | Listing removed | $119,500$60/sqft |
Source: CENTURY 21 Wilson & Associates #21386102 Report a problem | ||
| 1/21/2016 | Pending sale | $119,500$60/sqft |
Source: CENTURY 21 Wilson & Associates #21386102 Report a problem | ||
| 12/16/2015 | Price change | $119,500-4%$60/sqft |
Source: CENTURY 21 Wilson & Associates #21386102 Report a problem | ||
| 11/4/2015 | Listed for sale | $124,500+24.6%$62/sqft |
Source: CENTURY 21 Wilson & Associates #21386102 Report a problem | ||
| 8/7/2009 | Listing removed | $99,900$50/sqft |
Source: CENTURY 21 Wilson & Associates #2925011 Report a problem | ||
| 6/11/2009 | Listed for sale | $99,900$50/sqft |
Source: CENTURY 21 Wilson & Associates #2925011 Report a problem | ||
Public tax history
| Year | Property taxes | Tax assessment |
|---|---|---|
| 2025 | $1,708 -15.4% | $185,300 +1.5% |
| 2024 | $2,020 +4.9% | $182,600 +4% |
| 2023 | $1,925 +42.3% | $175,600 +10.3% |
| 2022 | $1,353 +5.3% | $159,200 +27.3% |
| 2021 | $1,284 +5.5% | $125,100 +2.5% |
| 2020 | $1,218 -1.2% | $122,000 +2.4% |
| 2019 | $1,232 +18.5% | $119,100 -0.8% |
| 2017 | $1,040 +7.6% | $120,100 |
| 2016 | $966 +1.1% | $120,100 +2.3% |
| 2014 | $955 +15.1% | $117,400 +3.7% |
| 2013 | $830 +0.9% | $113,200 +2.8% |
| 2012 | $823 +4.7% | $110,100 -0.1% |
| 2011 | $786 +2% | $110,200 -1% |
| 2010 | $770 +14.5% | $111,300 -3.4% |
| 2009 | $673 -48.5% | $115,200 -24.8% |
| 2007 | $1,307 -60.7% | $153,100 |
| 2006 | $3,326 | $153,100 +3.9% |
| 2005 | -- | $147,300 |
Find assessor info on the county website
Monthly payment
Est. payment
Payment breakdown
Explore the cost of this home by adjusting the details. Changes won't be saved.Climate risks
Neighborhood: 46148
- $166,0002 bd1 ba1.3k sqft6557 W Old National Rd, Knightstown, IN 46148Off Market
- $10,1007,501 sqft6609 W Old National Rd, Knightstown, IN 46148Off Market

- $2,300-- bd-- ba-- sqft6572 W Old National Rd, Knightstown, IN 46148Off Market
- $4,700-- bd-- ba-- sqft6572 W Old National Rd, Knightstown, IN 46148Off Market
Similar homes
- $262,5003 bd2 ba1.5k sqft145 Hill Ave, Knightstown, IN 46148Active
 MLS ID #22129432, Diana Abner, eXp Realty, LLC. MIBOR as distributed by MLS GRID
- $229,0003 bd2 ba1.5k sqft11557 N State Road 140, Knightstown, IN 46148Active
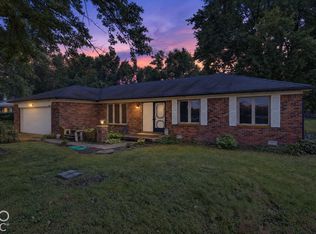 MLS ID #22129600, Jonah Hartsburg, Hoosier Hub Realty, LLC. MIBOR as distributed by MLS GRID
- $314,9003 bd2 ba1.6k sqft11555 N 980 W, Greenfield, IN 46140Active
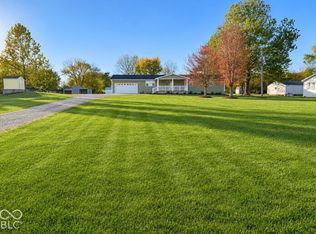 MLS ID #22135254, Michelle Collings, REMAX ONE. MIBOR as distributed by MLS GRID
- $312,5004 bd3 ba2.2k sqft5325 S County Road 625 W, Knightstown, IN 46148For Sale
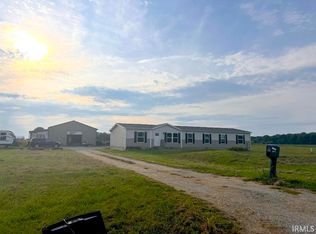 MLS ID #202636269, Melissa Guffy-Griffin, RE/MAX First Integrity. IRMLS
- $299,0003 bd3 ba2.1k sqft1201 Sugar Hill Dr, Rushville, IN 46173For Sale
 MLS ID #14806, Natasha Lutterbie, Coldwell Banker Lingle. East Central Indiana AOR
