Beyond a private gated entrance, this elegant custom-built estate offers timeless design, superior craftsmanship & beautiful masonry; a rare blend of luxury, privacy & livability. Set on 2 tax lots with sweeping views & manicured grounds, this exceptional retreat combines refined estate living with extraordinary amenities for the car enthusiast, collector, or hobbyist. A gorgeous entry w/a sweeping staircase opens to gracious formal & casual living areas. The kitchen anchors the home w/ a generous island w/seating, Sub-Zero refrigerator, Wolf appliances, built-ins, a sunny eat-in nook, along w/ a cozy gathering space. Flowing easily to the formal dining room & airy living room offering vaulted ceilings, & a wall of windows w/territorial views. The spaciousmain-floor primary offers a balcony overlooking the pool, valley & sunset views. Relax in the soaking tub, enjoy the large tiled shower & expansive walk-in closet. Completing the main floor is an office w/custom cherry wood work/replace & a laundry/craft room. Upstairs are 2 bdrms, w/walk-in closets & shared bath. A bonus room completes the upper level. The lower level is designed for multigenerational living or guests, offering a bdrm, bath, sauna, kitchenette, living room, pool table, & access to the patio. 1,383 sqft of unfinished basement for storage included. Step outside to the awe-inspiring grounds w/ numerous entertaining areas, outdoor kitchen, lush gardens, orchard, a pool/spa, & waterfeature enhancing the privacy & serenity. The add'l 17-acre tax lot offers merchantable timber & potential for 1 build site creating exceptional future value & versatility. For the automobile enthusiast, the 4+car garage,& 4600-sqft building accommodates 12 vehicles w/lift, paint booth, RV parking, ofce, & 1/2 bath. Whether housing a prized collection, pursuing restoration projects, wanting a compound, this estate is designed to meet the needs of even the most discerning buyer.
For sale
Listed by: Cascade Hasson Sotheby's International Realty • CHRISTINE TINA JACOBSEN • Contact: 503-680-8140
$3,750,000
6571 Witzel Rd SE, Salem, OR 97317
4beds
8,489sqft
Single Family Residence
Built in 1989
24.54 Acres Lot
$3,408,500 Zestimate®
$442/sqft
$-- HOA
What's special
Sweeping viewsBeautiful masonryBonus roomCozy gathering spaceFormal dining roomSunny eat-in nookManicured grounds
- 58 days
- 851
- 46
Zillow last checked:
Listing updated:
Listed by:
CHRISTINE TINA JACOBSEN 503-680-8140,
Cascade Hasson Sotheby's International Realty
Source: WVMLS,MLS#: 845169
Facts & features
Interior
Bedrooms & bathrooms
- Bedrooms: 4
- Bathrooms: 5
- Full bathrooms: 3
- 1/2 bathrooms: 2
Heating
- Heat Pump, Forced Air
Cooling
- Central Air
Features
- Workshop
- Flooring: Carpet, Wood
- Has fireplace: No
Interior area
- Total structure area: 8,489
- Total interior livable area: 8,489 sqft
Video & virtual tour
Property
Parking
- Parking features: Attached
- Attached garage spaces: 4
Features
- Levels: Tri-Level
- Patio & porch: Patio, Covered Patio, Deck
- Has private pool: Yes
- Pool features: In Ground
- Has spa: Yes
- Spa features: Heated
- Has view: Yes
- View description: Mountain(s)
Lot
- Size: 24.54 Acres
Details
- Parcel number: 530204
- Zoning: SA
Construction
Type & style
- Home type: SingleFamily
- Property subtype: Single Family Residence
Materials
- Roof: Composition
Condition
- New construction: No
- Year built: 1989
Community & HOA
HOA
- Has HOA: No
Location
- Region: Salem
Financial & listing details
- Price per square foot: $442/sqft
- Tax assessed value: $1,937,630
- Annual tax amount: $15,045
- Price range: $3.8M - $3.8M
- Date on market: 8/28/2026
- Listing agreement: Exclusive Right To Sell
- Listing terms: Cash,Conventional
Estimated market value
$3,408,500
$3.24M - $3.58M
Not available
Price history
| Date | Event | Price |
|---|---|---|
| 6/25/2026 | Listed for sale | $3,750,000$442/sqft |
Source:  RMLS (OR) #731917704 Report a problem RMLS (OR) #731917704 Report a problem | ||
Public tax history
| Year | Property taxes | Tax assessment |
|---|---|---|
| 2025 | $14,936 +3.1% | $1,252,510 +3% |
| 2024 | $14,486 +2.7% | $1,216,150 +6.1% |
| 2023 | $14,105 +2.6% | $1,146,580 |
| 2022 | $13,752 | $1,146,580 +3% |
| 2021 | -- | $1,113,310 +12.7% |
| 2020 | $11,669 +2% | $988,080 |
| 2019 | $11,439 +12.3% | -- |
| 2018 | $10,184 | -- |
| 2017 | $10,184 -10.2% | -- |
| 2016 | $11,345 | -- |
| 2015 | $11,345 -2.2% | -- |
| 2014 | $11,597 | -- |
Find assessor info on the county website
Monthly payment
Est. payment
Payment breakdown
Explore the cost of this home by adjusting the details. Changes won't be saved.Climate risks
Neighborhood: 97317
Nearby schools
Schools provided by the listing agent
- Elementary: Turner
- Middle: Cascade
- High: Cascade
Source: WVMLS. This data may not be complete. We recommend contacting the local school district to confirm school assignments for this home.
Similar homes
- $3,900,0005 bd9 ba8.8k sqft2554 Cole Rd S, Salem, OR 97306For Sale

 MLS ID #837184, CHRIS FORRETTE, Homesmart Realty Group. WVMLS
 - $3,495,0005 bd6 ba10k sqft4859 Circuit Rider Ln S, Salem, OR 97302For Sale
 MLS ID #842184, SEAN DOONEY, Keller Williams Realty Portland Premiere. WVMLS
 - $2,950,0004 bd5 ba7.2k sqft4736 Marion Hill Rd SE, Turner, OR 97392For Sale
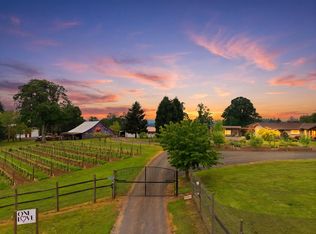
 MLS ID #220220888, Sheri Wytcherley, Oregon Ranch and Home LLC. Oregon Datashare
 - $1,899,9994 bd4 ba5.9k sqft3252 Mount Kuebler Dr S, Salem, OR 97302For Sale
 MLS ID #845371, KEVIN NUNN, Tradition Real Estate Partners. WVMLS
 - $2,395,0005 bd5 ba4.4k sqft3471 Cole Rd S, Salem, OR 97306For SaleMLS ID #839753, GARY BAUER- P.C., Knipe Realty Era Powered. WVMLS
- $2,400,0005 bd7 ba5.9k sqft5501 Lipscomb St SE, Salem, OR 97317For SaleMLS ID #840517, NANCY ROCHA ALLEY, Homesmart Realty Group. WVMLS
- $3,200,0007 bd5 ba6.1k sqft3024 Brush College Rd NW, Salem, OR 97304For SaleMLS ID #842628, ILYA MAKARENKO, Homesmart Realty Group. WVMLS
- $2,150,0005 bd4 ba4.7k sqft8683 Drury Ln S, Salem, OR 97306For SaleMLS ID #837295, GAVIN & JULIE WISSER, Homestar Brokers. WVMLS
- $3,500,0005 bd6 ba10k sqft2882 NW Oak Grove Dr, Albany, OR 97321For SaleMLS ID #836018, JENNIFER BAUGHMAN, Town & Country Sotheby's International Realty. WVMLS
- $2,399,9993 bd4 ba4.3k sqft7803 NW Independence Hwy, Albany, OR 97321For SaleMLS ID #844790, KIM SHELBY, Coldwell Banker Valley Brokers. WVMLS
- $1,950,0004 bd4 ba4.5k sqft862 Cummings Ln N, Keizer, OR 97303For SaleMLS ID #838332, LAURIE ISALY (DAVIS), Coldwell Banker Mountain West Real Estate, Inc.. WVMLS
- $2,700,0005 bd6 ba4.9k sqft16207 Abiqua Rd NE, Silverton, OR 97381For SaleMLS ID #843927, NIK KULIKOV, Cascade Hasson Sotheby's International Realty. WVMLS
- $1,997,9004 bd5 ba5.7k sqft4075 NW Camala Dr, Albany, OR 97321For SaleMLS ID #832596, MACLAYNE WESTBERG, Cascade Hasson Sotheby's International Realty. WVMLS
- $2,500,0004 bd5 ba4.6k sqft17526 Abiqua Rd NE, Silverton, OR 97381For SaleMLS ID #841886, NIK KULIKOV, Cascade Hasson Sotheby's International Realty. WVMLS
