Welcome to this charming one-story home in the master-planned Seven Meadows community! Offering 3 bedrooms, 2 full baths, and 1,534 sq. ft., this inviting home features a functional layout filled with natural light. The spacious living room showcases wood flooring and a cozy gas-log fireplace, while the kitchen offers abundant cabinetry, generous counter space, a center island, and breakfast bar. The primary suite includes a walk-in closet and en-suite bath with dual sinks, soaking tub, and separate shower. Two additional bedrooms provide flexibility for family, guests, or a home office. Step outside to a covered patio overlooking the expansive fenced backyard with no back neighbors, creating a more private setting for relaxing, entertaining, or play. An attached 2-car garage adds everyday convenience. Seven Meadows offers neighborhood parks, playgrounds, ponds, and scenic outdoor spaces, all in a convenient Katy location. Schedule your private showing today!
For sale
$385,000
26922 Kingston Glen Ln, Katy, TX 77494
3beds
1,534sqft
Single Family Residence
Built in 2005
6,263 Square Feet Lot
$372,400 Zestimate®
$251/sqft
$125/mo HOA
What's special
Cozy gas-log fireplaceWood flooringCharming one-story homeCovered patioSoaking tubGenerous counter spaceTwo additional bedrooms
- 11 hours |
- 35 |
- 0 |
Zillow last checked:
Listing updated:
Listed by:
Jennifer Trevino TREC #0687819 281-788-0538,
Nan & Company Properties - Corporate Office (Heights)
Source: HAR,MLS#: 29727565
Facts & features
Interior
Bedrooms & bathrooms
- Bedrooms: 3
- Bathrooms: 2
- Full bathrooms: 2
Rooms
- Room types: Utility Room
Primary bedroom
- Level: First
- Area: 210
- Dimensions: 15x14
Bedroom
- Level: First
- Area: 144
- Dimensions: 12x12
Bedroom
- Level: First
- Area: 204
- Dimensions: 17x12
Other
- Level: First
- Area: 40
- Dimensions: 8x5
Dining room
- Level: First
- Area: 120
- Dimensions: 10x12
Kitchen
- Level: First
- Area: 238
- Dimensions: 17x14
Living room
- Level: First
- Area: 322
- Dimensions: 14x23
Primary bath
- Level: First
- Area: 72
- Dimensions: 8x9
Utility room
- Level: First
- Area: 56
- Dimensions: 8x7
Heating
- Natural Gas
Cooling
- Attic Fan, Ceiling Fan(s), Electric
Appliances
- Included: Disposal, Oven, Microwave, Dishwasher
- Laundry: Washer Hookup
Features
- En-Suite Bath, Primary Bed - 1st Floor, Walk-In Closet(s)
- Flooring: Wood
- Number of fireplaces: 1
- Fireplace features: Gas Log
Interior area
- Total structure area: 1,534
- Total interior livable area: 1,534 sqft
Property
Parking
- Total spaces: 2
- Parking features: Attached, Garage Door Opener, Double-Wide Driveway
- Attached garage spaces: 2
Features
- Stories: 1
- Patio & porch: Covered, Patio/Deck, Porch
- Exterior features: Sprinkler System
- Fencing: Back Yard
Lot
- Size: 6,263 Square Feet
- Features: Back Yard, Subdivided, 0 Up To 1/4 Acre
Details
- Parcel number: 2295010020110914
Construction
Type & style
- Home type: SingleFamily
- Architectural style: Traditional
- Property subtype: Single Family Residence
Materials
- Brick
- Foundation: Slab
- Roof: Composition
Condition
- New construction: No
- Year built: 2005
Utilities & green energy
- Water: Water District
Green energy
- Energy efficient items: Attic Vents
Community & HOA
Community
- Subdivision: Cinco West At Seven Meadows
HOA
- Has HOA: Yes
- Amenities included: Park, Playground, Pond, Pool
- HOA fee: $1,500 annually
Location
- Region: Katy
Financial & listing details
- Price per square foot: $251/sqft
- Tax assessed value: $339,394
- Annual tax amount: $6,696
- Date on market: 8/24/2026
- Listing terms: Cash,Conventional,FHA,VA Loan
- Road surface type: Concrete, Curbs
Estimated market value
$372,400
$354,000 - $391,000
$2,135/mo
Price history
| Date | Event | Price |
|---|---|---|
| 8/24/2026 | Listed for sale | $385,000$251/sqft |
Source:  HAR #29727565 Report a problem HAR #29727565 Report a problem | ||
Public tax history
| Year | Property taxes | Tax assessment |
|---|---|---|
| 2025 | $882 +16.6% | $314,821 +10% |
| 2024 | $757 +13.7% | $286,201 +10% |
| 2023 | $666 -66.6% | $260,183 +10% |
| 2022 | $1,994 +4.4% | $236,530 +10% |
| 2021 | $1,910 +2.3% | $215,030 +4.7% |
| 2020 | $1,868 +0.6% | $205,370 +1.7% |
| 2019 | $1,857 -0.6% | $201,890 -0.9% |
| 2018 | $1,868 -25.7% | $203,770 +1.6% |
| 2017 | $2,515 | $200,510 +9.6% |
| 2016 | $2,515 +47.6% | $182,950 +10% |
| 2015 | $1,703 -4.6% | $166,320 +10% |
| 2014 | $1,786 | $151,200 +10% |
| 2013 | -- | $137,450 +10% |
| 2012 | -- | $124,950 -13% |
| 2011 | -- | $143,540 |
| 2010 | -- | $143,540 -0.2% |
| 2009 | -- | $143,840 |
| 2008 | -- | $143,840 +6.8% |
| 2007 | -- | $134,730 +66.1% |
| 2006 | -- | $81,120 +1047.4% |
| 2005 | -- | $7,070 |
Find assessor info on the county website
Monthly payment
Est. payment
Payment breakdown
Explore the cost of this home by adjusting the details. Changes won't be saved.Climate risks
Neighborhood: 77494
Nearby schools
GreatSchools rating
- 10/10Odessa Kilpatrick Elementary SchoolGrades: PK-5Distance: 0.7 mi
- 10/10Beckendorff Junior High SchoolGrades: 6-8Distance: 1.2 mi
- 9/10Seven Lakes High SchoolGrades: 9-12Distance: 0.7 mi
Schools provided by the listing agent
- Elementary: Kilpatrick Elementary School
- Middle: Beckendorff Junior High School
- High: Seven Lakes High School
Source: HAR. This data may not be complete. We recommend contacting the local school district to confirm school assignments for this home.
- $348,7003 bd2 ba1.8k sqft26926 Kingston Glen Ln, Katy, TX 77494Off Market

- $344,9003 bd3 ba2k sqft26918 Kingston Glen Ln, Katy, TX 77494Off Market
- $441,4004 bd3 ba2.1k sqft26914 Kingston Glen Ln, Katy, TX 77494Off Market
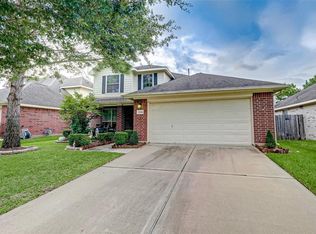
- $488,8003 bd3 ba2.5k sqft26930 Kingston Glen Ln, Katy, TX 77494Off Market
- $298,8003 bd2 ba1.5k sqft26910 Kingston Glen Ln, Katy, TX 77494Off Market
- $358,1004 bd2 ba1.7k sqft5007 Forest Sage Ln, Katy, TX 77494Off Market
- $393,7004 bd2 ba2.4k sqft5002 Juniper Walk Ln, Katy, TX 77494Off Market
- $460,2004 bd2 ba2.2k sqft26934 Kingston Glen Ln, Katy, TX 77494Off Market
A local agent can set up tours, give advice and negotiate with sellers.
Similar homes
- $390,0003 bd2 ba1.8k sqft5034 Forest Sage Ln, Katy, TX 77494For Sale
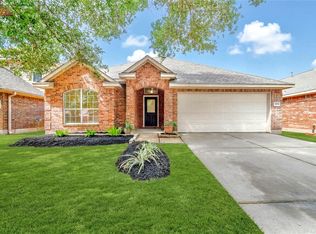 MLS ID #8996903, Tu Bui, SKW Realty. HAR
 - $395,0004 bd2 ba1.9k sqft5122 Forest Sage Ln, Katy, TX 77494For Sale
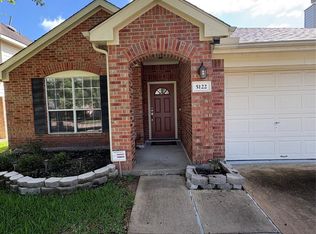 MLS ID #77680304, James Oolut, National Realty Company. HAR
 - $339,0003 bd3 ba1.9k sqft3530 Yasmine Ranch Dr, Katy, TX 77494For Sale
 MLS ID #20409422, Linda Huang, Forever Realty, LLC. HAR
 - $375,0002 bd2 ba1.8k sqft4915 Caponi Falls Ln, Katy, TX 77494For Sale
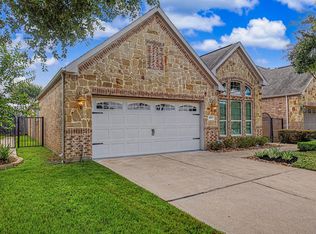 MLS ID #10233330, Dallas Bergstrom, Keller Williams Premier Realty. HAR
 - $410,0003 bd2 ba2k sqft8822 Peach Oak Xing, Katy, TX 77494For SaleMLS ID #52601962, Ryan Hurst, Prestige Worldwide Realty Team LLC. HAR
- $395,9002 bd2 ba1.6k sqft4910 Pebble Beach Pl, Katy, TX 77494For SaleMLS ID #95268468, Justin McGee, MCGEE CAPITAL INVESTMENTS, PLLC. HAR
- $389,8004 bd2 ba1.9k sqft24522 Springwood Glen Ln, Katy, TX 77494For SaleMLS ID #42247789, Myrna Graham, RE/MAX Cinco Ranch. HAR
- $435,0003 bd2 ba2.1k sqft6614 Lavender Bend Ln, Katy, TX 77494For SaleMLS ID #81436582, Maria Parra, Keller Williams Memorial. HAR
- $355,0003 bd2 ba1.8k sqft4327 Wellington Grove Ln, Katy, TX 77494For SaleMLS ID #90446813, Dawn Kemp, RE/MAX Signature. HAR
- $325,0002 bd2 ba1.6k sqft5306 Greenbrae Ln, Katy, TX 77494For SaleMLS ID #72848592, Erica Stietenroth, Real Broker, LLC. HAR
- $395,0004 bd2 ba1.9k sqft24534 Sawgrass Meadow Ln, Katy, TX 77494For SaleMLS ID #28811457, Fred McDaniel, Realty ONE Group Iconic. HAR
- $398,0004 bd2 ba2k sqft4030 Calaway Oaks Ln, Katy, TX 77494For SaleMLS ID #47907395, Michelle Lee, KingFay Inc. HAR
- $367,0003 bd2 ba1.8k sqft24530 Carlton Springs Ln, Katy, TX 77494For SaleMLS ID #73099840, Jamie McMartin, Compass RE Texas, LLC - West Houston. HAR
- $400,0004 bd2 ba2.1k sqft24915 Garnet Shadow Ln, Katy, TX 77494For SaleMLS ID #71777552, Philip Silberman, Silberman Realty. HAR
- $415,0003 bd2 ba1.9k sqft25402 Melody Canyon Ct, Katy, TX 77494For SaleMLS ID #8190585, Steven Koleno, Beycome Brokerage Realty, LLC. HAR
- $398,5004 bd2 ba2k sqft24446 Silverton Valley Ln, Katy, TX 77494For SaleMLS ID #8268997, Thao Dinh, World Wide Realty,LLC. HAR
- $365,0003 bd2 ba2k sqft26111 Silver Timbers Ln, Katy, TX 77494For SaleMLS ID #34324160, Aurora Pisana, Lemon Grove Realty. HAR
- $469,0003 bd3 ba2k sqft5110 Moss Garden Ln, Katy, TX 77494For SaleMLS ID #51772018, Leyla Sari, Keller Williams Premier Realty. HAR
- $434,9003 bd2 ba2.2k sqft23206 Dewflower Dr, Katy, TX 77494For SaleMLS ID #47750557, Choo Eng, Realm Real Estate Professionals - Katy. HAR
- $387,5004 bd3 ba2.1k sqft3238 Banksfield Ct, Katy, TX 77494For SaleMLS ID #89745619, Robin Van Zant, Douglas Elliman Real Estate. HAR
