Charming single-story 4 Bedroom on an oversized corner lot in the highly desired master-plan community of Firethorne. Walking distance to coveted Wolman Elementary. This versatile layout offers a formal dining as well as a formal living (or study). Freshly painted interiors lend to a bright and airy feel while the inviting fireplace gives the family room warmth. The primary was tastefully updated with wood floors and the bath offers a redesigned and convenient walk-in shower. The oversized rear covered patio allows for relaxing evenings. Enjoy all the amenities this award-winning community has to offer, Schedule your showing today!
For sale
$379,999
28222 Crossprairie Dr, Katy, TX 77494
4beds
2,486sqft
Single Family Residence
Built in 2007
7,309 Square Feet Lot
$369,600 Zestimate®
$153/sqft
$75/mo HOA
What's special
Inviting fireplaceBright and airy feelOversized rear covered patioOversized corner lotFreshly painted interiors
- 16 hours |
- 58 |
- 3 |
Zillow last checked:
Listing updated:
Listed by:
Jennifer Elmi TREC #0690450 713-859-5676,
Nan & Company Properties - Woodlands Office,
Christopher Elmi TREC #0619174 713-303-2071,
Nan & Company Properties - Woodlands Office
Source: HAR,MLS#: 51147924
Facts & features
Interior
Bedrooms & bathrooms
- Bedrooms: 4
- Bathrooms: 2
- Full bathrooms: 2
Primary bedroom
- Level: First
- Area: 204
- Dimensions: 17 X 12
Bedroom
- Level: First
- Area: 120
- Dimensions: 12 X 10
Bedroom
- Level: First
- Area: 154
- Dimensions: 14 X 11
Bedroom
- Level: First
- Area: 120
- Dimensions: 12 X 10
Dining room
- Level: First
- Area: 182
- Dimensions: 14 X 13
Family room
- Level: First
- Area: 408
- Dimensions: 24 X 17
Living room
- Level: First
- Area: 182
- Dimensions: 14 X 13
Heating
- Natural Gas
Cooling
- Electric
Appliances
- Included: Microwave, Electric Cooktop, Dishwasher
Features
- All Bedrooms Down
- Flooring: Carpet, Engineered Hardwood, Tile
- Number of fireplaces: 1
Interior area
- Total structure area: 2,486
- Total interior livable area: 2,486 sqft
Property
Parking
- Total spaces: 2
- Parking features: Attached
- Attached garage spaces: 2
Features
- Stories: 1
- Patio & porch: Patio/Deck
- Exterior features: Side Yard
- Fencing: Back Yard
Lot
- Size: 7,309 Square Feet
- Features: Back Yard, Corner Lot, Subdivided, 0 Up To 1/4 Acre
Details
- Parcel number: 3105040030030914
Construction
Type & style
- Home type: SingleFamily
- Architectural style: Traditional
- Property subtype: Single Family Residence
Materials
- Brick, Cement Siding
- Foundation: Slab
- Roof: Composition
Condition
- New construction: No
- Year built: 2007
Utilities & green energy
- Water: Water District
Community & HOA
Community
- Subdivision: Firethorne Sec 4
HOA
- Has HOA: Yes
- Amenities included: Trail(s)
- HOA fee: $900 annually
Location
- Region: Katy
Financial & listing details
- Price per square foot: $153/sqft
- Tax assessed value: $410,336
- Annual tax amount: $8,914
- Date on market: 8/22/2026
- Listing terms: Cash,Conventional,FHA,VA Loan
- Road surface type: Concrete
Estimated market value
$369,600
$351,000 - $388,000
$2,662/mo
Price history
| Date | Event | Price |
|---|---|---|
| 8/22/2026 | Listed for sale | $379,999+72.7%$153/sqft |
Source:  HAR #51147924 Report a problem HAR #51147924 Report a problem | ||
| 3/20/2013 | Listing removed | $220,000$88/sqft |
Source: Better Homes and Gardens Real Estate Gary Greene #32411924 Report a problem | ||
| 2/24/2013 | Listed for sale | $220,000$88/sqft |
Source: Better Homes and Gardens Real Estate Gary Greene #32411924 Report a problem | ||
Public tax history
| Year | Property taxes | Tax assessment |
|---|---|---|
| 2025 | $1,875 -32% | $394,602 +10% |
| 2024 | $2,760 +2.9% | $358,729 +10% |
| 2023 | $2,682 -27.6% | $326,117 +10% |
| 2022 | $3,704 -13.5% | $296,470 +10% |
| 2021 | $4,281 +3.7% | $269,520 +5.4% |
| 2020 | $4,130 -3.1% | $255,660 +0.1% |
| 2019 | $4,265 -2.4% | $255,390 +1.5% |
| 2018 | $4,369 -37.4% | $251,530 +2.7% |
| 2017 | $6,976 | $244,980 -3.6% |
| 2016 | $6,976 +66.4% | $254,010 +5.9% |
| 2015 | $4,193 +5.8% | $239,950 +10% |
| 2014 | $3,965 | $218,140 +7.9% |
| 2013 | -- | $202,080 +2.1% |
| 2012 | -- | $197,940 -2.9% |
| 2011 | -- | $203,810 +5.9% |
| 2010 | -- | $192,480 +2.8% |
| 2009 | -- | $187,190 -2.1% |
| 2008 | -- | $191,180 +521.9% |
| 2007 | -- | $30,740 +15.3% |
| 2006 | -- | $26,650 +251.1% |
| 2005 | -- | $7,590 |
Find assessor info on the county website
Monthly payment
Est. payment
Payment breakdown
Explore the cost of this home by adjusting the details. Changes won't be saved.Climate risks
Neighborhood: 77494
Nearby schools
GreatSchools rating
- 10/10Ray And Jamie Wolman Elementary SchoolGrades: PK-5Distance: 0.2 mi
- 10/10Woodcreek Junior High SchoolGrades: 6-8Distance: 1.6 mi
- 7/10Katy High SchoolGrades: 9-12Distance: 2.5 mi
Schools provided by the listing agent
- Elementary: Wolman Elementary School
- Middle: Woodcreek Junior High School
- High: Katy High School
Source: HAR. This data may not be complete. We recommend contacting the local school district to confirm school assignments for this home.
- $327,7003 bd3 ba2.1k sqft28218 Crossprairie Dr, Katy, TX 77494Off Market

- $320,4003 bd2 ba1.8k sqft2611 Pepperidge Dr, Katy, TX 77494Off Market
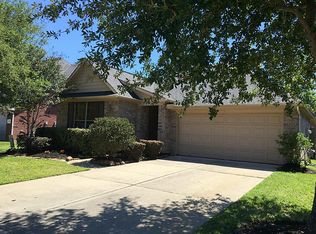
- $317,8004 bd2 ba1.9k sqft28214 Crossprairie Dr, Katy, TX 77494Off Market
- $380,8003 bd3 ba2.6k sqft28234 Crossprairie Dr, Katy, TX 77494Off Market
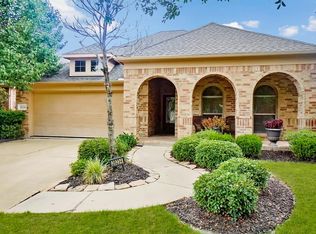
- $369,7004 bd2 ba2.5k sqft2607 Pepperidge Dr, Katy, TX 77494Off Market
- $375,1004 bd2 ba2.3k sqft28203 Fantail Dr, Katy, TX 77494Off Market
- $363,4004 bd2 ba2.5k sqft28223 Crossprairie Dr, Katy, TX 77494Off Market
- $358,4004 bd3 ba2.5k sqft28227 Crossprairie Dr, Katy, TX 77494Off Market
A local agent can set up tours, give advice and negotiate with sellers.
A local lender can help you make sure your offer is ready when you are.
Similar homes
- $389,9004 bd4 ba2.8k sqft28223 Daystrom Ln, Katy, TX 77494For Sale
 MLS ID #44315974, Matthew Freeman, CENTURY 21 Western Realty, Inc. HAR
 - $389,9004 bd3 ba2.3k sqft3042 Schultz Manor Ln, Katy, TX 77494For Sale
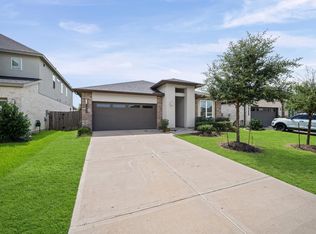 MLS ID #76601307, Mike Haman, Brookside Realty, LLC. HAR
 - $369,0004 bd2 ba2.5k sqft2510 Llano Springs Dr, Katy, TX 77494For Sale
 MLS ID #61158799, Kellye Casey, Del Monte Realty. HAR
 - $345,0004 bd2 ba2k sqft28206 Sweet Oak Ln, Katy, TX 77494For Sale
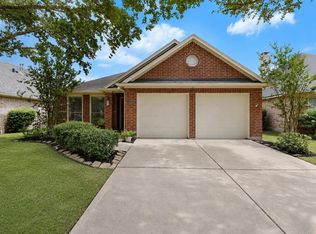 MLS ID #37896118, Maria Ruedas, Martha Turner Sotheby's International Realty. HAR
 - $350,0004 bd2 ba2.3k sqft2827 Fair Chase Dr, Katy, TX 77494For SaleMLS ID #85117340, Jocelyn Qin, MB Connections. HAR
- $399,0004 bd3 ba2.6k sqft2919 Chalet Knolls Ln, Katy, TX 77494For SaleMLS ID #8114261, Jacqueline Wallman, Texas Homes Realty. HAR
- $415,0004 bd2 ba2.2k sqft29027 Nectar Island Ln, Katy, TX 77494For SaleMLS ID #23678300, Tara Anderson, Keller Williams Realty Metropolitan. HAR
- $355,0003 bd3 ba2.1k sqft28130 Canyon Wren Dr, Katy, TX 77494For SaleMLS ID #16399872, Shawna McBride, eXp Realty LLC. HAR
- $--4 bd-- ba2.8k sqft2143 Stargrass Dr, Katy, TX 77494AuctionAuction.com 2
- $398,0003 bd2 ba2.3k sqft2954 Helding Park Ct, Katy, TX 77494For SaleMLS ID #92719194, Samuel Carratala, eXp Realty LLC. HAR
- $459,0004 bd4 ba3.3k sqft28906 Davenport Dr, Katy, TX 77494For SaleMLS ID #42896199, David Thomas, eXp Realty LLC. HAR
- $525,0004 bd3 ba3k sqft2718 Port Mist St, Katy, TX 77494For SaleMLS ID #30721685, Lina Monteverde, eXp Realty LLC. HAR
- $415,0004 bd3 ba2.4k sqft29215 Bentford Manor Ct, Katy, TX 77494For SaleMLS ID #61508522, Julie Pickett, Better Homes and Gardens Real Estate Gary Greene - Katy. HAR
- $364,5004 bd3 ba2.6k sqft28515 Willow Orchard Ln, Katy, TX 77494For SaleMLS ID #7158542, Tikila Adolph, Keller Williams Signature. HAR
- $360,0004 bd2 ba2.2k sqft29022 Crested Butte Dr, Katy, TX 77494For SaleMLS ID #14451910, Kathy Stenson, Connect Realty.com. HAR
- $310,0003 bd2 ba1.8k sqft28523 Willow Orchard Ln, Katy, TX 77494For SaleMLS ID #95462072, Rigoberto Villarreal, Keller Williams Signature. HAR
- $370,0003 bd2 ba2.3k sqft2839 McDonough Way, Katy, TX 77494For SaleMLS ID #84102451, Ana Peternell, Keller Williams Premier Realty. HAR
- $449,0003 bd3 ba2.5k sqft28207 Daystrom Ln, Katy, TX 77494For SaleMLS ID #27679623, Tamara Ledyard, Better Homes and Gardens Real Estate Gary Greene - Katy. HAR
- $375,0003 bd2 ba2.4k sqft28419 Bobcat Bayou Dr, Katy, TX 77494For SaleMLS ID #31641019, Brenda Bran Taquino, HomeSmart. HAR
- $385,0004 bd3 ba3.1k sqft1706 Claire Creek Ct, Katy, TX 77494For SaleMLS ID #69253804, Ebony Onyemu, Redfin Corporation. HAR
