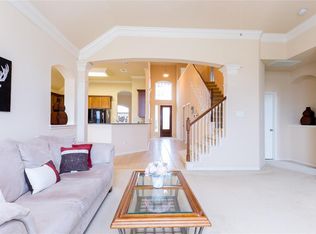
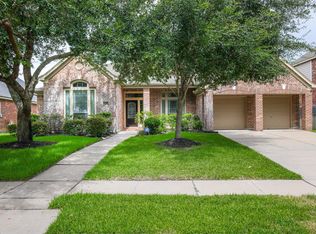
Stunning 1-story residence in sought after Fountains at Jane Long Farms, blending timeless elegance with modern comfort. A grand extended entry with soaring ceilings welcomes you into a light-filled interior accented by rich crown molding and refined architectural details throughout. Designed for both entertaining and everyday living, the open-concept layout flows seamlessly from the formal dining area to a spacious living room and into a beautifully appointed gourmet kitchen featuring granite countertops, stainless steel appliances, and an expansive breakfast bar. A private study offers flexibility as a home office or a 4th bedroom. The luxurious primary suite is a true retreat, complete with spa-inspired bath showcasing dual vanities, soaking tub, glass-enclosed shower, and a generous walk-in closet. Step outside to a covered patio overlooking a fully fenced backyard-ideal for relaxing or hosting. Energy efficient features, insulated windows, and a two car garage complete this home!
For sale
$332,000
118 Emerald Loch Ln, Richmond, TX 77469
4beds
2,432sqft
Single Family Residence
Built in 2007
6,298 Square Feet Lot
$-- Zestimate®
$137/sqft
$42/mo HOA
What's special
Stainless steel appliancesFormal dining areaGranite countertopsCovered patioGenerous walk-in closetTwo car garageSoaking tub
- 19 hours |
- 33 |
- 1 |
Zillow last checked:
Listing updated:
Listed by:
Charman Escobedo TREC #0723527 281-975-9301,
Green And Associates, REALTORS
Source: HAR,MLS#: 27122259
Loading...
Facts & features
Interior
Bedrooms & bathrooms
- Bedrooms: 4
- Bathrooms: 2
- Full bathrooms: 2
Primary bathroom
- Features: Primary Bath: Double Sinks, Primary Bath: Separate Shower, Secondary Bath(s): Tub/Shower Combo
Kitchen
- Features: Kitchen open to Family Room
Heating
- Natural Gas
Cooling
- Ceiling Fan(s), Electric
Appliances
- Included: Disposal, Gas Oven, Microwave, Electric Range, Dishwasher
- Laundry: Electric Dryer Hookup, Gas Dryer Hookup, Washer Hookup
Features
- All Bedrooms Down
- Flooring: Tile, Vinyl
- Number of fireplaces: 1
Interior area
- Total structure area: 2,432
- Total interior livable area: 2,432 sqft
Property
Parking
- Total spaces: 2
- Parking features: Attached
- Attached garage spaces: 2
Features
- Stories: 1
- Fencing: Back Yard
Lot
- Size: 6,298 Square Feet
- Features: Cleared, 0 Up To 1/4 Acre
Details
- Parcel number: 3115010030150901
Construction
Type & style
- Home type: SingleFamily
- Architectural style: Traditional
- Property subtype: Single Family Residence
Materials
- Brick, Stone
- Foundation: Slab
- Roof: Composition
Condition
- New construction: No
- Year built: 2007
Utilities & green energy
- Sewer: Public Sewer
- Water: Public
Community & HOA
Community
- Subdivision: Fountains At Jane Long Farms Sec 1
HOA
- Has HOA: Yes
- HOA fee: $506 annually
Location
- Region: Richmond
Financial & listing details
- Price per square foot: $137/sqft
- Tax assessed value: $342,002
- Annual tax amount: $7,336
- Date on market: 7/18/2026
- Listing terms: Cash,Conventional,FHA,VA Loan
- Road surface type: Asphalt
Estimated market value
Not available
Estimated sales range
Not available
$2,422/mo
Price history
| Date | Event | Price |
|---|---|---|
| 7/18/2026 | Listed for sale | $332,000-0.2%$137/sqft |
Source:  HAR #27122259 Report a problem HAR #27122259 Report a problem | ||
| 7/5/2026 | Listing removed | $332,500$137/sqft |
Source: HAR #35846365 Report a problem | ||
| 6/18/2026 | Price change | $332,500-2.9%$137/sqft |
Source: HAR #35846365 Report a problem | ||
| 4/17/2026 | Price change | $342,500-0.7%$141/sqft |
Source: HAR #35846365 Report a problem | ||
| 4/5/2026 | Listed for sale | $345,000+137.9%$142/sqft |
Source: HAR #35846365 Report a problem | ||
| 4/10/2014 | Listing removed | $145,000$60/sqft |
Source: RE/MAX Southwest #69371647 Report a problem | ||
| 2/19/2014 | Listed for sale | $145,000$60/sqft |
Source: RE/MAX Southwest #69371647 Report a problem | ||
| 12/10/2013 | Listing removed | $145,000$60/sqft |
Source: RE/MAX Southwest #69371647 Report a problem | ||
| 12/1/2013 | Listed for sale | $145,000$60/sqft |
Source: RE/MAX Southwest #69371647 Report a problem | ||
| 6/9/2013 | Listing removed | $145,000$60/sqft |
Source: RE/MAX Southwest #69371647 Report a problem | ||
| 10/12/2012 | Price change | $145,000-6.1%$60/sqft |
Source: RE/MAX Southwest #69371647 Report a problem | ||
| 8/28/2012 | Price change | $154,500+14.4%$64/sqft |
Source: RE/MAX Southwest #69371647 Report a problem | ||
| 3/25/2012 | Price change | $135,000-3.6%$56/sqft |
Source: RE/MAX Southwest #69371647 Report a problem | ||
| 3/19/2012 | Listed for sale | $140,000$58/sqft |
Source: RE/MAX Southwest #69371647 Report a problem | ||
Public tax history
| Year | Property taxes | Tax assessment |
|---|---|---|
| 2025 | $2,695 -3.2% | $333,601 +10% |
| 2024 | $2,785 +7.5% | $303,274 +10% |
| 2023 | $2,590 -35% | $275,704 +10% |
| 2022 | $3,981 +4% | $250,640 +10% |
| 2021 | $3,827 +1.3% | $227,850 +2.9% |
| 2020 | $3,777 +0.3% | $221,360 +1.8% |
| 2019 | $3,767 +5.9% | $217,510 +10% |
| 2018 | $3,558 -3.5% | $197,740 +0.9% |
| 2017 | $3,686 | $195,890 -1.4% |
| 2016 | $3,686 +4.5% | $198,640 +10% |
| 2015 | $3,526 +5.1% | $180,580 +10% |
| 2014 | $3,353 | $164,160 +6.6% |
| 2013 | -- | $153,970 +10% |
| 2012 | -- | $139,970 -25.1% |
| 2011 | -- | $186,990 |
| 2010 | -- | $186,990 +0.7% |
| 2009 | -- | $185,700 |
| 2008 | -- | $185,700 +607.4% |
| 2007 | -- | $26,250 +212.5% |
| 2006 | -- | $8,400 +115.4% |
| 2005 | -- | $3,900 |
Find assessor info on the county website
Monthly payment
Est. payment
Payment breakdown
Explore the cost of this home by adjusting the details. Changes won't be saved.Climate risks
Neighborhood: 77469
Nearby schools
GreatSchools rating
- 7/10PHELAN ELGrades: PK-5Distance: 0.7 mi
- 5/10Lamar Junior High SchoolGrades: 6-8Distance: 1.8 mi
- 5/10Lamar Cons High SchoolGrades: 9-12Distance: 2 mi
Schools provided by the listing agent
- Elementary: Phelan Elementary
- Middle: Lamar Junior High School
- High: Lamar Consolidated High School
Source: HAR. This data may not be complete. We recommend contacting the local school district to confirm school assignments for this home.
- $301,4004 bd3 ba2.2k sqft116 Emerald Loch Ln, Richmond, TX 77469Off Market
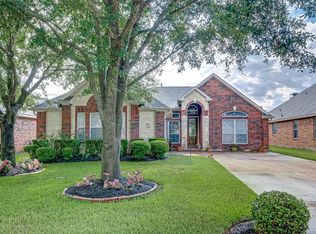
- $309,2004 bd2 ba2.2k sqft120 Emerald Loch Ln, Richmond, TX 77469Off Market
- $---- bd-- ba-- sqft120 Emerald Loch Ln, Richmond, TX 77469Off Market
- $332,3004 bd2 ba2.4k sqft114 Emerald Loch Ln, Richmond, TX 77469Off Market

- $---- bd-- ba-- sqft114 Emerald Loch Ln, Richmond, TX 77469Off Market
- $294,7003 bd2 ba1.9k sqft122 Emerald Loch Ln, Richmond, TX 77469Off Market
- $305,8004 bd2 ba1.9k sqft112 Emerald Loch Ln, Richmond, TX 77469Off Market
- $324,6004 bd2 ba2.4k sqft124 Emerald Loch Ln, Richmond, TX 77469Off Market
A local agent can set up tours, give advice and negotiate with sellers.
Similar homes
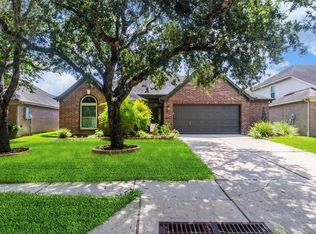
- $379,0004 bd2 ba2.4k sqft2306 Coleridge Ct, Richmond, TX 77469For Sale
 MLS ID #70755906, Lucas Frank, Keller Williams Realty Metropolitan. HAR
 - $331,9004 bd3 ba2k sqft1807 Welsh Canyon Ct, Rosenberg, TX 77469For Sale
 MLS ID #21276268, Barry Fontenot. NTREIS
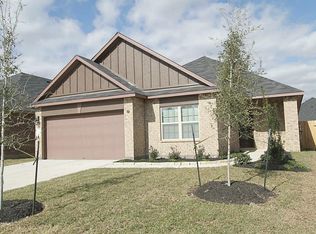
 - $315,0004 bd2 ba1.9k sqft722 Mill Spring Ct, Rosenberg, TX 77469For Sale
 MLS ID #14327157, Livee Gao, RE/MAX Fine Properties. HAR
 - $429,9004 bd3 ba2.9k sqft2307 Trinity Manor Ln, Richmond, TX 77469For Sale
 MLS ID #40903207, Lenore Smith, Lenore Smith Realty Group, Inc. HAR
 - $389,9004 bd3 ba3.1k sqft5815 Texas Sage Dr, Richmond, TX 77469For SaleMLS ID #86606378, Shabeeb Anwar, REALM Real Estate Professionals - Sugar Land. HAR
- $--3 bd3 ba1.9k sqft10818 Herbaceum Ct, Richmond, TX 77469AuctionServiceLink Auction
- $298,0003 bd3 ba1.5k sqft1646 Ryon Falls Dr, Richmond, TX 77469For SaleMLS ID #76528439, Usman Toor, REALM Real Estate Professionals - West Houston. HAR
- $347,5004 bd3 ba2.4k sqft4731 Silverlake Dr, Sugar Land, TX 77479For SaleMLS ID #76446732, Ajay Gupta, Coldwell Banker Realty - Sugar Land. HAR
- $305,0004 bd2 ba1.9k sqft10430 Deer Br, Missouri City, TX 77459For SaleMLS ID #40420511, Jincy Jose, Land & Luxe Realty. HAR
- $335,0003 bd2 ba2.2k sqft19007 Logan Star Ct, Richmond, TX 77407For SaleMLS ID #69603806, Ana Remperas, Keller Williams Premier Realty. HAR
- $419,9994 bd4 ba2.7k sqft2214 Granite Park Ln, Rosenberg, TX 77469For SaleMLS ID #78006122, Gopi Khande, 4SIGHT REALTY LLC. HAR
- $395,0004 bd3 ba2.3k sqft4006 Perry Knoll Ct, Sugar Land, TX 77479For SaleMLS ID #57428685, Efisio Farris, Tentori Properties, LLC. HAR
- $379,9004 bd3 ba2.2k sqft2026 Mossy Trail Dr, Katy, TX 77450For SaleMLS ID #29181362, Kelli Owens, The Sears Group. HAR
- $465,5504 bd4 ba3.1k sqft21706 Blackstone Ct, Richmond, TX 77469For SaleMLS ID #52979404, Anand Parikh, Central Metro Realty. HAR
- $399,5004 bd3 ba2.6k sqft6206 Orange Blossom Ln, Rosenberg, TX 77471For SaleMLS ID #66734285, Christopher Hiller, Keller Williams Premier Realty. HAR
- $264,9004 bd3 ba2.1k sqft7726 Country Space Loop N, Richmond, TX 77469For SaleMLS ID #6853112, Sabino Gonzalez, Birdsong Real Estate. HAR
- $350,0003 bd2 ba2.2k sqft10063 Hidden Creek Falls Ln, Brookshire, TX 77423For SaleMLS ID #38634394, Nichole Zezima, Real Broker, LLC. HAR
- $355,0004 bd3 ba2.7k sqft15618 Claremont Ct, Sugar Land, TX 77498For SaleMLS ID #86786786, Omar Fahmy, Texas Signature Realty. HAR
- $355,0004 bd3 ba2.7k sqft3310 Pecan Mill Dr, Sugar Land, TX 77498For SaleMLS ID #58244427, Chenyan Philp, 88 Realty. HAR
- $350,0004 bd3 ba2.6k sqft19811 Shallow Shaft Ln, Richmond, TX 77407For SaleMLS ID #85308755, Ademola Orekoya, Lone Star Realty. HAR
