Welcome to a thoughtfully updated home where modern touches and everyday comfort come together beautifully. Fresh interior and exterior paint create a crisp, inviting backdrop, while wood flooring extends throughout for a warm, cohesive look. The kitchen stands out with new granite countertops, refreshed appliances, plentiful cabinetry, and an oversized pantry ready for all your storage needs. Each of the three bathrooms has been stylishly updated with a clean, contemporary feel. Spacious living areas, bedrooms, and closets provide plenty of room to relax, organize, and grow. A sprinkler system keeps the landscaping looking its best, while the new roof installed January 2025 brings added confidence. Enjoy a community surrounded by lakes, parks, trails, playgrounds, and a pool, all conveniently close to shopping, dining, and entertainment.
For sale
Price cut: $4K (10/14)
$425,000
21223 Granite Trail Ln, Richmond, TX 77407
5beds
3,175sqft
Single Family Residence
Built in 2005
8,141 Square Feet Lot
$408,200 Zestimate®
$134/sqft
$67/mo HOA
What's special
- 8 days
- 158
- 12
Likely to sell faster than
Zillow last checked:
Listing updated:
Listed by:
Bridget Brown TREC #0749176 346-464-2728,
Redfin Corporation,
Ebony Onyemu TREC #0744695 281-736-2447,
Redfin Corporation
Source: HAR,MLS#: 91088256
Facts & features
Interior
Bedrooms & bathrooms
- Bedrooms: 5
- Bathrooms: 3
- Full bathrooms: 3
Primary bedroom
- Level: Second
- Area: 221
- Dimensions: 13 x 17
Bedroom
- Level: First
- Area: 121
- Dimensions: 11 x 11
Bedroom
- Level: Second
- Area: 154
- Dimensions: 14 x 11
Bedroom
- Level: Second
- Area: 165
- Dimensions: 15 x 11
Bedroom
- Level: Second
- Area: 143
- Dimensions: 13 x 11
Other
- Level: First
- Area: 120
- Dimensions: 10 x 12
Breakfast
- Level: First
- Area: 130
- Dimensions: 13 x 10
Dining room
- Level: First
- Area: 120
- Dimensions: 10 x 12
Family room
- Level: Second
- Area: 280
- Dimensions: 14 x 20
Living room
- Level: First
- Area: 352
- Dimensions: 16 x 22
Heating
- Natural Gas
Cooling
- Ceiling Fan(s), Electric
Appliances
- Included: ENERGY STAR Qualified Appliances, Disposal, Gas Oven, Microwave, Gas Cooktop, Dishwasher
- Laundry: Electric Dryer Hookup, Washer Hookup
Features
- Prewired for Alarm System, 1 Bedroom Down - Not Primary BR, En-Suite Bath, Primary Bed - 2nd Floor, Split Plan, Walk-In Closet(s)
- Flooring: Laminate, Tile
- Number of fireplaces: 1
- Fireplace features: Gas, Wood Burning
Interior area
- Total structure area: 3,175
- Total interior livable area: 3,175 sqft
Property
Parking
- Total spaces: 2
- Parking features: Attached, Garage Door Opener
- Attached garage spaces: 2
Features
- Stories: 2
- Patio & porch: Patio/Deck
- Fencing: Back Yard
Lot
- Size: 8,141 Square Feet
- Features: Back Yard, Subdivided, 0 Up To 1/4 Acre
Details
- Parcel number: 4790110010120901
Construction
Type & style
- Home type: SingleFamily
- Architectural style: Traditional
- Property subtype: Single Family Residence
Materials
- Brick, Cement Siding
- Foundation: Slab
- Roof: Composition
Condition
- New construction: No
- Year built: 2005
Utilities & green energy
- Sewer: Public Sewer
- Water: Water District
Green energy
- Energy efficient items: Thermostat, Lighting, HVAC
Community & HOA
Community
- Security: Prewired for Alarm System
- Subdivision: Lakemont Sec 11
HOA
- Has HOA: Yes
- Amenities included: Playground, Pool, Trail(s)
- HOA fee: $800 annually
Location
- Region: Richmond
Financial & listing details
- Price per square foot: $134/sqft
- Tax assessed value: $399,618
- Annual tax amount: $9,703
- Date on market: 10/14/2026
- Listing terms: Cash,Conventional,FHA,VA Loan
Estimated market value
$408,200
$388,000 - $429,000
$3,052/mo
Price history
| Date | Event | Price |
|---|---|---|
| 10/14/2026 | Price change | $425,000-0.9%$134/sqft |
Source:  HAR #91088256 Report a problem | ||
| 7/21/2026 | Listed for sale | $429,000-1.4%$135/sqft |
Source: HAR #96114257 Report a problem | ||
| 7/21/2026 | Listing removed | $435,000$137/sqft |
Source: HAR #71434202 Report a problem | ||
| 6/19/2026 | Price change | $435,000-0.9%$137/sqft |
Source: HAR #71434202 Report a problem | ||
| 5/13/2026 | Price change | $439,000-2.2%$138/sqft |
Source: HAR #71434202 Report a problem | ||
| 4/27/2026 | Listed for sale | $449,000+79.7%$141/sqft |
Source: HAR #71434202 Report a problem | ||
| 7/31/2015 | Sold | -- |
Source: Agent Provided Report a problem | ||
| 6/19/2015 | Pending sale | $249,800$79/sqft |
Source: Champions Real Estate Group #65600167 Report a problem | ||
| 6/8/2015 | Price change | $249,800-3.6%$79/sqft |
Source: Champions Real Estate Group #65600167 Report a problem | ||
| 4/27/2015 | Listed for sale | $259,000$82/sqft |
Source: Champions Real Estate Group #65600167 Report a problem | ||
Public tax history
| Year | Property taxes | Tax assessment |
|---|---|---|
| 2025 | $1,226 -41.8% | $380,692 +10% |
| 2024 | $2,107 +4.7% | $346,084 +10% |
| 2023 | $2,012 -45% | $314,622 +10% |
| 2022 | $3,656 +4.2% | $286,020 +10% |
| 2021 | $3,507 -2.5% | $260,020 -0.5% |
| 2020 | $3,596 +0.4% | $261,200 +3.5% |
| 2019 | $3,583 +1% | $252,450 +4.1% |
| 2018 | $3,547 -48.4% | $242,460 -6.7% |
| 2017 | $6,876 | $259,930 +4.1% |
| 2016 | $6,876 +45.1% | $249,700 +3% |
| 2015 | $4,740 +13.5% | $242,360 +14.5% |
| 2014 | $4,176 | $211,620 +9.4% |
| 2013 | -- | $193,470 +5% |
| 2012 | -- | $184,300 -0.1% |
| 2011 | -- | $184,430 -10.3% |
| 2010 | -- | $205,540 -2.1% |
| 2009 | -- | $209,880 |
| 2008 | -- | $209,880 +6.1% |
| 2007 | -- | $197,750 |
| 2006 | -- | $197,750 +632.4% |
| 2005 | -- | $27,000 |
Find assessor info on the county website
Monthly payment
Est. payment
Payment breakdown
Explore the cost of this home by adjusting the details. Changes won't be saved.Climate risks
Neighborhood: Lakemont
Nearby schools
Schools provided by the listing agent
- Elementary: Mcneill Elementary School
- Middle: Banks Middle School
- High: Tomas High School (Lamar)
Source: HAR. This data may not be complete. We recommend contacting the local school district to confirm school assignments for this home.
- $404,7005 bd3 ba3.2k sqft21227 Granite Trail Ln, Richmond, TX 77407Off Market
- $412,7006 bd4 ba3.3k sqft21219 Granite Trail Ln, Richmond, TX 77407Off Market
- $402,3004 bd3 ba3.2k sqft21215 Granite Trail Ln, Richmond, TX 77407Off Market
- $131,9004 bd-- ba3.2k sqft21215 Granite Trail Ln, Richmond, TX 77407Off Market
Similar homes
- $439,0005 bd5 ba2.9k sqft20611 Stonetrail Rd, Richmond, TX 77407For Sale
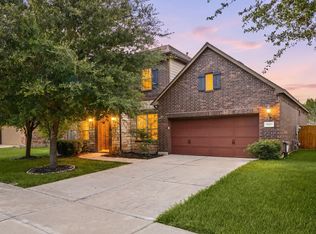 MLS ID #65414841, Adam Luc, World Wide Realty,LLC. HAR
- $449,0005 bd3 ba2.9k sqft1422 Queens Bay Dr, Katy, TX 77494For Sale
 MLS ID #93871806, Timothy Chu, HomeSmart. HAR
- $450,0005 bd4 ba3.1k sqft25103 Ginger Ranch Dr, Katy, TX 77494For Sale
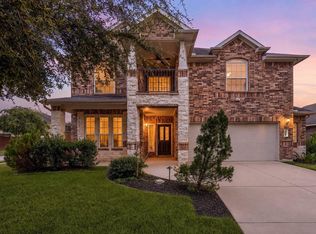 MLS ID #2058390, Nicole Freer, Corcoran Genesis. HAR
- $460,0004 bd3 ba2.8k sqft11022 Croftmore Dr, Richmond, TX 77407For Sale
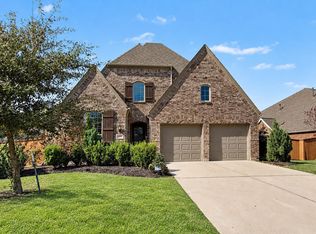 MLS ID #48306453, Aadil Murad, Better Homes and Gardens Real Estate Gary Greene - Katy. HAR
