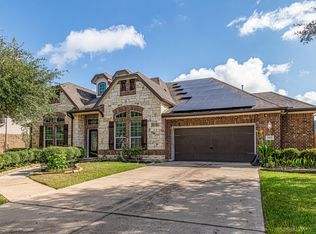
This stunning two-story masterpiece combines timeless elegance with incredible functionality, featuring an impressive porte-cochere! FRESH Interior paint. One BRAND NEW water heater. A recently replaced AC (2024). Step inside to a grand foyer flanked by a dedicated study and a formal dining room built for hosting memorable gatherings. The heart of the home opens to a soaring, light-filled living area anchored by a cozy fireplace. The chef-inspired kitchen features a granite countertops, two walk-in pantries and seamless flow for easy entertaining. Unwind in the luxurious main-level primary bedroom suite, your private retreat. Head upstairs to discover an oversized game room along with three additional spacious bedrooms, offering endless space and flexibility for family, guests, or home activities. Step outside to your spacious, lush backyard—an inviting, private oasis perfectly suited for relaxed evenings and intimate gatherings.
For sale
$459,990
20806 Shifting Sand Ln, Richmond, TX 77407
4beds
3,652sqft
Single Family Residence
Built in 2007
9,469 Square Feet Lot
$442,700 Zestimate®
$126/sqft
$75/mo HOA
What's special
Cozy fireplaceGrand foyerSpacious lush backyardDedicated studyGranite countertopsImpressive porte-cochereOversized game room
- 1 day |
- 84 |
- 8 |
Likely to sell faster than
Zillow last checked:
Listing updated:
Listed by:
Claire Liang TREC #0637137 713-299-2883,
Houston Elite Properties LLC
Source: HAR,MLS#: 53298901
Facts & features
Interior
Bedrooms & bathrooms
- Bedrooms: 4
- Bathrooms: 4
- Full bathrooms: 3
- 1/2 bathrooms: 1
Rooms
- Room types: Den, Utility Room
Primary bedroom
- Level: First
- Area: 260
- Dimensions: 20x13
Bedroom
- Level: Second
- Area: 224
- Dimensions: 14x16
Bedroom
- Level: Second
- Area: 224
- Dimensions: 14x16
Bedroom
- Level: Second
- Area: 273
- Dimensions: 21x13
Other
- Level: First
- Area: 208
- Dimensions: 16x13
Other
- Level: First
- Area: 400
- Dimensions: 25x16
Dining room
- Level: First
- Area: 182
- Dimensions: 14x13
Game room
- Level: Second
- Area: 406
- Dimensions: 29x14
Kitchen
- Level: First
- Area: 350
- Dimensions: 25x14
Living room
- Level: First
- Area: 285
- Dimensions: 19x15
Utility room
- Level: First
- Area: 48
- Dimensions: 8x6
Heating
- Natural Gas
Cooling
- Ceiling Fan(s), Electric
Appliances
- Included: Disposal, Electric Oven, Microwave, Gas Cooktop, Dishwasher
- Laundry: Gas Dryer Hookup, Washer Hookup
Features
- 2 Staircases, High Ceilings, Prewired for Alarm System, En-Suite Bath, Primary Bed - 1st Floor, Walk-In Closet(s)
- Flooring: Carpet, Tile
- Number of fireplaces: 1
- Fireplace features: Gas
Interior area
- Total structure area: 3,652
- Total interior livable area: 3,652 sqft
Property
Parking
- Total spaces: 3
- Parking features: Attached, Porte-Cochere
- Attached garage spaces: 3
Features
- Stories: 2
- Patio & porch: Covered
Lot
- Size: 9,469 Square Feet
- Features: Back Yard, Subdivided, 0 Up To 1/4 Acre
Details
- Parcel number: 4791010010270901
Construction
Type & style
- Home type: SingleFamily
- Architectural style: Traditional
- Property subtype: Single Family Residence
Materials
- Brick
- Foundation: Slab
- Roof: Composition
Condition
- New construction: No
- Year built: 2007
Utilities & green energy
- Water: Water District
Green energy
- Green verification: Other Green Certification
- Energy efficient items: Attic Vents
Community & HOA
Community
- Security: Prewired for Alarm System
- Subdivision: Lakemont Cove Sec 1
HOA
- Has HOA: Yes
- HOA fee: $900 annually
Location
- Region: Richmond
Financial & listing details
- Price per square foot: $126/sqft
- Tax assessed value: $469,962
- Annual tax amount: $11,454
- Date on market: 8/13/2026
- Listing terms: Cash,Conventional,FHA,VA Loan
Estimated market value
$442,700
$421,000 - $465,000
$2,906/mo
Price history
| Date | Event | Price |
|---|---|---|
| 8/13/2026 | Listed for sale | $459,990+64.9%$126/sqft |
Source:  HAR #53298901 Report a problem HAR #53298901 Report a problem | ||
| 12/29/2016 | Sold | -- |
Source: Agent Provided Report a problem | ||
| 11/28/2016 | Pending sale | $279,000$76/sqft |
Source: Champions Real Estate Group #88139624 Report a problem | ||
| 11/18/2016 | Price change | $279,000-3.5%$76/sqft |
Source: Champions Real Estate Group #88139624 Report a problem | ||
| 10/18/2016 | Price change | $289,000-6.2%$79/sqft |
Source: Champions Real Estate Group #88139624 Report a problem | ||
| 7/2/2016 | Price change | $308,000-3.8%$84/sqft |
Source: Champions Real Estate Group #88139624 Report a problem | ||
| 5/24/2016 | Listed for sale | $320,000$88/sqft |
Source: Champions Real Estate Group #73538146 Report a problem | ||
Public tax history
| Year | Property taxes | Tax assessment |
|---|---|---|
| 2025 | $5,569 +4.2% | $449,385 +10% |
| 2024 | $5,346 +10.5% | $408,532 +10% |
| 2023 | $4,840 -8.9% | $371,393 +10% |
| 2022 | $5,310 +5.3% | $337,630 +10% |
| 2021 | $5,041 -1.1% | $306,940 +0.6% |
| 2020 | $5,098 +4.1% | $305,150 +7.9% |
| 2019 | $4,895 -0.5% | $282,740 +2.1% |
| 2018 | $4,918 -25.7% | $277,040 +0.7% |
| 2017 | $6,623 | $275,000 -7.7% |
| 2016 | $6,623 +90.4% | $297,900 +10% |
| 2015 | $3,477 -1.3% | $270,820 +10% |
| 2014 | $3,522 | $246,200 +10% |
| 2013 | -- | $223,820 +5.8% |
| 2012 | -- | $211,640 -11% |
| 2011 | -- | $237,710 |
| 2010 | -- | $237,710 -3.8% |
| 2009 | -- | $247,060 +0.4% |
| 2008 | -- | $246,070 +603.1% |
| 2007 | -- | $35,000 |
| 2006 | -- | $35,000 +408% |
| 2005 | -- | $6,890 |
Find assessor info on the county website
Monthly payment
Est. payment
Payment breakdown
Explore the cost of this home by adjusting the details. Changes won't be saved.Climate risks
Neighborhood: Lakemont
Nearby schools
GreatSchools rating
- 10/10H F McNeill Elementary SchoolGrades: PK-5Distance: 0.2 mi
- 9/10Briscoe Junior High SchoolGrades: 6-8Distance: 6.3 mi
- NATomas High SchoolGrades: 9-12Distance: 4.1 mi
Schools provided by the listing agent
- Elementary: Mcneill Elementary School
- Middle: Banks Middle School
- High: Tomas High School (Lamar)
Source: HAR. This data may not be complete. We recommend contacting the local school district to confirm school assignments for this home.
- $570,0006 bd4 ba4.3k sqft20802 Shifting Sand Ln, Richmond, TX 77407For Sale

- $496,0005 bd4 ba3.9k sqft20810 Shifting Sand Ln, Richmond, TX 77407Off Market
- $98,910-- bd-- ba-- sqft20807 Shifting Sand Ln, Richmond, TX 77407Off Market
- $197,760-- bd-- ba-- sqft20807 Shifting Sand Ln, Richmond, TX 77407Off Market
- $465,7004 bd4 ba3.8k sqft20811 Mansfield Bay Ln, Richmond, TX 77407Off Market
- $498,8005 bd3 ba4.2k sqft20718 Shifting Sand Ln, Richmond, TX 77407Off Market
- $485,1005 bd4 ba3.9k sqft20807 Mansfield Bay Ln, Richmond, TX 77407Off Market
- $--5 bd3 ba4.3k sqft20815 Mansfield Bay Ln, Richmond, TX 77407Sold
A local agent can set up tours, give advice and negotiate with sellers.
Similar homes
- $495,0004 bd4 ba3.3k sqft8407 Terrace Valley Cir, Richmond, TX 77407For Sale
 MLS ID #39322007, Fatima Ahmed, Realm Real Estate Professionals - Katy. HAR
 - $455,0005 bd4 ba3.4k sqft7330 Kainer Springs Ln, Richmond, TX 77407For Sale
 MLS ID #48580773, James Kwon, Douglas Elliman Real Estate. HAR
 - $628,0004 bd3 ba3.6k sqft7907 Pacific Spring Ln, Richmond, TX 77407For Sale
 MLS ID #68468432, Richard Armand, Keller Williams Realty Northeast - Livingston. HAR
 - $543,0004 bd4 ba3k sqft7010 Sierra Night Dr, Richmond, TX 77407For SaleMLS ID #67622548, Sharon Mukhar, XCentra Realty. HAR
- $482,9004 bd4 ba3.2k sqft7707 Boerne Ct, Richmond, TX 77407For SaleMLS ID #95179655, Marina Borja, Keller Williams Memorial. HAR
- $449,0003 bd3 ba3k sqft19911 Mission Pines Ln, Richmond, TX 77407For SaleMLS ID #79798835, Chris Garza, The Reyna Group. HAR
- $450,0004 bd2 ba2.8k sqft21118 Meadow Ash Ct, Richmond, TX 77407For SaleMLS ID #49960196, Bree Galloway, Hometown America Incorporated. HAR
- $420,0004 bd4 ba2.8k sqft7827 Mesquite Manor Ln, Richmond, TX 77407For SaleMLS ID #3098273, Rilwan Busari, Texas Signature Realty. HAR
- $429,0005 bd3 ba3.1k sqft21223 Granite Trail Ln, Richmond, TX 77407For SaleMLS ID #96114257, Bridget Brown, Redfin Corporation. HAR
- $415,0004 bd3 ba2.2k sqft20114 Moonlight Falls Ct, Richmond, TX 77407For SaleMLS ID #44261822, Duy Duc Vu, Dzuy Realty. HAR
- $429,0004 bd3 ba2.8k sqft20835 Cottage Cove Ln, Katy, TX 77450For SaleMLS ID #32231000, Tracy Kirkpatrick, 5 Star Tracy Property Group LLC. HAR
- $429,3004 bd3 ba2.7k sqft21139 Barrett Creek Ln, Richmond, TX 77407For SaleMLS ID #29213536, YuanJie Jiang, Starhub Realty. HAR
- $320,0004 bd3 ba2.6k sqft20014 Benton Springs Ln, Richmond, TX 77407For SaleMLS ID #90134349, Helga Lozano, RE/MAX Cinco Ranch. HAR
- $479,9904 bd3 ba2.8k sqft7506 Winston Cove Ct, Richmond, TX 77407For SaleMLS ID #81058511, Christine Nguyen, AB Realty Corp. HAR
- $439,0004 bd3 ba3k sqft21410 Pebble Grove Ct, Richmond, TX 77407For SaleMLS ID #69182738, Adel Hazim, RE/MAX Grand. HAR
- $491,0004 bd4 ba4.2k sqft7503 Shadow Terrace Ln, Richmond, TX 77407For SaleMLS ID #85082250, Jared English, Congress Realty, Inc.. HAR
- $509,9994 bd3 ba3.1k sqft7511 Shadow Terrace Ln, Richmond, TX 77407For SaleMLS ID #43009860, Miviala Cuadot, Lugary, LLC. HAR
- $467,5004 bd4 ba3k sqft8111 Foster Gate Ct, Richmond, TX 77407For SaleMLS ID #47246483, Brandon Boutte, RE/MAX Fine Properties. HAR
- $479,9004 bd4 ba2.9k sqft19851 Quarry Stone Ln, Richmond, TX 77407For SaleMLS ID #37019074, Eddie Weir, RE/MAX Signature. HAR
- $529,0006 bd4 ba3.8k sqft20902 Shady Isle Ct, Richmond, TX 77407For SaleMLS ID #21434951, David Edgerton, All City Real Estate. HAR
