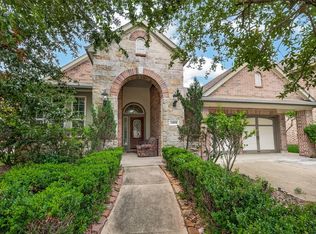
Great corner home. Very well kept. Tile floors throughout most of home except bedrooms. Big den open to large island kitchen with breakfast bar, granite counter tops, stainless appliances, large breakfast area attached. High ceilings. Nice master bedroom. Tub and separate shower with double sinks. Great back yard with covered back porch, full sprinkler system front and back. No side neighbors. This home is well cared for.
For sale
$434,900
23206 Dewflower Dr, Katy, TX 77494
3beds
2,256sqft
Single Family Residence
Built in 2006
9,483 Square Feet Lot
$421,700 Zestimate®
$193/sqft
$100/mo HOA
What's special
High ceilingsStainless appliancesGranite counter topsNice master bedroomCorner homeBreakfast barLarge breakfast area attached
- 3 days |
- 123 |
- 4 |
Likely to sell faster than
Zillow last checked:
Listing updated:
Listed by:
Choo Eng TREC #0636462 713-870-0718,
Realm Real Estate Professionals - Katy,
Cagdas Acar TREC #0689070 832-283-1091,
Realm Real Estate Professionals - Katy
Source: HAR,MLS#: 47750557
Facts & features
Interior
Bedrooms & bathrooms
- Bedrooms: 3
- Bathrooms: 2
- Full bathrooms: 2
Primary bedroom
- Level: First
- Area: 187
- Dimensions: 17x11
Bedroom
- Level: First
- Area: 99
- Dimensions: 11x9
Bedroom
- Level: First
- Area: 90
- Dimensions: 10x9
Breakfast
- Level: First
- Area: 135
- Dimensions: 15x9
Dining room
- Level: First
- Area: 144
- Dimensions: 12x12
Family room
- Level: First
- Area: 350
- Dimensions: 25x14
Utility room
- Level: First
Heating
- Electric
Cooling
- Ceiling Fan(s), Electric
Appliances
- Included: Disposal, Dryer, Refrigerator, Washer, Microwave, Free-Standing Range, Gas Range, Dishwasher
- Laundry: Electric Dryer Hookup, Washer Hookup
Features
- Crown Molding, Formal Entry/Foyer, High Ceilings, All Bedrooms Down, En-Suite Bath, Primary Bed - 1st Floor, Walk-In Closet(s)
- Flooring: Tile, Vinyl
Interior area
- Total structure area: 2,256
- Total interior livable area: 2,256 sqft
Property
Parking
- Total spaces: 2
- Parking features: Attached
- Attached garage spaces: 2
Features
- Stories: 1
- Patio & porch: Covered
- Has spa: Yes
- Fencing: Back Yard
Lot
- Size: 9,483 Square Feet
- Features: Back Yard, Cul-De-Sac, Subdivided, 0 Up To 1/4 Acre
Details
- Parcel number: 6780110030020914
Construction
Type & style
- Home type: SingleFamily
- Architectural style: Traditional
- Property subtype: Single Family Residence
Materials
- Brick
- Foundation: Slab
- Roof: Composition
Condition
- New construction: No
- Year built: 2006
Utilities & green energy
- Sewer: Public Sewer
- Water: Public, Water District
Green energy
- Energy efficient items: Thermostat
Community & HOA
Community
- Subdivision: Seven Meadows Sec 11
HOA
- Has HOA: Yes
- Amenities included: Playground, Pond
- HOA fee: $1,200 annually
Location
- Region: Katy
Financial & listing details
- Price per square foot: $193/sqft
- Tax assessed value: $426,662
- Annual tax amount: $8,355
- Date on market: 8/11/2026
- Listing terms: Cash,Conventional,Investor
Estimated market value
$421,700
$401,000 - $443,000
$2,515/mo
Price history
| Date | Event | Price |
|---|---|---|
| 8/11/2026 | Listed for sale | $434,900+70.5%$193/sqft |
Source:  HAR #47750557 Report a problem HAR #47750557 Report a problem | ||
| 11/11/2018 | Listing removed | $255,000$113/sqft |
Source: RE/MAX Space Center #2292830 Report a problem | ||
| 11/8/2018 | Price change | $255,000-1.9%$113/sqft |
Source: RE/MAX Space Center #2292830 Report a problem | ||
| 8/30/2018 | Price change | $260,000-2.6%$115/sqft |
Source: RE/MAX Space Center-Clear Lake #2292830 Report a problem | ||
| 7/30/2018 | Listed for sale | $266,999+33.5%$118/sqft |
Source: RE/MAX Space Center-Clear Lake #2292830 Report a problem | ||
| 2/17/2012 | Listing removed | $199,998$89/sqft |
Source: RE/MAX Heritage #74752989 Report a problem | ||
| 1/25/2012 | Price change | $199,9980%$89/sqft |
Source: RE/MAX Heritage #74752989 Report a problem | ||
| 11/19/2011 | Price change | $199,999-3.7%$89/sqft |
Source: RE/MAX Heritage #74752989 Report a problem | ||
| 11/10/2011 | Price change | $207,750-0.5%$92/sqft |
Source: RE/MAX Heritage #74752989 Report a problem | ||
| 8/30/2011 | Listed for sale | $208,750-2.9%$93/sqft |
Source: RE/MAX Heritage #74752989 Report a problem | ||
| 5/15/2011 | Listing removed | $214,900$95/sqft |
Source: RE/MAX Heritage #44996544 Report a problem | ||
| 12/18/2010 | Listed for sale | $214,900$95/sqft |
Source: RE/MAX Heritage #44996544 Report a problem | ||
Public tax history
| Year | Property taxes | Tax assessment |
|---|---|---|
| 2025 | $4,802 +3.8% | $414,792 +10% |
| 2024 | $4,628 +11.4% | $377,084 +10% |
| 2023 | $4,156 -14.7% | $342,804 +10% |
| 2022 | $4,871 +3.3% | $311,640 +10% |
| 2021 | $4,714 +5.4% | $283,310 +6.9% |
| 2020 | $4,474 -2% | $264,990 +1.8% |
| 2019 | $4,564 -5.2% | $260,420 -2.6% |
| 2018 | $4,816 -20.7% | $267,500 +4.3% |
| 2017 | $6,071 | $256,350 -2.2% |
| 2016 | $6,071 +40.7% | $262,250 +10% |
| 2015 | $4,315 +5.5% | $238,410 +10% |
| 2014 | $4,091 | $216,740 +10% |
| 2013 | -- | $197,040 -5.7% |
| 2012 | -- | $208,860 +10% |
| 2011 | -- | $189,870 |
| 2010 | -- | $189,870 -4.1% |
| 2009 | -- | $198,000 +1.4% |
| 2008 | -- | $195,300 +3.2% |
| 2007 | -- | $189,160 +688.2% |
| 2006 | -- | $24,000 |
| 2005 | -- | $24,000 |
Find assessor info on the county website
Monthly payment
Est. payment
Payment breakdown
Explore the cost of this home by adjusting the details. Changes won't be saved.Climate risks
Neighborhood: 77494
Nearby schools
GreatSchools rating
- 10/10Bonnie Holland Elementary SchoolGrades: PK-5Distance: 0.6 mi
- 10/10Beckendorff Junior High SchoolGrades: 6-8Distance: 1.1 mi
- 9/10Seven Lakes High SchoolGrades: 9-12Distance: 1.8 mi
Schools provided by the listing agent
- Elementary: Holland Elementary School (Katy)
- Middle: Beckendorff Junior High School
- High: Seven Lakes High School
Source: HAR. This data may not be complete. We recommend contacting the local school district to confirm school assignments for this home.
- $401,6004 bd4 ba2.5k sqft23202 Dewflower Dr, Katy, TX 77494Off Market

- $363,3003 bd2 ba1.9k sqft7018 Thistlewood Park Ct, Katy, TX 77494Off Market
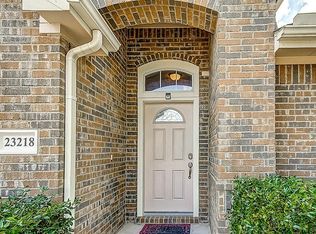
- $341,3003 bd2 ba1.8k sqft23218 Dewflower Dr, Katy, TX 77494Off Market
- $399,9004 bd2 ba2.5k sqft23166 Tranquil Springs Ln, Katy, TX 77494Off Market
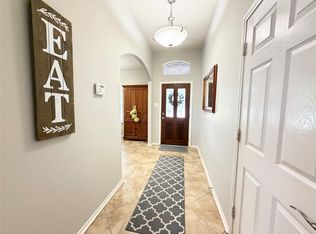
- $359,2004 bd2 ba2.1k sqft7022 Thistlewood Park Ct, Katy, TX 77494Off Market
- $505,9004 bd4 ba2.6k sqft7011 Thistlewood Park Ct, Katy, TX 77494Off Market
- $396,4003 bd2 ba2.2k sqft7015 Thistlewood Park Ct, Katy, TX 77494Off Market
- $3591.44 acresTranquil Springs Ln, Katy, TX 77494Off Market
A local agent can set up tours, give advice and negotiate with sellers.
A local lender can help you make sure your offer is ready when you are.
Similar homes
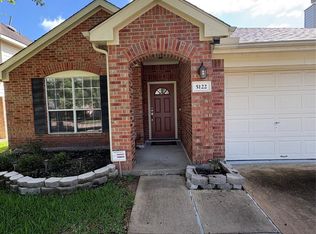
- $389,8004 bd2 ba1.9k sqft24522 Springwood Glen Ln, Katy, TX 77494For Sale
 MLS ID #42247789, Myrna Graham, RE/MAX Cinco Ranch. HAR
 - $395,0004 bd2 ba1.9k sqft5122 Forest Sage Ln, Katy, TX 77494For Sale
 MLS ID #77680304, James Oolut, National Realty Company. HAR
 - $407,0003 bd3 ba2.4k sqft24614 Garnet Stone Ln, Katy, TX 77494For Sale
 MLS ID #81197053, Rae Lynn White, Berkshire Hathaway HomeServices Premier Properties. HAR
 - $395,9002 bd2 ba1.6k sqft4910 Pebble Beach Pl, Katy, TX 77494For Sale
 MLS ID #95268468, Justin McGee, MCGEE CAPITAL INVESTMENTS, PLLC. HAR
 - $383,0004 bd2 ba2.4k sqft20611 Garden Ridge Cyn, Richmond, TX 77407For SaleMLS ID #32904752, Prudence Bloch, ERA Experts. HAR
- $425,0003 bd2 ba2.2k sqft29439 Pearwood Dr, Katy, TX 77494For SaleMLS ID #35091035, Hanna Lee, HomeSmart. HAR
- $375,0004 bd3 ba2.4k sqft26634 Bellwood Pines Dr, Katy, TX 77494For SaleMLS ID #26118029, Abimbade Jones, AATRE. HAR
- $425,0004 bd3 ba2.6k sqft21819 Oleaster Springs Ln, Richmond, TX 77469For SaleMLS ID #93066631, Tiffany Hua, Texas Signature Realty. HAR
- $409,9004 bd3 ba2.9k sqft21738 Oakbridge Park Ln, Katy, TX 77450For SaleMLS ID #30702493, Randy Hou, Texas Signature Realty. HAR
- $430,0004 bd2 ba1.9k sqft903 Carnation St, Katy, TX 77493For SaleMLS ID #52524666, Joseph Landes, Directed Realty LLC. HAR
- $430,0004 bd2 ba2.1k sqft1303 Mayberry Cir, Sugar Land, TX 77479For SaleMLS ID #76079236, Corin Miller, Famco Development & Building. HAR
- $492,0004 bd3 ba2.7k sqft20102 Wickham Ct, Katy, TX 77450For SaleMLS ID #39169584, Milia Do, Great Wall Realty LLC. HAR
- $265,0003 bd2 ba1.5k sqft2302 Corry Crest Cir, Katy, TX 77493For SaleMLS ID #62009836, Helga Lozano, RE/MAX Cinco Ranch. HAR
- $384,9904 bd3 ba2.8k sqft3206 Quarry Place Ln, Katy, TX 77493For SaleMLS ID #44162382, Milton Cortez, City Insight Houston. HAR
- $452,4004 bd3 ba2.9k sqft8303 Crescent Knolls Dr, Richmond, TX 77406For SaleMLS ID #37655523, Len Nguyen, Keller Williams Signature. HAR
- $285,0004 bd3 ba2.1k sqft4207 Daisy Meadow Dr, Katy, TX 77449For SaleMLS ID #54771282, Liuver Sanudo, eXp Realty LLC. HAR
- $335,0004 bd2 ba1.9k sqft503 Province Place Dr, Katy, TX 77450For SaleMLS ID #87556664, Sarah Morgan, Texas Signature Realty. HAR
- $350,0004 bd4 ba2.6k sqft1943 Pontius Dr, Katy, TX 77493For SaleMLS ID #45231988, Kim Cavanaugh, Coton House. HAR
- $269,0003 bd3 ba2.3k sqft21807 Olympia Springs Ln, Katy, TX 77449For SaleMLS ID #4428381, Adam Lei, AJC Signature Realty LLC. HAR
- $335,9994 bd3 ba2.3k sqft11826 Lelda Ln, Houston, TX 77071For SaleMLS ID #21352079, Esther Oppong. NTREIS
