An exceptional estate in gated Sovereign Shores Estates, 50 Golden Hollow offers the privacy, grandeur, and amenities expected of luxury living. Set on an impressive 1.7-acre cul-de-sac lot framed by mature trees, this residence features soaring ceilings, travertine and wood flooring, and elegant living spaces throughout. The chef’s kitchen showcases Viking and Sub-Zero appliances, beverage coolers, generous prep space, and a walk-in butler’s pantry with a second dishwasher. The primary retreat features a fireplace, custom built-ins, dual walk-in closets, and a spa-inspired bath. Upstairs offers a media room with wet bar and spacious game room. Outdoors, the expansive grounds are designed for entertaining featuring a resort-style pool, screened outdoor living area with fireplace, covered entertaining spaces, pickleball court, dedicated play set area, and plenty of additional green space. Claim a rare level of privacy, prestige, and presence—schedule your private tour today!
For sale
$2,699,990
50 Golden Holw, Richmond, TX 77469
5beds
6,022sqft
Single Family Residence
Built in 2005
1.71 Acres Lot
$2,624,800 Zestimate®
$448/sqft
$267/mo HOA
What's special
Pickleball courtResort-style poolCustom built-insCovered entertaining spacesPrimary retreatTravertine and wood flooringViking and sub-zero appliances
- 15 days
- 354
- 25
Likely to sell faster than
Zillow last checked:
Listing updated:
Listed by:
Zain Momin TREC #0737030 346-418-8229,
Atlas Real Estate,
Afsaneh Mahban TREC #0728708 346-418-8229,
Atlas Real Estate
Source: HAR,MLS#: 3911199
Facts & features
Interior
Bedrooms & bathrooms
- Bedrooms: 5
- Bathrooms: 6
- Full bathrooms: 5
- 1/2 bathrooms: 1
Rooms
- Room types: Family Room, Media Room, Utility Room
Primary bedroom
- Level: First
- Area: 306
- Dimensions: 18x17
Bedroom
- Level: First
- Area: 176
- Dimensions: 16x11
Bedroom
- Level: First
- Area: 192
- Dimensions: 16x12
Bedroom
- Level: Second
- Area: 132
- Dimensions: 12x11
Bedroom
- Level: First
- Area: 204
- Dimensions: 17x12
Bedroom
- Level: First
- Area: 180
- Dimensions: 15x12
Other
- Level: First
- Area: 121
- Dimensions: 11x11
Other
- Level: First
- Area: 40
- Dimensions: 8x5
Other
- Level: First
- Area: 75
- Dimensions: 15x5
Other
- Level: Second
- Area: 60
- Dimensions: 12x5
Other
- Level: First
- Area: 100
- Dimensions: 20x5
Breakfast
- Level: First
- Area: 110
- Dimensions: 11x10
Dining room
- Level: First
- Area: 182
- Dimensions: 14x13
Other
- Level: Second
- Area: 40
- Dimensions: 5x8
Family room
- Level: First
- Area: 528
- Dimensions: 24x22
Game room
- Level: Second
- Area: 352
- Dimensions: 22x16
Kitchen
- Level: First
- Area: 320
- Dimensions: 20x16
Living room
- Level: First
- Area: 182
- Dimensions: 14x13
Media room
- Level: Second
- Area: 272
- Dimensions: 17x16
Primary bath
- Level: First
- Area: 220
- Dimensions: 20x11
Heating
- Natural Gas, Zoned
Cooling
- Ceiling Fan(s), Electric, Zoned
Appliances
- Included: Water Heater, Disposal, Ice Maker, Convection Oven, Double Oven, Gas Oven, Microwave, Free-Standing Range, Gas Range, Dishwasher
- Laundry: Electric Dryer Hookup, Gas Dryer Hookup, Washer Hookup
Features
- Central Vacuum, Crown Molding, Formal Entry/Foyer, High Ceilings, Prewired for Alarm System, Wet Bar, Wired for Sound, 1 Bedroom Up, En-Suite Bath, Primary Bed - 1st Floor, Split Plan, Walk-In Closet(s)
- Flooring: Carpet, Travertine, Wood
- Windows: Insulated/Low-E windows, Window Coverings
- Number of fireplaces: 3
- Fireplace features: Outside, Gas, Gas Log, Wood Burning
Interior area
- Total structure area: 6,022
- Total interior livable area: 6,022 sqft
Property
Parking
- Total spaces: 3
- Parking features: Attached, Garage Door Opener, Circular Driveway, Porte-Cochere
- Attached garage spaces: 3
Features
- Stories: 2
- Patio & porch: Covered, Patio/Deck
- Exterior features: Balcony, Outdoor Kitchen, Sprinkler System
- Has private pool: Yes
- Pool features: Heated, In Ground
- Has spa: Yes
- Spa features: Spa/Hot Tub
- Fencing: Back Yard
Lot
- Size: 1.71 Acres
- Features: Back Yard, Cul-De-Sac, Subdivided, 1 Up to 2 Acres
Details
- Parcel number: 7232020010100901
Construction
Type & style
- Home type: SingleFamily
- Architectural style: Mediterranean
- Property subtype: Single Family Residence
Materials
- Batts Insulation, Cement Siding, Stucco, Wood Siding
- Foundation: Slab
- Roof: Tile
Condition
- New construction: No
- Year built: 2005
Utilities & green energy
- Sewer: Aerobic Septic, Septic Tank
- Water: Well
Green energy
- Energy efficient items: Attic Vents, Thermostat, Insulation
Community & HOA
Community
- Security: Prewired for Alarm System
- Subdivision: Sovereign Shores Estates
HOA
- Has HOA: Yes
- Amenities included: Controlled Access
- HOA fee: $3,200 annually
Location
- Region: Richmond
Financial & listing details
- Price per square foot: $448/sqft
- Tax assessed value: $1,860,252
- Annual tax amount: $29,186
- Date on market: 8/24/2026
- Listing terms: Cash,Conventional,FHA,Investor,VA Loan
- Road surface type: Concrete
Estimated market value
$2,624,800
$2.49M - $2.76M
$7,048/mo
Price history
| Date | Event | Price |
|---|---|---|
| 8/24/2026 | Listed for sale | $2,699,990+35.7%$448/sqft |
Source:  HAR #3911199 Report a problem HAR #3911199 Report a problem | ||
| 12/2/2023 | Listing removed | -- |
Source: HAR #81131496 Report a problem | ||
| 10/31/2023 | Pending sale | $1,990,000$330/sqft |
Source: HAR #81131496 Report a problem | ||
| 10/16/2023 | Price change | $1,990,000-8.7%$330/sqft |
Source: HAR #81131496 Report a problem | ||
| 10/5/2023 | Listed for sale | $2,180,000+1.9%$362/sqft |
Source: HAR #81131496 Report a problem | ||
| 9/6/2023 | Listing removed | -- |
Source: HAR #43284511 Report a problem | ||
| 8/25/2023 | Price change | $2,140,000-7%$355/sqft |
Source: HAR #43284511 Report a problem | ||
| 7/27/2023 | Listed for sale | $2,300,000+88.5%$382/sqft |
Source: HAR #43284511 Report a problem | ||
| 4/18/2012 | Sold | -- |
Source: Agent Provided Report a problem | ||
| 1/21/2012 | Price change | $1,220,000-5.4%$203/sqft |
Source: Pecan Classic, Realtors #50700534 Report a problem | ||
| 11/7/2011 | Listed for sale | $1,290,000$214/sqft |
Source: Pecan Classic, Realtors #50700534 Report a problem | ||
| 10/2/2011 | Listing removed | $1,290,000$214/sqft |
Source: Pecan Classic, Realtors #89214740 Report a problem | ||
| 9/15/2011 | Price change | $1,290,000-0.8%$214/sqft |
Source: Pecan Classic, Realtors #89214740 Report a problem | ||
| 8/21/2011 | Price change | $1,300,000-1.5%$216/sqft |
Source: Pecan Classic, Realtors #89214740 Report a problem | ||
| 7/10/2011 | Price change | $1,320,000-2.2%$219/sqft |
Source: Pecan Classic, Realtors #89214740 Report a problem | ||
| 6/8/2011 | Price change | $1,350,000-2.5%$224/sqft |
Source: Pecan Classic, Realtors #89214740 Report a problem | ||
| 4/8/2011 | Price change | $1,385,000-1.1%$230/sqft |
Source: Pecan Classic, Realtors #89214740 Report a problem | ||
| 3/7/2011 | Price change | $1,400,000-3.4%$232/sqft |
Source: Pecan Classic, Realtors #89214740 Report a problem | ||
| 10/31/2010 | Price change | $1,450,000-3.3%$241/sqft |
Source: Pecan Classic, Realtors #87898400 Report a problem | ||
| 7/7/2010 | Price change | $1,499,000-1.3%$249/sqft |
Source: Pecan Classic Realtors #76134141 Report a problem | ||
| 6/9/2010 | Listed for sale | $1,519,000+12.5%$252/sqft |
Source: Pecan Classic Realtors #76134141 Report a problem | ||
| 8/1/2009 | Listing removed | $1,350,000$224/sqft |
Source: RE/MAX Southwest #24834029 Report a problem | ||
| 3/24/2009 | Price change | $1,350,000-6.9%$224/sqft |
Source: RE/MAX Southwest #24834029 Report a problem | ||
| 3/7/2009 | Listed for sale | $1,450,000$241/sqft |
Source: RE/MAX Southwest #24834029 Report a problem | ||
Public tax history
| Year | Property taxes | Tax assessment |
|---|---|---|
| 2025 | $29,186 +0.6% | $1,860,252 +0.6% |
| 2024 | $29,025 +4.6% | $1,850,000 -4% |
| 2023 | $27,754 +0.3% | $1,926,468 +9.6% |
| 2022 | $27,684 +9.3% | $1,758,040 +10% |
| 2021 | $25,329 -1.6% | $1,598,220 +0.1% |
| 2020 | $25,742 -2.5% | $1,597,090 +0.9% |
| 2019 | $26,395 -1.9% | $1,583,250 +2.3% |
| 2018 | $26,898 +2.1% | $1,547,010 +1% |
| 2017 | $26,356 | $1,532,330 +1.5% |
| 2016 | $26,356 +9.5% | $1,509,310 +10% |
| 2015 | $24,060 +7.9% | $1,372,100 +8.9% |
| 2014 | $22,292 | $1,259,940 +5% |
| 2013 | -- | $1,200,000 +1.7% |
| 2012 | -- | $1,179,480 -1.5% |
| 2011 | -- | $1,197,170 -1.1% |
| 2010 | -- | $1,210,180 -6.7% |
| 2009 | -- | $1,297,780 +15.1% |
| 2008 | -- | $1,127,450 +8.7% |
| 2007 | -- | $1,037,110 +84.9% |
| 2006 | -- | $560,900 +877.5% |
| 2005 | -- | $57,380 |
Find assessor info on the county website
Monthly payment
Est. payment
Payment breakdown
Explore the cost of this home by adjusting the details. Changes won't be saved.Climate risks
Neighborhood: 77469
Nearby schools
Schools provided by the listing agent
- Elementary: Williams Elementary School (Lamar)
- Middle: Reading Junior High School
- High: George Ranch High School
Source: HAR. This data may not be complete. We recommend contacting the local school district to confirm school assignments for this home.

Similar homes
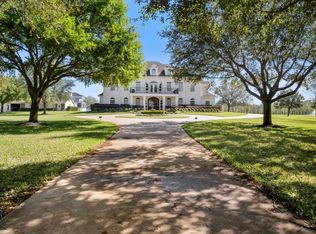
- $3,600,0007 bd6 ba8.1k sqft12 Retreat Blvd, Richmond, TX 77469For Sale
 MLS ID #38655850, Sammy Younis, RE/MAX Southwest. HAR
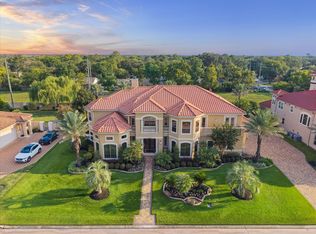
 - $2,475,0005 bd7 ba6.1k sqft3622 River Forest Dr, Richmond, TX 77406For Sale
 MLS ID #42864156, Kimberly Rensimer, Martha Turner Sotheby's International Realty. HAR
 - $2,800,0005 bd7 ba6.3k sqft6039 Franz Ct, Katy, TX 77493For Sale
 MLS ID #47365083, Jamie McMartin, Compass RE Texas, LLC - West Houston. HAR
 - $2,395,0005 bd5 ba6.9k sqft13907 Slate Creek Ln, Houston, TX 77077For Sale
 MLS ID #33532859, Michele Montgomery, Keller Williams Preferred. HAR
