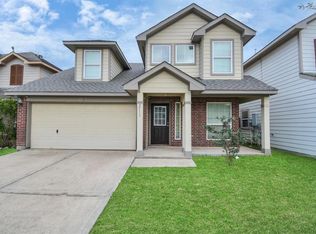
Welcome to your future beautiful two-story single-family home in the heart of Sugar Land! Step inside to a welcoming formal living room that creates an inviting first impression. Just beyond the entry, the staircase leads to a spacious second-floor game room, perfect for entertainment, a media area, or a playroom.
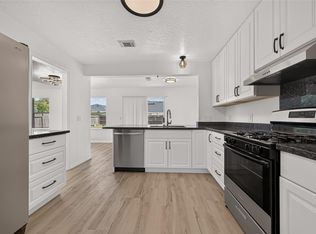
The main living area features an open-concept design where the family room flows seamlessly into the kitchen and dining area, making it ideal for everyday living and entertaining. The kitchen overlooks the living spaces, creating a bright and connected atmosphere.
Conveniently located on the first floor, the private primary suite provides a relaxing retreat with an ensuite bathroom. The thoughtful floor plan offers both comfort and functionality.
Situated in desirable Sugar Land, this home offers spacious living, an open layout, and a prime location close to shopping, dining, Eldridge Park, and highly rated schools.
Schedule your visit and see this home today!!!
For sale
$314,999
2519 Glenholly Park Dr, Sugar Land, TX 77498
3beds
2,322sqft
Single Family Residence
Built in 2005
4,809 Square Feet Lot
$304,600 Zestimate®
$136/sqft
$33/mo HOA
What's special
Spacious livingSpacious second-floor game roomEnsuite bathroomBright and connected atmosphereOpen layoutOpen-concept design
- 2 days |
- 92 |
- 1 |
Likely to sell faster than
Zillow last checked:
Listing updated:
Listed by:
Syed Ayaz TREC #0789726 646-464-4528,
Phenil Shah
Source: HAR,MLS#: 82037286
Facts & features
Interior
Bedrooms & bathrooms
- Bedrooms: 3
- Bathrooms: 3
- Full bathrooms: 2
- 1/2 bathrooms: 1
Primary bedroom
- Level: First
- Area: 280
- Dimensions: 20X14
Bedroom
- Level: Second
- Area: 143
- Dimensions: 13x11
Bedroom
- Level: Second
- Area: 120
- Dimensions: 12X10
Heating
- Natural Gas
Cooling
- Electric
Appliances
- Included: Disposal, Microwave, Dishwasher
- Laundry: Gas Dryer Hookup, Washer Hookup
Features
- Primary Bed - 1st Floor
- Number of fireplaces: 1
Interior area
- Total structure area: 2,322
- Total interior livable area: 2,322 sqft
Property
Parking
- Total spaces: 2
- Parking features: Attached
- Attached garage spaces: 2
Features
- Stories: 2
Lot
- Size: 4,809 Square Feet
- Features: Subdivided, 0 Up To 1/4 Acre
Details
- Parcel number: 7612010010040907
Construction
Type & style
- Home type: SingleFamily
- Architectural style: Traditional
- Property subtype: Single Family Residence
Materials
- Brick, Vinyl Siding
- Foundation: Slab
- Roof: Composition
Condition
- New construction: No
- Year built: 2005
Utilities & green energy
- Water: Water District
Community & HOA
Community
- Subdivision: Riverway Estates Sec 1
HOA
- Has HOA: Yes
- HOA fee: $400 annually
Location
- Region: Sugar Land
Financial & listing details
- Price per square foot: $136/sqft
- Tax assessed value: $323,300
- Annual tax amount: $6,022
- Date on market: 8/13/2026
- Listing terms: Cash,Conventional,FHA,Investor,VA Loan
Estimated market value
$304,600
$289,000 - $320,000
$2,345/mo
Price history
| Date | Event | Price |
|---|---|---|
| 8/13/2026 | Listed for sale | $314,999-4.5%$136/sqft |
Source:  HAR #82037286 Report a problem HAR #82037286 Report a problem | ||
| 8/12/2026 | Listing removed | $329,999$142/sqft |
Source: HAR #9576780 Report a problem | ||
| 8/1/2026 | Listed for sale | $329,999-2.9%$142/sqft |
Source: HAR #9576780 Report a problem | ||
| 7/31/2026 | Listing removed | $339,999$146/sqft |
Source: HAR #35378319 Report a problem | ||
| 7/14/2026 | Listed for sale | $339,999+3.7%$146/sqft |
Source: HAR #35378319 Report a problem | ||
| 1/27/2023 | Listing removed | -- |
Source: HAR #82166427 Report a problem | ||
| 1/4/2023 | Price change | $328,000+2.5%$141/sqft |
Source: HAR #82166427 Report a problem | ||
| 12/28/2022 | Listed for sale | $319,900$138/sqft |
Source: HAR #82166427 Report a problem | ||
| 12/22/2022 | Pending sale | $319,900$138/sqft |
Source: HAR #82166427 Report a problem | ||
| 12/10/2022 | Listed for sale | $319,900$138/sqft |
Source: HAR #82166427 Report a problem | ||
| 6/11/2007 | Sold | -- |
Source: Public Record Report a problem | ||
Public tax history
| Year | Property taxes | Tax assessment |
|---|---|---|
| 2025 | $2,694 +2.9% | $299,316 +10% |
| 2024 | $2,617 +12.5% | $272,105 +10% |
| 2023 | $2,326 -20% | $247,368 +10% |
| 2022 | $2,909 -0.1% | $224,880 +10% |
| 2021 | $2,912 -3.5% | $204,440 -1.5% |
| 2020 | $3,017 -5.5% | $207,570 -3.1% |
| 2019 | $3,192 +2.5% | $214,260 +5.2% |
| 2018 | $3,113 -20.3% | $203,580 +2.9% |
| 2017 | $3,908 | $197,880 +7.7% |
| 2016 | $3,908 +26.4% | $183,740 +10% |
| 2015 | $3,091 | $167,040 +10% |
| 2014 | $3,091 | $151,850 +4.3% |
| 2013 | -- | $145,580 +4.8% |
| 2012 | -- | $138,920 +0.9% |
| 2011 | -- | $137,630 -0.1% |
| 2010 | -- | $137,710 -6.2% |
| 2009 | -- | $146,820 -4.4% |
| 2008 | -- | $153,590 -11.2% |
| 2007 | -- | $173,020 +25.6% |
| 2006 | -- | $137,750 +1987.1% |
| 2005 | -- | $6,600 |
Find assessor info on the county website
Monthly payment
Est. payment
Payment breakdown
Explore the cost of this home by adjusting the details. Changes won't be saved.Climate risks
Neighborhood: 77498
Nearby schools
GreatSchools rating
- 6/10Barrington Place Elementary SchoolGrades: PK-5Distance: 0.9 mi
- 6/10Sugar Land Middle SchoolGrades: 6-8Distance: 1.9 mi
- 6/10Kempner High SchoolGrades: 9-12Distance: 1.7 mi
Schools provided by the listing agent
- Elementary: Barrington Place Elementary School
- Middle: Sugar Land Middle School
- High: Kempner High School
Source: HAR. This data may not be complete. We recommend contacting the local school district to confirm school assignments for this home.
- $351,3004 bd3 ba2.7k sqft2523 Glenholly Park Dr, Sugar Land, TX 77498Off Market
- $331,2004 bd2 ba2.1k sqft2515 Glenholly Park Dr, Sugar Land, TX 77498Off Market
- $321,5003 bd2 ba2.6k sqft2527 Glenholly Park Dr, Sugar Land, TX 77498Off Market
- $295,4003 bd2 ba2.3k sqft2511 Glenholly Park Dr, Sugar Land, TX 77498Off Market
- $61,7504,857 sqft2531 Glenholly Park Dr, Sugar Land, TX 77498Off Market
- $284,9004 bd2 ba2.1k sqft2507 Glenholly Park Dr, Sugar Land, TX 77498Off Market
- $168,3002 bd1 ba1.1k sqft13603 Florence Rd, Sugar Land, TX 77498Off Market
- $183,179 sqftGlenholly Park Dr, Sugar land, TX --Off Market
A local agent can set up tours, give advice and negotiate with sellers.
Similar homes
- $289,0003 bd3 ba1.6k sqft13430 Eldridge Villa St, Sugar Land, TX 77498For Sale
 MLS ID #21221947, Josalyn J. Cano, Real Broker, LLC. HAR
 - $314,0004 bd3 ba2.4k sqft10435 Long River Dr, Sugar Land, TX 77498For Sale
 MLS ID #27421966, Katharine Russell, Traditions Real Estate. HAR
 - $--4 bd3 ba2.4k sqft13838 Towne Way Dr, Sugar Land, TX 77498Auction
 Auction.com 2
 - $385,0004 bd2 ba2.2k sqft13719 Saxony Dr, Sugar Land, TX 77498For Sale
 MLS ID #61913595, Phuong Ho, 5th Stream Realty. HAR
 - $320,0004 bd3 ba2.4k sqft10522 Gulfstream Ln, Sugar Land, TX 77498For SaleMLS ID #10402759, Nery Reyes, Surge Realty. HAR
- $294,5003 bd2 ba1.8k sqft10554 Quail Ridge Ln, Sugar Land, TX 77498For SaleMLS ID #59458168, James Valles, R.E.D. Right Realty. HAR
- $335,0003 bd3 ba2.3k sqft14943 Sugar Peak Dr, Sugar Land, TX 77498For SaleMLS ID #85367375, Lai Duc Hong, REALM Real Estate Professionals - West Houston. HAR
- $414,9904 bd3 ba2.5k sqft2015 Holly Glade Ln, Sugar Land, TX 77498For SaleMLS ID #18875891, Shawn Shakir, Keller Williams Signature. HAR
- $329,5003 bd3 ba2k sqft13529 Woodchester Dr, Sugar Land, TX 77498For SaleMLS ID #44256117, K.C. Lam, RE/MAX Southwest. HAR
- $315,0003 bd2 ba1.9k sqft13714 Lynnwood Ln, Sugar Land, TX 77498For SaleMLS ID #13808072, Sommer Pool, Martha Turner Sotheby's International Realty. HAR
- $319,0004 bd3 ba2.4k sqft10102 Old Towne Ln, Sugar Land, TX 77498For SaleMLS ID #17998540, Cari Jo Parham, Parham Realty. HAR
- $378,6004 bd3 ba2.6k sqft2314 Avery Park Dr, Sugar Land, TX 77498For SaleMLS ID #74189906, Jamila Abbasali, HomeSmart. HAR
- $285,0003 bd2 ba1.7k sqft14926 Sugar Stone Dr, Sugar Land, TX 77498For SaleMLS ID #98024384, Xuan Truong, B & W Realty Group LLC. HAR
- $212,9003 bd2 ba1.2k sqft14139 Clear Forest Dr, Sugar Land, TX 77498For SaleMLS ID #7070027, Glory Crafts, Douglas Elliman Real Estate. HAR
- $325,0003 bd2 ba2.1k sqft2524 Hadley Cir, Sugar Land, TX 77478For SaleMLS ID #74905190, Melissa Salies, Keller Williams Realty Southwest. HAR
- $330,0004 bd3 ba1.5k sqft1914 Oaklawn St, Sugar Land, TX 77498For SaleMLS ID #73560014, Christine Nguyen, LPT Realty, LLC. HAR
- $329,7865 bd4 ba3.2k sqft13703 Templar Ln, Sugar Land, TX 77498For SaleMLS ID #74200415, Aqeel Virk, Keller Williams Realty Southwest. HAR
- $315,0003 bd2 ba1.7k sqft1103 Pinecroft Dr, Sugar Land, TX 77498For SaleMLS ID #94353709, Jamie Derouen, Redfin Corporation. HAR
- $295,0003 bd3 ba1.9k sqft14126 Country Manor Dr, Sugar Land, TX 77498For SaleMLS ID #71666730, Vishal Patel, CB&A, Realtors-Katy. HAR
- $185,0003 bd2 ba1.1k sqft1822 Oaklawn St, Sugar Land, TX 77498For SaleMLS ID #44246588, Ross Richardson, Click Realty, Inc.. HAR
