Beautifully updated home with NO BACK NEIGHBORS and a hard-to-find detached garage! Ideally located within walking distance of Brushy Lake pool, fitness center & recreation area. Inside, the spacious kitchen opens to the family room and features KitchenAid appliances, a large island perfect for entertaining & plenty of workspace. Wood floors flow through the formal areas & family room, where custom built-ins and gas logs create a warm, inviting gathering space. The remodeled primary bath offers a fresh, updated retreat. Upstairs you'll find 4 generously sized bedrooms, a game room & convenient office nook, providing plenty of space for everyone. Enjoy added privacy in the backyard with no rear neighbors and easy access to nearby neighborhood amenities. Roof replaced in 2025. A wonderful combination of space, updates, location & features that are hard to find!
For sale
$515,000
10510 Farmersville Frk, Missouri City, TX 77459
5beds
3,554sqft
Single Family Residence
Built in 2005
7,749 Square Feet Lot
$497,400 Zestimate®
$145/sqft
$132/mo HOA
What's special
Detached garageCustom built-insPlenty of workspaceGame roomSpacious kitchenKitchenaid appliancesConvenient office nook
- 3 days
- 250
- 20
Likely to sell faster than
Zillow last checked:
Listing updated:
Listed by:
Kimberley Holstead TREC #0481208 281-777-1907,
Coldwell Banker Realty - Sugar Land
Source: HAR,MLS#: 24372480
Facts & features
Interior
Bedrooms & bathrooms
- Bedrooms: 5
- Bathrooms: 4
- Full bathrooms: 3
- 1/2 bathrooms: 1
Rooms
- Room types: Family Room, Utility Room
Primary bedroom
- Level: First
- Area: 294
- Dimensions: 21X14
Bedroom
- Level: Second
- Area: 165
- Dimensions: 15X11
Bedroom
- Level: Second
- Area: 221
- Dimensions: 17X13
Bedroom
- Level: Second
- Area: 156
- Dimensions: 13X12
Bedroom
- Level: Second
- Area: 182
- Dimensions: 14X13
Family room
- Level: First
- Area: 342
- Dimensions: 18X19
Game room
- Level: Second
- Area: 240
- Dimensions: 16X15
Heating
- Natural Gas
Cooling
- Ceiling Fan(s), Electric
Appliances
- Included: ENERGY STAR Qualified Appliances, Electric Oven, Oven, Microwave, Gas Cooktop, Dishwasher
- Laundry: Electric Dryer Hookup, Gas Dryer Hookup
Features
- Crown Molding, High Ceilings, Primary Bed - 1st Floor, Sitting Area, Walk-In Closet(s)
- Flooring: Carpet, Tile, Wood
- Windows: Insulated/Low-E windows, Window Coverings
- Number of fireplaces: 2
- Fireplace features: Gas Log
Interior area
- Total structure area: 3,554
- Total interior livable area: 3,554 sqft
Video & virtual tour
Property
Parking
- Total spaces: 2
- Parking features: Detached, Garage Door Opener, Driveway
- Garage spaces: 2
Features
- Stories: 2
- Patio & porch: Patio/Deck
- Exterior features: Back Green Space, Side Yard
- Fencing: Back Yard
Lot
- Size: 7,749 Square Feet
- Features: Back Yard, Cul-De-Sac, Greenbelt, Subdivided, 0 Up To 1/4 Acre
Details
- Parcel number: 8133210010070907
Construction
Type & style
- Home type: SingleFamily
- Architectural style: Traditional
- Property subtype: Single Family Residence
Materials
- Blown-In Insulation, Brick, Cement Siding, Wood Siding
- Foundation: Slab
- Roof: Composition
Condition
- New construction: No
- Year built: 2005
Details
- Builder name: Plantation
Utilities & green energy
- Sewer: Public Sewer
- Water: Public, Water District
Green energy
- Energy efficient items: Attic Vents, Thermostat, HVAC>13 SEER
Community & HOA
Community
- Features: Subdivision Tennis Court
- Subdivision: Sienna Village Of Shipmans Landing
HOA
- Has HOA: Yes
- Amenities included: Basketball Court, Clubhouse, Golf Course, Jogging Path, Park, Party Room, Picnic Area, Playground, Pond, Pool, Splash Pad, Sport Court, Tennis Court(s), Trail(s)
- HOA fee: $1,580 annually
Location
- Region: Missouri City
Financial & listing details
- Price per square foot: $145/sqft
- Tax assessed value: $465,928
- Annual tax amount: $10,419
- Date on market: 9/14/2026
- Listing terms: Cash,Conventional,FHA,VA Loan
- Ownership: Full Ownership
- Road surface type: Concrete, Curbs
Estimated market value
$497,400
$473,000 - $522,000
$3,229/mo
Price history
| Date | Event | Price |
|---|---|---|
| 9/14/2026 | Listed for sale | $515,000$145/sqft |
Source:  HAR #24372480 Report a problem HAR #24372480 Report a problem | ||
Public tax history
| Year | Property taxes | Tax assessment |
|---|---|---|
| 2025 | $5,018 +6% | $465,928 +7.9% |
| 2024 | $4,733 +10.8% | $431,825 +10% |
| 2023 | $4,272 -12.5% | $392,568 +10% |
| 2022 | $4,884 +1.8% | $356,880 +10% |
| 2021 | $4,799 -0.5% | $324,440 +1.3% |
| 2020 | $4,824 -1.6% | $320,330 +0.5% |
| 2019 | $4,904 -5.1% | $318,790 -1.9% |
| 2018 | $5,168 -39.5% | $325,070 +1.2% |
| 2017 | $8,534 | $321,110 -0.1% |
| 2016 | $8,534 +75.9% | $321,450 +7.2% |
| 2015 | $4,851 +7% | $299,960 +10% |
| 2014 | $4,532 | $272,690 +1.8% |
| 2013 | -- | $267,920 +1.9% |
| 2012 | -- | $263,010 -0.4% |
| 2011 | -- | $264,150 -3.1% |
| 2010 | -- | $272,720 |
| 2009 | -- | $272,720 +3.3% |
| 2008 | -- | $264,010 +1.3% |
| 2007 | -- | $260,510 +3.5% |
| 2006 | -- | $251,590 +710% |
| 2005 | -- | $31,060 |
Find assessor info on the county website
Monthly payment
Est. payment
Payment breakdown
Explore the cost of this home by adjusting the details. Changes won't be saved.Climate risks
Neighborhood: 77459
Nearby schools
Schools provided by the listing agent
- Elementary: Scanlan Oaks Elementary School
- Middle: Thornton Middle School (Fort Bend)
- High: Ridge Point High School
Source: HAR. This data may not be complete. We recommend contacting the local school district to confirm school assignments for this home.
- $385,5004 bd2 ba2.3k sqft10506 Farmersville Frk, Missouri City, TX 77459Off Market
- $--4 bd3 ba3.2k sqft10514 Farmersville Frk, Missouri City, TX 77459Sold
- $499,9004 bd3 ba3.9k sqft10502 Farmersville Frk, Missouri City, TX 77459Off Market
- $--4 bd3 ba2.6k sqft10518 Farmersville Frk, Missouri City, TX 77459Sold
Similar homes
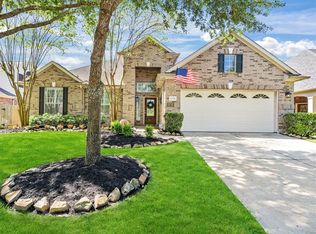
- $559,9004 bd4 ba3.6k sqft10335 Shipmans Landing Dr, Missouri City, TX 77459For Sale
 MLS ID #42035327, Amber Gifford, The Gifford Group. HAR
 - $539,0005 bd4 ba3.9k sqft3503 Trail Bnd, Missouri City, TX 77459For Sale
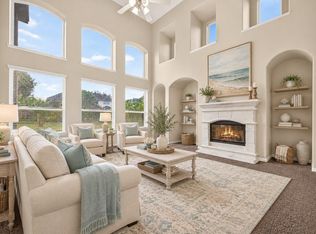 MLS ID #85582962, Jincy Jose, Land & Luxe Realty. HAR
 - $525,0005 bd4 ba3.5k sqft3515 Trail Bnd, Missouri City, TX 77459For Sale
 MLS ID #49073632, Sandra Morgado, LPT Realty, LLC. HAR
 - $492,0005 bd4 ba3k sqft3427 Powell Way, Missouri City, TX 77459For Sale
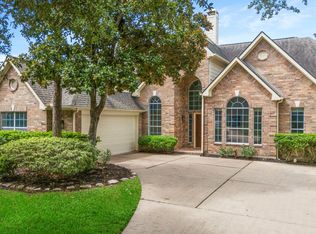 MLS ID #98228869, Elizabeth Bartee, eXp Realty LLC. HAR
