From the moment you step inside, this home welcomes you with warm wood-look floors, bold black accents and a personality all its own. The vaulted living room gathers everyone around the stone fireplace, while the adjoining kitchen pairs rich wood countertops, black cabinetry and crisp white tile for a look that feels both stylish and inviting. A sunny breakfast nook overlooks the backyard, and the window-filled sunroom offers even more room to live creatively. Just imagine a game room, music lounge, hobby space, or laid-back retreat. The private primary suite brings a playful pop of color along with an ensuite bath, while two additional bedrooms provide flexibility for family, guests, or working from home. Out back, everyday life starts to feel like a staycation. Cool off in the above-ground pool, practice your short game on the putting green, watch the kids play, or settle beneath the large covered patio for an evening by the hot tub. Artificial turf keeps the yard looking green, while a storage shed adds practical space for everything that supports the fun. Full of warmth, character and unexpected places to enjoy, this home invites you to live a little differently and love being home. This is not your ordinary house, and that is exactly what makes it so special. Come check it out!
Sold
Price Unknown
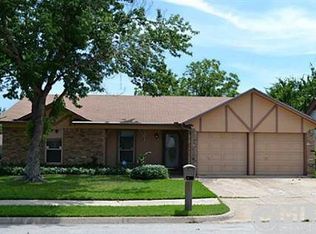
6572 Ridglea Dr, Watauga, TX 76148
3beds
1,458sqft
Single Family Residence
Built in 1982
8,537 Square Feet Lot
$334,400 Zestimate®
$--/sqft
$2,155 Estimated rent
Home value
$334,400
$311,000 - $358,000
$2,155/mo
Zestimate® history
Owner options
List your home for rent
$2,155/mo
Rent Zestimate®
Find your next renter with Zillow Rental Manager. Plus, with online applications, you can quickly screen prospective tenants – for free.
$2,155/mo
Rent Zestimate®
Refinance and save
Refinancing to a lower rate could help reduce your monthly payments and save thousands over the life of the loan.
Explore your selling options
Work with a Zillow partner agent
Leverage their expertise and Zillow's premium Showcase listings to get your home seen by more buyers.
Get startedList with your own agent
Get your home in front of millions of buyers by listing it on Zillow.
Learn how to do itSell it yourself
Take full control of how buyers see your home on Zillow by listing For Sale by Owner (FSBO).
List your homeWhat's special
Stone fireplaceHot tubStorage shedAbove-ground poolLarge covered patioWindow-filled sunroomWarm wood-look floors
Zillow last checked:
Listing updated:
Listed by:
Jeremy Smith 0652612 760-713-7267,
eXp Realty LLC 888-519-7431
Bought with:
Annie Sovereign, 0739488
Worth Clark Realty
Source: NTREIS,MLS#: 21329585
Facts & features
Interior
Bedrooms & bathrooms
- Bedrooms: 3
- Bathrooms: 2
- Full bathrooms: 2
Primary bedroom
- Features: Ceiling Fan(s), En Suite Bathroom
- Level: First
- Dimensions: 15 x 13
Bedroom
- Features: Ceiling Fan(s)
- Level: First
- Dimensions: 11 x 10
Bedroom
- Features: Ceiling Fan(s)
- Level: First
- Dimensions: 12 x 11
Primary bathroom
- Features: Built-in Features, Separate Shower
- Level: First
- Dimensions: 15 x 5
Breakfast room nook
- Level: First
- Dimensions: 9 x 8
Other
- Features: Built-in Features
- Level: First
- Dimensions: 0 x 0
Kitchen
- Features: Breakfast Bar, Built-in Features, Eat-in Kitchen
- Level: First
- Dimensions: 16 x 8
Laundry
- Level: First
- Dimensions: 5 x 3
Living room
- Features: Ceiling Fan(s), Fireplace
- Level: First
- Dimensions: 18 x 15
Sunroom
- Level: First
- Dimensions: 15 x 14
Heating
- Central, Electric
Cooling
- Central Air, Ceiling Fan(s), Electric
Appliances
- Included: Electric Cooktop
- Laundry: Washer Hookup, Dryer Hookup, In Garage
Features
- Eat-in Kitchen, Open Floorplan
- Flooring: Ceramic Tile, Laminate
- Has basement: No
- Number of fireplaces: 1
- Fireplace features: Wood Burning
Interior area
- Total interior livable area: 1,458 sqft
Property
Parking
- Total spaces: 4
- Parking features: Attached Carport, Garage
- Attached garage spaces: 2
- Carport spaces: 2
- Covered spaces: 4
Features
- Levels: One
- Stories: 1
- Patio & porch: Front Porch, Patio, Covered
- Exterior features: Rain Gutters
- Pool features: Above Ground, Pool
- Has spa: Yes
- Spa features: Hot Tub
- Fencing: Wood
Lot
- Size: 8,537 Square Feet
- Features: Corner Lot, Landscaped, No Backyard Grass, Subdivision
Details
- Additional structures: Shed(s)
- Parcel number: 01011731
Construction
Type & style
- Home type: SingleFamily
- Architectural style: Traditional,Detached
- Property subtype: Single Family Residence
Materials
- Brick
- Foundation: Slab
- Roof: Composition
Condition
- Year built: 1982
Utilities & green energy
- Utilities for property: Underground Utilities
Community & HOA
Community
- Features: Curbs, Putting Green, Sidewalks
- Subdivision: Foster Village Add
HOA
- Has HOA: No
Location
- Region: Watauga
Financial & listing details
- Tax assessed value: $248,444
- Annual tax amount: $5,516
- Date on market: 7/16/2026
- Cumulative days on market: 5 days
- Listing terms: Cash,Conventional,FHA,Other,VA Loan
- Exclusions: Playset in back yard
Price history
| Date | Event | Price |
|---|---|---|
| 8/7/2026 | Sold | -- |
Source: NTREIS #21329585 Report a problem | ||
| 8/3/2026 | Pending sale | $325,000$223/sqft |
Source: NTREIS #21329585 Report a problem | ||
| 7/21/2026 | Contingent | $325,000$223/sqft |
Source: NTREIS #21329585 Report a problem | ||
| 7/16/2026 | Listed for sale | $325,000$223/sqft |
Source: NTREIS #21329585 Report a problem | ||
Public tax history
| Year | Property taxes | Tax assessment |
|---|---|---|
| 2025 | $1,658 -36.9% | $248,444 -12.5% |
| 2024 | $2,628 -31% | $283,879 +1.8% |
| 2023 | $3,809 -14.3% | $278,825 +21.6% |
| 2022 | $4,443 +3.2% | $229,206 +10.1% |
| 2021 | $4,306 +8.9% | $208,148 +11.9% |
| 2020 | $3,954 | $186,064 |
Find assessor info on the county website
Neighborhood: Foster Village Park
Nearby homes
- $289,6003 bd2 ba1.4k sqft6568 Ridglea Dr, Watauga, TX 76148Off Market
- $289,0003 bd2 ba1.6k sqft6577 Starnes Rd, Watauga, TX 76148Off Market
- $311,8004 bd3 ba2k sqft6564 Ridglea Dr, Watauga, TX 76148Off Market
- $2,6504 bd2 ba1.9k sqft6573 Starnes Rd, Watauga, TX 76148For Rent

- $303,7004 bd3 ba1.6k sqft7708 Pebblebrook Dr, Watauga, TX 76148Off Market
- $253,8003 bd2 ba1.2k sqft7704 Pebblebrook Dr, Watauga, TX 76148Off Market
- $--3 bd2 ba1.4k sqft6573 Ridglea Dr, Watauga, TX 76148Sold
- $291,2003 bd2 ba1.3k sqft6601 Starnes Rd, Watauga, TX 76148Off Market
Nearby schools
GreatSchools rating
- 8/10North Ridge Elementary SchoolGrades: PK-5Distance: 1.1 mi
- 8/10North Ridge Middle SchoolGrades: 6-8Distance: 1 mi
- 7/10Richland High SchoolGrades: 9-12Distance: 2.9 mi
Schools provided by the listing agent
- Elementary: Northridg
- Middle: Northridge
- High: Richland
- District: Birdville ISD
Source: NTREIS. This data may not be complete. We recommend contacting the local school district to confirm school assignments for this home.
Get a cash offer in 3 minutes
Find out how much your home could sell for in as little as 3 minutes with a no-obligation cash offer.
Estimated market value
$334,400
Get a cash offer in 3 minutes
Find out how much your home could sell for in as little as 3 minutes with a no-obligation cash offer.
Estimated market value
$334,400
- Texas
- Tarrant County
- Watauga
- 76148
- Foster Village Park
- 6572 Ridglea Dr
