Welcome to 4607 Aspen Hill Court, a beautifully upgraded end-unit townhome offering 4 bedrooms, 4.5 bathrooms, a two-car garage, and a spacious, light-filled floor plan. With quality finishes throughout, this home is as functional as it is beautiful. The heart of the home is a stunning chef's kitchen featuring a large oversized island, stainless steel appliances, double wall ovens, a pantry, and abundant cabinet space. The kitchen flows seamlessly into the dining and living areas, creating an ideal layout for both everyday living and entertaining. A convenient powder room completes the main level. Just off the kitchen, step onto the expansive deck overlooking a beautiful backdrop of mature trees. Whether you're enjoying your morning coffee, grilling, or unwinding at the end of the day, this private outdoor space is the perfect place to relax or entertain. The third level features three bedrooms, including the spacious primary suite with a walk-in closet and a large spa-like bathroom with double vanities. Two additional bedrooms share a hall bathroom, offering plenty of space for family or guests. The fourth floor offers a generously sized fourth bedroom or flex space with its own full bathroom, making it ideal for guests, a home office, a playroom, or a private retreat. The walk-out lower level has been thoughtfully designed as the ultimate movie room, complete with a projector, screen, and speakers for an incredible at-home theater experience. A full bathroom adds even more flexibility to the space, and sliding doors lead directly to the patio, creating an easy connection to the outdoors. With an exceptional layout, beautiful finishes, and thoughtfully designed living spaces, this home checks every box! Notable Upgrades: Water Heater (2024) HVAC (2026) Washer/Dryer (2022) Basement carpet (2024) Dishwasher (2024)
For sale
$899,900
4607 Aspen Hill Ct, Annandale, VA 22003
4beds
3,080sqft
Townhouse
Built in 2003
2,356 Square Feet Lot
$888,300 Zestimate®
$292/sqft
$135/mo HOA
What's special
Two-car garageSpacious light-filled floor planLarge oversized islandWalk-in closetDouble wall ovensAbundant cabinet spaceSpacious primary suite
- 1 day |
- 291 |
- 21 |
Zillow last checked:
Listing updated:
Listed by:
Stefanie Hurley 732-859-7949,
Compass (703) 266-7277,
Co-Listing Agent: Elizabeth Bish 703-967-4345,
Compass
Source: Bright MLS,MLS#: VAFX2335146
Facts & features
Interior
Bedrooms & bathrooms
- Bedrooms: 4
- Bathrooms: 5
- Full bathrooms: 4
- 1/2 bathrooms: 1
- Main level bathrooms: 1
Basement
- Area: 494
Heating
- Forced Air, Natural Gas
Cooling
- Central Air, Electric
Appliances
- Included: Gas Water Heater
Features
- Basement: Full,Interior Entry,Exterior Entry,Finished
- Number of fireplaces: 1
Interior area
- Total structure area: 3,080
- Total interior livable area: 3,080 sqft
- Finished area above ground: 2,586
- Finished area below ground: 494
Property
Parking
- Total spaces: 2
- Parking features: Garage Faces Front, Garage Door Opener, Concrete, Attached
- Attached garage spaces: 2
- Has uncovered spaces: Yes
Accessibility
- Accessibility features: None
Features
- Levels: Four
- Stories: 4
- Pool features: None
Lot
- Size: 2,356 Square Feet
Details
- Additional structures: Above Grade, Below Grade
- Parcel number: 0712 40 0039
- Zoning: 308
- Special conditions: Standard
Construction
Type & style
- Home type: Townhouse
- Architectural style: Colonial
- Property subtype: Townhouse
Materials
- Brick Front, Brick, Vinyl Siding
- Foundation: Permanent, Slab
Condition
- New construction: No
- Year built: 2003
Utilities & green energy
- Sewer: Public Sewer
- Water: Public
Community & HOA
Community
- Subdivision: Aspen Hill
HOA
- Has HOA: Yes
- Amenities included: Tot Lots/Playground
- Services included: Common Area Maintenance, Trash, Reserve Funds
- HOA fee: $135 monthly
- HOA name: ASPEN HILL HOMEOWNERS ASSOCIATION
Location
- Region: Annandale
Financial & listing details
- Price per square foot: $292/sqft
- Tax assessed value: $901,220
- Annual tax amount: $10,396
- Date on market: 8/14/2026
- Listing agreement: Exclusive Right To Sell
- Ownership: Fee Simple
Estimated market value
$888,300
$844,000 - $933,000
$4,625/mo
Price history
| Date | Event | Price |
|---|---|---|
| 8/14/2026 | Listed for sale | $899,900+8.4%$292/sqft |
Source:  Bright MLS #VAFX2335146 Report a problem Bright MLS #VAFX2335146 Report a problem | ||
| 8/9/2022 | Sold | $830,000-1.1%$269/sqft |
Source: Bright MLS #VAFX2078902 Report a problem | ||
| 7/19/2022 | Pending sale | $839,000$272/sqft |
Source: Bright MLS #VAFX2078902 Report a problem | ||
| 7/10/2022 | Contingent | $839,000$272/sqft |
Source: Bright MLS #VAFX2078902 Report a problem | ||
| 6/24/2022 | Listed for sale | $839,000+34.2%$272/sqft |
Source: Bright MLS #VAFX2078902 Report a problem | ||
| 11/25/2013 | Sold | $625,000-0.8%$203/sqft |
Source: Public Record Report a problem | ||
| 10/8/2013 | Price change | $629,950-0.8%$205/sqft |
Source: Weichert, REALTORS #FX8048130 Report a problem | ||
| 6/25/2013 | Price change | $634,950-2.3%$206/sqft |
Source: Weichert, REALTORS #FX8048130 Report a problem | ||
| 5/23/2013 | Price change | $649,950-3.7%$211/sqft |
Source: Weichert Realtors #FX8048130 Report a problem | ||
| 5/9/2013 | Listed for sale | $674,950-20.6%$219/sqft |
Source: Weichert, REALTORS #FX8048130 Report a problem | ||
| 4/18/2006 | Sold | $850,000+48.1%$276/sqft |
Source: Public Record Report a problem | ||
| 12/31/2003 | Sold | $573,940$186/sqft |
Source: Public Record Report a problem | ||
Public tax history
| Year | Property taxes | Tax assessment |
|---|---|---|
| 2025 | $9,782 +4.5% | $846,200 +4.7% |
| 2024 | $9,362 +2.9% | $808,150 +0.2% |
| 2023 | $9,100 +11.3% | $806,410 +12.8% |
| 2022 | $8,177 | $715,080 +3.4% |
| 2021 | -- | $691,240 +3.4% |
| 2020 | $7,912 +0.7% | $668,490 +0.7% |
| 2019 | $7,854 | $663,650 |
| 2018 | $7,854 +10.6% | $663,650 +8.5% |
| 2017 | $7,105 -2% | $611,940 -2.2% |
| 2016 | $7,249 +3.8% | $625,760 |
| 2015 | $6,983 +2.4% | $625,760 +2.2% |
| 2014 | $6,818 | $612,340 +2.9% |
| 2013 | -- | $595,230 |
| 2012 | -- | $595,230 +6.7% |
| 2011 | -- | $557,820 |
| 2010 | -- | $557,820 |
| 2009 | -- | $557,820 -16.1% |
| 2008 | -- | $664,760 -5.7% |
| 2007 | -- | $704,970 |
Find assessor info on the county website
Monthly payment
Est. payment
Payment breakdown
Explore the cost of this home by adjusting the details. Changes won't be saved.Climate risks
Neighborhood: 22003
Nearby schools
GreatSchools rating
- 7/10Columbia Elementary SchoolGrades: PK-5Distance: 0.3 mi
- 3/10Holmes Middle SchoolGrades: 6-8Distance: 1 mi
- 3/10Annandale High SchoolGrades: 9-12Distance: 1.8 mi
Schools provided by the listing agent
- District: Fairfax County Public Schools
Source: Bright MLS. This data may not be complete. We recommend contacting the local school district to confirm school assignments for this home.
- $743,7003 bd3 ba1.8k sqft4609 Aspen Hill Ct, Annandale, VA 22003Off Market
- $739,0003 bd3 ba1.9k sqft4611 Aspen Hill Ct, Annandale, VA 22003Off Market
- $872,2003 bd4 ba2.2k sqft4613 Aspen Hill Ct, Annandale, VA 22003Off Market

- $742,8003 bd3 ba1.9k sqft4608 Aspen Hill Ct, Annandale, VA 22003Off Market
- $751,3003 bd4 ba2.3k sqft4606 Aspen Hill Ct, Annandale, VA 22003Off Market
- $769,0003 bd4 ba1.9k sqft4610 Aspen Hill Ct, Annandale, VA 22003Off Market
- $849,5004 bd5 ba2.3k sqft4604 Aspen Hill Ct, Annandale, VA 22003Off Market
- $765,1003 bd4 ba2k sqft4612 Aspen Hill Ct, Annandale, VA 22003Off Market
A local agent can set up tours, give advice and negotiate with sellers.
Similar homes
- $789,0004 bd3 ba2.2k sqft7706 Arlen St, Annandale, VA 22003For Sale
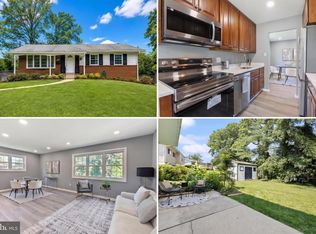
 MLS ID #VAFX2334480, Steve Patten, KW Metro Center. Bright MLS
 - $824,8884 bd3 ba2.1k sqft8305 Briar Creek Dr, Annandale, VA 22003For Sale
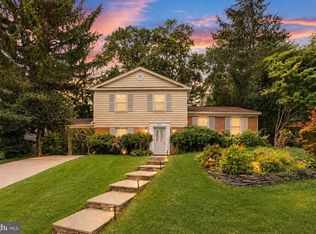 MLS ID #VAFX2332784, Mr. Jay D'Alessandro, eXp Realty LLC. Bright MLS
 - $885,0004 bd3 ba2.8k sqft6814 Shrine Ct, Annandale, VA 22003For Sale
 MLS ID #VAFX2327866, Mary Beth Eisenhard, Paul Wesley Real Estate. Bright MLS
 - $869,9004 bd3 ba2.5k sqft4300 Roberts Ave, Annandale, VA 22003For Sale
 MLS ID #VAFX2315710, Sofia Pellegrino, Samson Properties. Bright MLS
 - $849,0004 bd3 ba2.4k sqft7217 Wilburdale Dr, Annandale, VA 22003For SaleMLS ID #VAFX2330454, Rachel Rajala, EXP Realty, LLC. Bright MLS
- $615,0003 bd4 ba2.3k sqft7471 Jayhawk St, Annandale, VA 22003For SaleMLS ID #VAFX2333210, Keri O'Sullivan, RE/MAX Allegiance. Bright MLS
- $849,0004 bd3 ba3.3k sqft5313 Atlee Pl, Springfield, VA 22151For SaleMLS ID #VAFX2331294, Anthony Lam, Redfin Corporation. Bright MLS
- $929,9994 bd3 ba2.7k sqft3903 Ivydale Dr, Annandale, VA 22003For SaleMLS ID #VAFX2306164, Valerie Gaskins, RE/MAX Executives. Bright MLS
- $890,0004 bd5 ba2.3k sqft7413 Rocky Creek Ter, Annandale, VA 22003For SaleMLS ID #VAFX2308252, Elena Gorbounova, RE/MAX Allegiance. Bright MLS
- $925,0004 bd3 ba2.1k sqft3115 Shadeland Dr, Falls Church, VA 22044For SaleMLS ID #VAFX2334844, Lisa Chaudhry, Samson Properties. Bright MLS
- $859,0003 bd4 ba2.5k sqft4694 Helen Winter Ter, Alexandria, VA 22312For SaleMLS ID #VAFX2315432, Ann Kane, Fairfax Realty 50/66 LLC. Bright MLS
- $869,0004 bd3 ba1.6k sqft3715 Moss Dr, Annandale, VA 22003For SaleMLS ID #VAFX2301046, Richard Zelaya, Spring Hill Real Estate, LLC.. Bright MLS
- $715,0005 bd3 ba2.3k sqft3805 Oliver Ave, Annandale, VA 22003For SaleMLS ID #VAFX2333234, Nitin Ghuman, Samson Properties. Bright MLS
- $910,0004 bd4 ba2.4k sqft5410 Edsall Ridge Pl, Alexandria, VA 22312For SaleMLS ID #VAFX2326250, Jessie Georgieva, Samson Properties. Bright MLS
- $1,100,0003 bd4 ba2.7k sqft4507 Highland Green Ct, Alexandria, VA 22312For SaleMLS ID #VAFX2329776, Gift Thongpia, Keller Williams Realty. Bright MLS
- $1,249,9994 bd4 ba3.5k sqft6914 Winter Ln, Annandale, VA 22003For SaleMLS ID #VAFX2327786, Roy Kohn, Redfin Corporation. Bright MLS
- $818,5003 bd2 ba1.6k sqft3824 Larchwood Rd, Falls Church, VA 22041For SaleMLS ID #VAFX2327890, Norm Odeneal, KW Metro Center. Bright MLS
- $759,9004 bd4 ba2.2k sqftEton Parc, Alexandria, VA 22312For SaleMLS ID #VAFX2331830, Hanna Wang, Prostage Realty, LLC. Bright MLS
- $899,5003 bd4 ba2.3k sqft5424 Edsall Ridge Pl, Alexandria, VA 22312For SaleMLS ID #VAFX2329616, Monika Schiavo, Coldwell Banker Realty. Bright MLS
- $639,9004 bd4 ba2.2k sqft7428 Fountain Head Dr, Annandale, VA 22003For SaleMLS ID #VAFX2324164, Ram Mishra, Spring Hill Real Estate, LLC.. Bright MLS
