Beautifully renovated 2-bedroom, 2-bath residence offering approximately 1,353 square feet of stylish, comfortable living. Thoughtfully updated throughout, the home features two completely remodeled bathrooms with all-new finishes and fixtures, luxury vinyl plank flooring throughout, fresh interior paint, and a beautifully refreshed kitchen with quartz countertops. New kitchen and foyer flooring was completed in August 2026. The home also features two gas fireplaces, creating inviting focal points and warmth in the living spaces, along with a jetted tub for an added touch of luxury. Major system improvements include a newer HVAC system (2023) and new water heater (2025). Bright and spacious, this exceptionally well-maintained home combines extensive modern updates with special features rarely found together in a condominium.
Coming soon 09/03
$523,000
11503 Sperrin Cir Unit 302, Fairfax, VA 22030
2beds
1,348sqft
Condominium
Built in 2003
-- sqft lot
$-- Zestimate®
$388/sqft
$613/mo HOA
What's special
- 2 days |
- 34 |
- 0 |
Zillow last checked:
Listing updated:
Listed by:
Bob Chew 410-995-9600,
Samson Properties 7033493900,
Listing Team: The Bob And Ronna Group, Co-Listing Team: The Bob And Ronna Group,Co-Listing Agent: Elena Matysyna 917-945-6759,
Samson Properties
Source: Bright MLS,MLS#: VAFX2334816
Facts & features
Interior
Bedrooms & bathrooms
- Bedrooms: 2
- Bathrooms: 2
- Full bathrooms: 2
- Main level bathrooms: 2
- Main level bedrooms: 2
Basement
- Area: 0
Heating
- Forced Air, Heat Pump, Natural Gas
Cooling
- Central Air, Ceiling Fan(s), Electric
Appliances
- Included: Microwave, Dishwasher, Disposal, Dryer, Oven/Range - Gas, Refrigerator, Washer, Gas Water Heater
- Laundry: In Unit
Features
- Ceiling Fan(s), Floor Plan - Traditional, Kitchen Island, Kitchen - Table Space, Upgraded Countertops, Dry Wall
- Flooring: Luxury Vinyl
- Has basement: No
- Number of fireplaces: 2
- Fireplace features: Gas/Propane
Interior area
- Total structure area: 1,348
- Total interior livable area: 1,348 sqft
- Finished area above ground: 1,348
- Finished area below ground: 0
Property
Parking
- Total spaces: 1
- Parking features: Garage Faces Side, Attached
- Attached garage spaces: 1
Accessibility
- Accessibility features: None
Features
- Levels: One
- Stories: 1
- Exterior features: Balcony
- Pool features: Community
- Has spa: Yes
- Spa features: Bath
Details
- Additional structures: Above Grade, Below Grade
- Parcel number: 0562 24030063
- Zoning: 312
- Special conditions: Standard
Construction
Type & style
- Home type: Condo
- Architectural style: Contemporary
- Property subtype: Condominium
- Attached to another structure: Yes
Materials
- Brick, Vinyl Siding
Condition
- New construction: No
- Year built: 2003
Details
- Builder model: BIG, BRIGHT 2 BR DELUXE!
Utilities & green energy
- Sewer: Public Sewer
- Water: Public
Community & HOA
Community
- Condo and coop fee: $613 monthly
- Subdivision: Courts At Wescott Ridge
HOA
- Has HOA: No
- Amenities included: Clubhouse, Common Grounds, Pool
- Services included: Common Area Maintenance, Maintenance Structure, Maintenance Grounds, Management, Parking Fee, Pool(s), Recreation Facility, Snow Removal, Trash, Water
Location
- Region: Fairfax
Financial & listing details
- Price per square foot: $388/sqft
- Tax assessed value: $482,260
- Annual tax amount: $5,563
- Date on market: 9/3/2026
- Listing agreement: Exclusive Right To Sell
- Listing terms: Conventional,FHA,VA Loan,Cash
- Ownership: Condominium
Estimated market value
Not available
Estimated sales range
Not available
Not available
Price history
| Date | Event | Price |
|---|---|---|
| 7/20/2015 | Sold | $340,000-2.8%$252/sqft |
Source: Public Record Report a problem | ||
| 6/23/2015 | Pending sale | $349,900$260/sqft |
Source: Metro West Realty #FX8625535 Report a problem | ||
| 6/19/2015 | Price change | $349,900-1.4%$260/sqft |
Source: Metro West Realty #FX8625535 Report a problem | ||
| 5/5/2015 | Listed for sale | $355,000-10.7%$263/sqft |
Source: Metro West Realty #FX8625535 Report a problem | ||
| 8/26/2013 | Listing removed | $1,850$1/sqft |
Source: Metro West Realty #FX8152171 Report a problem | ||
| 8/7/2013 | Listed for rent | $1,850$1/sqft |
Source: Metro West Realty #FX8152171 Report a problem | ||
| 2/15/2006 | Sold | $397,500$295/sqft |
Source: Public Record Report a problem | ||
Public tax history
| Year | Property taxes | Tax assessment |
|---|---|---|
| 2025 | $5,162 +0.8% | $446,540 +1% |
| 2024 | $5,122 +7.8% | $442,120 +5% |
| 2023 | $4,752 +5.6% | $421,070 +7% |
| 2022 | $4,500 | $393,520 +5% |
| 2021 | -- | $374,780 +6% |
| 2020 | $4,185 +3% | $353,570 +3% |
| 2019 | $4,063 +1.1% | $343,340 +1.1% |
| 2018 | $4,019 +1.9% | $339,620 |
| 2017 | $3,943 +5.1% | $339,620 +4.9% |
| 2016 | $3,750 +3.8% | $323,690 |
| 2015 | $3,612 +0.2% | $323,690 |
| 2014 | $3,604 | $323,690 +1% |
| 2013 | -- | $320,490 +16.9% |
| 2012 | -- | $274,220 |
| 2011 | -- | $274,220 +6% |
| 2010 | -- | $258,700 -8% |
| 2009 | -- | $281,200 -19% |
| 2008 | -- | $347,160 -5.7% |
| 2007 | -- | $368,200 |
Find assessor info on the county website
Monthly payment
Est. payment
Payment breakdown
Explore the cost of this home by adjusting the details. Changes won't be saved.Climate risks
Neighborhood: Fair Oaks
Nearby schools
GreatSchools rating
- 10/10Willow Springs Elementary SchoolGrades: PK-6Distance: 2.3 mi
- 6/10Johnson Middle SchoolGrades: 7-8Distance: 1.1 mi
- 6/10Fairfax High SchoolGrades: 9-12Distance: 3.2 mi
Schools provided by the listing agent
- District: Fairfax County Public Schools
Source: Bright MLS. This data may not be complete. We recommend contacting the local school district to confirm school assignments for this home.
- $585,0003 bd3 ba1.6k sqft11503 Sperrin Cir UNIT 304, Fairfax, VA 22030Sold

- $550,0003 bd3 ba1.6k sqft11503 Sperrin Cir UNIT 204, Fairfax, VA 22030Sold
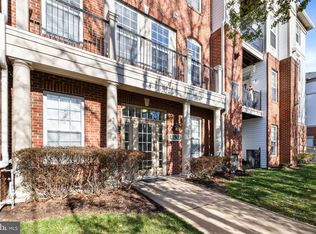
- $456,0002 bd2 ba1.1k sqft11503 Sperrin Cir UNIT 201, Fairfax, VA 22030Sold

- $465,0002 bd2 ba1.1k sqft11503 Sperrin Cir UNIT 305, Fairfax, VA 22030Sold

- $568,6003 bd3 ba1.7k sqft11503 Sperrin Cir UNIT 402, Fairfax, VA 22030Off Market
- $579,4004 bd3 ba1.7k sqft11503 Sperrin Cir UNIT 403, Fairfax, VA 22030Off Market
- $488,8003 bd3 ba1.3k sqft11503 Sperrin Cir UNIT 401, Fairfax, VA 22030Off Market
- $499,6003 bd3 ba1.3k sqft11503 Sperrin Cir UNIT 405, Fairfax, VA 22030Off Market
A local agent can set up tours, give advice and negotiate with sellers.
Similar homes
- $529,9503 bd3 ba1.3k sqftCourts At Wescot, Fairfax, VA 22030For Sale

 MLS ID #VAFX2333096, Lizzie Helmig, Metro House. Bright MLS
 - $449,0002 bd2 ba1.2k sqft4137 Fountainside Ln Unit B202, Fairfax, VA 22030For Sale
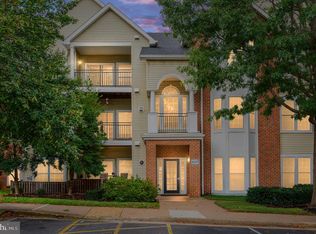 MLS ID #VAFX2334926, AJ Lall, Berkshire Hathaway HomeServices PenFed Realty. Bright MLS
 - $499,9993 bd3 ba1.3k sqftCourts At Wecott Ridge, Fairfax, VA 22030For Sale
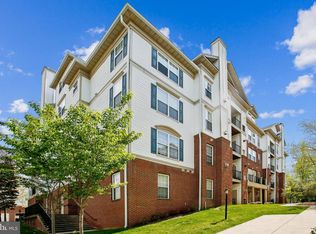 MLS ID #VAFX2334242, Peter Haththotuwa, Samson Properties. Bright MLS
 - $--2 bd2 ba1.2k sqft4144 Fountainside Ln Unit 103, Fairfax, VA 22030Auction
 Xome
Xome - $450,0002 bd2 ba1.1k sqft11508 Sperrin Cir Unit 201, Fairfax, VA 22030For SaleMLS ID #VAFX2332852, Richard T Wang, Fairfax Realty Select. Bright MLS
- $529,9903 bd3 ba1.3k sqftCourts At Wescott Ridge, Fairfax, VA 22030For SaleMLS ID #VAFX2313042, Jae Lee, Everland Realty LLC. Bright MLS
- $535,0003 bd2 ba1.3k sqft4230 Ardmore Pl, Fairfax, VA 22030For SaleMLS ID #VAFC2008960, Frederick Cain, Pearson Smith Realty, LLC. Bright MLS
- $469,9003 bd2 ba1.3k sqftFairfax Ridge Condo, Fairfax, VA 22030For SaleMLS ID #VAFX2305320, Tony A Rivas, Pearson Smith Realty, LLC. Bright MLS
- $464,9002 bd2 ba1.2k sqftFairfax Ridge Condo, Fairfax, VA 22030For SaleMLS ID #VAFX2333012, Lynn Chung, Fairfax Realty Select. Bright MLS
- $464,9002 bd2 ba1.1k sqft11575 Cavalier Landing Ct Unit 301, Fairfax, VA 22030For SaleMLS ID #VAFX2316526, Jessica Chong, RE/MAX Real Estate Connections. Bright MLS
- $454,0002 bd2 ba1.1k sqft4151 Castlecary Ln Unit 301, Fairfax, VA 22030For SaleMLS ID #VAFX2311136, Tiffany Royce, EXP Realty, LLC. Bright MLS
- $455,0002 bd2 ba1.2k sqftFairfax Ridge Condo, Fairfax, VA 22030For SaleMLS ID #VAFX2329834, Jacob Park, MetroHomes Realty, LLC. Bright MLS
- $555,0003 bd3 ba1.4k sqftCarriage Park Condo, Fairfax, VA 22030For SaleMLS ID #VAFX2323204, Amanda Ingram, Pearson Smith Realty, LLC. Bright MLS
- $499,9992 bd3 ba1.2k sqftCarriage Park Condo, Fairfax, VA 22030For SaleMLS ID #VAFX2330122, Taher Ahmadi, Samson Properties. Bright MLS
- $669,0003 bd2 ba1.4k sqft10925 Milburn St, Fairfax, VA 22030For SaleMLS ID #VAFC2008956, Katie Reynolds, Long & Foster Real Estate, Inc.. Bright MLS
- $450,0002 bd2 ba1.2k sqftGates Of Fair Lakes Cond, Fairfax, VA 22033For SaleMLS ID #VAFX2333408, Christine Song, Samson Properties. Bright MLS
- $445,0002 bd2 ba1.1k sqftFairfax Ridge Condo, Fairfax, VA 22030For SaleMLS ID #VAFX2317950, Herbert Medeiros, Samson Properties. Bright MLS
- $419,0002 bd2 ba1.2k sqftOxford House, Fairfax, VA 22033For SaleMLS ID #VAFX2334550, Joe Whitney, Whitney Realty & Management. Bright MLS
- $430,0003 bd2 ba1.3k sqft3805 Green Ridge Ct APT 302, Fairfax, VA 22033For SaleMLS ID #VAFX2333046, Jason Park, KW United. Bright MLS
- $498,8883 bd2 ba1.5k sqftChristopher At Cedar Lak, Fairfax, VA 22030For SaleMLS ID #VAFX2324084, Mrs. Tracy Comstock, SilverLine Realty & Investment LLC. Bright MLS
