Nestled in the desirable Stonegate at Faircrest community, this beautifully maintained 2-bedroom, 2-bathroom residence offers a wonderful blend of comfort, style, and convenience. Spanning 1,102 square feet, the open floor plan creates a bright and inviting atmosphere ideal for both everyday living and entertaining. Step inside to discover elegant hardwood flooring throughout the main living areas. The spacious family room features recessed lighting and a ceiling fan, while the adjacent dining area provides the perfect setting for meals and gatherings. The gourmet kitchen is equipped with upgraded countertops and stainless steel appliances, including a built-in range and self-cleaning oven. The primary suite features a generous walk-in closet and a well-appointed bathroom with a tub/shower combination. The second bedroom offers excellent flexibility for guests, a home office, or additional living space. Enjoy the convenience of in-unit laundry with both washer and dryer included. Step outside to the newly installed private deck, offering a refreshed outdoor space perfect for relaxing and enjoying the surrounding views. Residents of Stonegate at Faircrest enjoy access to desirable community amenities, including an outdoor pool, clubhouse, and exercise room. Assigned parking and additional conveniences included in the association fee add to the ease of everyday living. Conveniently located and thoughtfully designed, this move-in-ready home offers an exceptional opportunity to enjoy comfortable condo living in one of Centreville’s desirable communities.
For sale
Price cut: $26K (9/28)
$399,000
13377 Connor Dr APT F, Centreville, VA 20120
2beds
1,102sqft
Condominium
Built in 2002
-- sqft lot
$-- Zestimate®
$362/sqft
$568/mo HOA
What's special
Surrounding viewsNewly installed private deckOutdoor poolOpen floor planUpgraded countertopsBright and inviting atmosphereSelf-cleaning oven
- 13 days
- 165
- 4
Zillow last checked:
Listing updated:
Listed by:
Roger He 918-779-9958,
Premiere Realty LLC 703-748-0001
Source: Bright MLS,MLS#: VAFX2339330
Facts & features
Interior
Bedrooms & bathrooms
- Bedrooms: 2
- Bathrooms: 2
- Full bathrooms: 2
- Main level bathrooms: 2
- Main level bedrooms: 2
Basement
- Area: 0
Heating
- Forced Air, Natural Gas
Cooling
- Ceiling Fan(s), Central Air, Electric
Appliances
- Included: Built-In Range, Dishwasher, Disposal, Dryer, Exhaust Fan, Ice Maker, Microwave, Self Cleaning Oven, Range Hood, Refrigerator, Stainless Steel Appliance(s), Washer, Water Heater, Gas Water Heater
- Laundry: Dryer In Unit, Main Level, Washer In Unit, In Unit
Features
- Bar, Bathroom - Tub Shower, Built-in Features, Ceiling Fan(s), Dining Area, Family Room Off Kitchen, Open Floorplan, Pantry, Primary Bath(s), Recessed Lighting, Upgraded Countertops, Walk-In Closet(s), 9'+ Ceilings
- Flooring: Ceramic Tile, Hardwood, Wood
- Doors: Six Panel, Sliding Glass
- Windows: Screens, Sliding, Vinyl Clad, Window Treatments
- Has basement: No
- Has fireplace: No
Interior area
- Total structure area: 1,102
- Total interior livable area: 1,102 sqft
- Finished area above ground: 1,102
- Finished area below ground: 0
Property
Parking
- Parking features: Assigned, On Street
- Has uncovered spaces: Yes
- Details: Assigned Parking
Accessibility
- Accessibility features: None
Features
- Levels: One
- Stories: 1
- Exterior features: Balcony
- Pool features: Community
Details
- Additional structures: Above Grade, Below Grade
- Parcel number: 0551 30 0185
- Zoning: 308
- Special conditions: Standard
Construction
Type & style
- Home type: Condo
- Property subtype: Condominium
- Attached to another structure: Yes
Materials
- Combination
Condition
- Excellent
- New construction: No
- Year built: 2002
Utilities & green energy
- Sewer: Public Sewer
- Water: Public
- Utilities for property: Cable Available, Electricity Available, Natural Gas Available, Phone Available, Water Available
Community & HOA
Community
- Condo and coop fee: $568 monthly
- Subdivision: Stonegate At Faircrest
HOA
- Has HOA: No
- Amenities included: Clubhouse, Common Grounds, Fitness Center, Pool, Tot Lots/Playground
- Services included: Common Area Maintenance, Maintenance Structure, Maintenance Grounds, Management, Pool(s), Security, Snow Removal, Trash, Water
Location
- Region: Centreville
Financial & listing details
- Price per square foot: $362/sqft
- Tax assessed value: $373,390
- Annual tax amount: $4,307
- Date on market: 9/17/2026
- Listing agreement: Exclusive Right To Sell
- Listing terms: Cash,Conventional,FHA,VA Loan,VHDA
- Ownership: Condominium
Estimated market value
Not available
Estimated sales range
Not available
Not available
Price history
| Date | Event | Price |
|---|---|---|
| 9/28/2026 | Price change | $399,000-6.1%$362/sqft |
Source:  Bright MLS #VAFX2339330 Report a problem Bright MLS #VAFX2339330 Report a problem | ||
| 9/17/2026 | Listed for sale | $425,000+40.3%$386/sqft |
Source: Bright MLS #VAFX2339330 Report a problem | ||
| 7/15/2020 | Sold | $303,000+18.9%$275/sqft |
Source: Public Record Report a problem | ||
| 5/28/2014 | Sold | $254,900-15%$231/sqft |
Source: Public Record Report a problem | ||
| 3/15/2007 | Sold | $300,000+2.5%$272/sqft |
Source: Public Record Report a problem | ||
| 8/10/2004 | Sold | $292,700$266/sqft |
Source: Public Record Report a problem | ||
Public tax history
| Year | Property taxes | Tax assessment |
|---|---|---|
| 2025 | $4,232 +6.8% | $366,070 +7% |
| 2024 | $3,963 +7.8% | $342,120 +5% |
| 2023 | $3,677 +5.6% | $325,830 +7% |
| 2022 | $3,482 | $304,510 +9% |
| 2021 | -- | $279,370 +5.1% |
| 2020 | $3,147 +6% | $265,910 +6% |
| 2019 | $2,969 +2% | $250,860 +2% |
| 2018 | $2,910 +9% | $245,920 +6.9% |
| 2017 | $2,671 -3.8% | $230,040 -4% |
| 2016 | $2,776 +5.5% | $239,630 +1.6% |
| 2015 | $2,632 +7.2% | $235,800 +7% |
| 2014 | $2,454 | $220,370 +14% |
| 2013 | -- | $193,310 +5.1% |
| 2012 | -- | $183,960 |
| 2011 | -- | $183,960 |
| 2010 | -- | $183,960 -14% |
| 2009 | -- | $213,910 -20% |
| 2008 | -- | $267,390 -7.5% |
| 2007 | -- | $289,190 |
Find assessor info on the county website
Monthly payment
Est. payment
Payment breakdown
Explore the cost of this home by adjusting the details. Changes won't be saved.Climate risks
Neighborhood: 20120
Nearby schools
Schools provided by the listing agent
- Elementary: Powell
- Middle: Liberty
- High: Centreville
- District: Fairfax County Public Schools
Source: Bright MLS. This data may not be complete. We recommend contacting the local school district to confirm school assignments for this home.
- $391,1002 bd2 ba1.1k sqft13377 Connor Dr APT A, Centreville, VA 20120Off Market
- $393,5002 bd2 ba1.1k sqft13377 Connor Dr APT D, Centreville, VA 20120Off Market
- $374,9002 bd2 ba1.2k sqft13377 Connor Dr APT E, Centreville, VA 20120Off Market
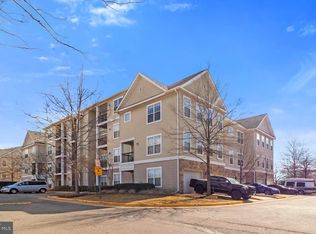
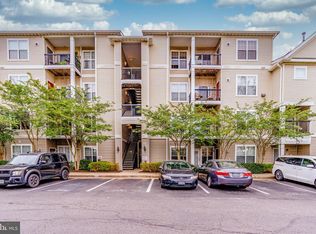
- $376,2002 bd2 ba1.1k sqft13377 Connor Dr APT G, Centreville, VA 20120Off Market
Similar homes
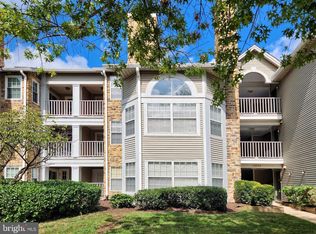
- $350,0002 bd2 ba1k sqftWilloughbys Ridg, Centreville, VA 20120For Sale
 MLS ID #VAFX2341022, Hee Soo Chung, Hyundai Realty. Bright MLS
 - $355,0002 bd2 ba1.1k sqftWilloughbys Ridge Condo, Centreville, VA 20120For Sale
 MLS ID #VAFX2327908, Lana Schinnerer, Samson Properties. Bright MLS
 - $400,0002 bd2 ba1k sqft12929 Grays Pointe Rd #C, Fairfax, VA 22033For Sale
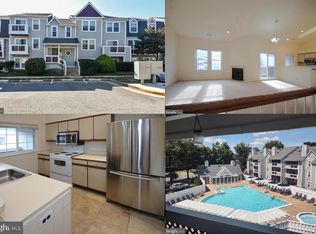 MLS ID #VAFX2341662, Joe Whitney, Whitney Realty & Management. Bright MLS
 - $359,9002 bd2 ba1.2k sqft4144 Fountainside Ln Unit 102, Fairfax, VA 22030For Sale
 MLS ID #VAFX2343822, Lisa Wallace, Keller Williams Fairfax Gateway. Bright MLS
 - $409,9002 bd2 ba1k sqftPenderbrook Square Condominium, Fairfax, VA 22033For SaleMLS ID #VAFX2340232, Dorothy Niculescu Maier, Weichert, REALTORS. Bright MLS
- $389,9002 bd2 ba1.2k sqftOxford House, Fairfax, VA 22033For SaleMLS ID #VAFX2334550, Joe Whitney, Whitney Realty & Management. Bright MLS
- $439,5002 bd3 ba900 sqft14717 Basingstoke Loop, Centreville, VA 20120For SaleMLS ID #VAFX2330002, Scott Soh, S & S Realty & Investment, LLC. Bright MLS
- $420,0002 bd2 ba1.1k sqft13723 Neil Armstrong Ave Unit 305, Herndon, VA 20171For SaleMLS ID #VAFX2339674, Sunny Shin, Fairfax Realty 50/66 LLC. Bright MLS
- $385,0002 bd2 ba1.1k sqftBryson At Woodlad Park, Herndon, VA 20171For SaleMLS ID #VAFX2339408, BENNY CHENG, United Realty, Inc.. Bright MLS
- $435,0002 bd2 ba1.1k sqftFairfax Ridge Condo, Fairfax, VA 22030For SaleMLS ID #VAFX2321022, Thambi Gangadhar, Gaja Associates Inc.. Bright MLS
- $469,9003 bd2 ba1.6k sqft14829 Hancock Ct, Centreville, VA 20120For SaleMLS ID #VAFX2333876, Saul Semidey, Smart Realty, LLC. Bright MLS
- $349,5002 bd2 ba1k sqftBryson At Woodland Park, Herndon, VA 20171For SaleMLS ID #VAFX2339146, Jennifer Young, Keller Williams Realty. Bright MLS
- $361,0002 bd2 ba1.1k sqft12941 Centre Park Cir APT 116, Herndon, VA 20171For SaleMLS ID #VAFX2332038, Mr. Anup Vij, Fairfax Realty Select. Bright MLS
- $351,9002 bd2 ba1k sqftBryson At Woodla, Herndon, VA 20171For SaleMLS ID #VAFX2316524, David Luckenbaugh, Samson Properties. Bright MLS
- $458,0003 bd2 ba1.3k sqft12011 Golf Ridge Ct APT 302, Fairfax, VA 22033For SaleMLS ID #VAFX2333856, John Saab, Samson Properties. Bright MLS
- $447,9002 bd2 ba1k sqft2791 Centerboro Dr APT 182, Vienna, VA 22181For SaleMLS ID #VAFX2336268, Steven Koleno, BEYCOME BROKERAGE REALTY LLC. Bright MLS
- $369,9992 bd2 ba1.2k sqft2220 Springwood Dr APT C, Reston, VA 20191For SaleMLS ID #VAFX2314630, Nathan Hunt, Long & Foster Real Estate, Inc.. Bright MLS
- $414,9952 bd2 ba1k sqftMercer A Condo, Reston, VA 20191For SaleMLS ID #VAFX2267068, Roland Ford, e Venture LLC. Bright MLS
- $529,8883 bd4 ba1.4k sqft14739 Gatwick Sq, Centreville, VA 20120For SaleMLS ID #VAFX2334974, Billy Liao, Greenland Realty, LLC. Bright MLS
- $330,0002 bd2 ba1.1k sqftWorldgate, Herndon, VA 20170For SaleMLS ID #VAFX2337260, Paul Hontiveros, Keller Williams Realty. Bright MLS
