Private retreat on over an acre in North Forsyth with no HOA. Beautifully remodeled ranch on a full basement offering 3 bedrooms, 3 full baths, and a finished bonus room perfect for guests, an office, or playroom. Move-in ready with thoughtful updates throughout, including a well-finished kitchen and baths. The detached garage with cedar-shake detailing adds curb appeal and extra storage or workshop space. Inside, the layout flows easily for everyday living and entertaining. Outside, the expansive private lot gives you room for a garden, future pool, workshop, or simply space to breathe - with none of the restrictions of an HOA. Convenient to shopping, dining, and everything North Forsyth offers, yet quiet enough to feel like a true retreat. Acreage, privacy, and a home that's already been done right - a rare combination.
Active
Price cut: $30K (10/6)
$589,900
6575 Riley Rd, Cumming, GA 30028
3beds
3,267sqft
Single Family Residence
Built in 1990
1.36 Acres Lot
$584,800 Zestimate®
$181/sqft
$-- HOA
What's special
Full basementBeautifully remodeled ranchWell-finished kitchen and bathsExpansive private lot
- 140 days
- 676
- 47
Zillow last checked:
Listing updated:
Listed by:
Welch Team 706-344-6909,
Keller Williams Community Partners,
Kristen Seay 678-898-1403,
Keller Williams Community Partners
Source: GAMLS,MLS#: 10773754
Facts & features
Interior
Bedrooms & bathrooms
- Bedrooms: 3
- Bathrooms: 3
- Full bathrooms: 3
- Main level bathrooms: 1
- Main level bedrooms: 1
Rooms
- Room types: Foyer
Kitchen
- Features: Kitchen Island, Second Kitchen
Heating
- Natural Gas
Cooling
- Ceiling Fan(s), Central Air
Appliances
- Included: Dishwasher, Microwave
- Laundry: Laundry Closet
Features
- Double Vanity, Other
- Flooring: Tile
- Basement: Bath Finished,Exterior Entry,Finished,Interior Entry
- Number of fireplaces: 1
- Fireplace features: Family Room
- Common walls with other units/homes: No Common Walls
Interior area
- Total structure area: 3,267
- Total interior livable area: 3,267 sqft
- Finished area above ground: 1,686
- Finished area below ground: 1,581
Property
Parking
- Total spaces: 1
- Parking features: Garage
- Has garage: Yes
Features
- Levels: One and One Half
- Stories: 1
- Patio & porch: Deck
- Body of water: None
Lot
- Size: 1.36 Acres
- Features: Private
Details
- Additional structures: Garage(s)
- Parcel number: 164 050
Construction
Type & style
- Home type: SingleFamily
- Architectural style: Cape Cod
- Property subtype: Single Family Residence
Materials
- Wood Siding
- Roof: Composition
Condition
- Resale
- New construction: No
- Year built: 1990
Utilities & green energy
- Sewer: Public Sewer
- Water: Public
- Utilities for property: Cable Available, Electricity Available, High Speed Internet, Natural Gas Available
Community & HOA
Community
- Features: None
- Subdivision: None
HOA
- Has HOA: No
- Services included: None
Location
- Region: Cumming
Financial & listing details
- Price per square foot: $181/sqft
- Tax assessed value: $533,290
- Annual tax amount: $5,231
- Date on market: 5/27/2026
- Cumulative days on market: 140 days
- Listing agreement: Exclusive Agency
- Electric utility on property: Yes
Estimated market value
$584,800
$556,000 - $614,000
$2,756/mo
Price history
| Date | Event | Price |
|---|---|---|
| 10/6/2026 | Price change | $589,900-4.8%$181/sqft |
Source:  FMLS GA #7777440 Report a problem FMLS GA #7777440 Report a problem | ||
| 8/26/2026 | Price change | $619,900-4.6%$190/sqft |
Source: FMLS GA #7777440 Report a problem | ||
| 7/31/2026 | Price change | $649,900-2.9%$199/sqft |
Source:  GAMLS #10773754 Report a problem GAMLS #10773754 Report a problem | ||
| 7/7/2026 | Price change | $669,000-0.9%$205/sqft |
Source: GAMLS #10773754 Report a problem | ||
| 5/29/2026 | Listed for sale | $675,000+141.1%$207/sqft |
Source: GAMLS #10773754 Report a problem | ||
| 7/31/2025 | Sold | $280,000-3.4%$86/sqft |
Source: GAMLS #10470040 Report a problem | ||
| 3/19/2025 | Pending sale | $290,000$89/sqft |
Source: GAMLS #10470040 Report a problem | ||
| 2/28/2025 | Listed for sale | $290,000+61.1%$89/sqft |
Source: FMLS GA #7531867 Report a problem | ||
| 9/9/2024 | Sold | $180,000$55/sqft |
Source: Public Record Report a problem | ||
Public tax history
| Year | Property taxes | Tax assessment |
|---|---|---|
| 2025 | $5,231 +16.9% | $213,316 +16.9% |
| 2024 | $4,476 +4.1% | $182,548 +4.5% |
| 2023 | $4,300 +7.1% | $174,700 +15.9% |
| 2022 | $4,013 +24.3% | $150,792 +28.9% |
| 2021 | $3,229 -4.2% | $116,948 -4.2% |
| 2020 | $3,370 +8.7% | $122,052 +8.9% |
| 2019 | $3,099 +23.9% | $112,080 +24.3% |
| 2017 | $2,502 +10.2% | $90,148 +10.2% |
| 2016 | $2,271 | $81,828 -1.6% |
| 2015 | $2,271 +46.2% | $83,148 +41.7% |
| 2014 | $1,554 -0.2% | $58,688 |
| 2013 | $1,557 -1.1% | $58,688 -0.9% |
| 2012 | $1,574 -5.4% | $59,224 -5.2% |
| 2011 | $1,664 | $62,484 |
| 2010 | -- | -- |
| 2009 | -- | -- |
| 2008 | -- | -- |
| 2007 | -- | $66,600 |
| 2006 | $1,451 +7.5% | $66,600 +7.5% |
| 2005 | $1,350 | $61,960 |
| 2004 | $1,350 -1.4% | $61,960 |
| 2003 | $1,369 +9.1% | -- |
| 2002 | $1,255 +18.6% | -- |
| 2001 | $1,058 +4.6% | -- |
| 2000 | $1,011 | -- |
Find assessor info on the county website
Monthly payment
Est. payment
Payment breakdown
Explore the cost of this home by adjusting the details. Changes won't be saved.Climate risks
Neighborhood: Pirkle Estates
Nearby schools
Schools provided by the listing agent
- Elementary: Silver City
- Middle: North Forsyth
- High: North Forsyth
Source: GAMLS. This data may not be complete. We recommend contacting the local school district to confirm school assignments for this home.
Similar homes
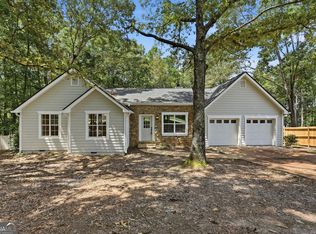
- $585,0004 bd3 ba3.1k sqft2125 Melrose Trce, Cumming, GA 30041For Sale
 MLS ID #7853449, Gina Sharma Team, Keller Williams North Atlanta. FMLS GA
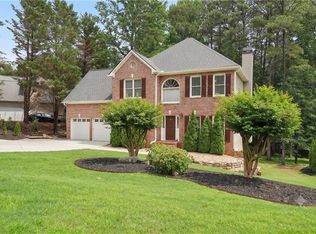
 - $585,0004 bd3 ba3.4k sqft1190 Mill Creek Dr, Dawsonville, GA 30534Active

 MLS ID #10800975, Trish Hutcherson, Maximum One Premier Realtors. GAMLS
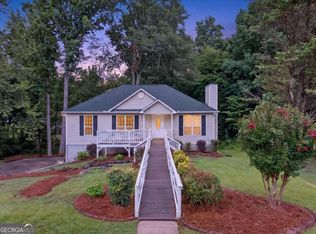
 - $349,9003 bd2 ba1.8k sqft7015 Bannister Park Ln, Cumming, GA 30028Active
 MLS ID #10807535, Cheyenne Tate, Atrium Realty. GAMLS
 - $649,0003 bd3 ba2.5k sqft6535 Serene Way, Dawsonville, GA 30534Active
 MLS ID #10868074, Holly N Leonard, Haven Real Estate Brokers. GAMLS
 - $599,0006 bd5 ba3.6k sqft5305 Old Haven Ct, Cumming, GA 30041ActiveMLS ID #10797859, Coleman Group, Maximum One Premier Realtors. GAMLS
- $489,0004 bd3 ba2.1k sqft4110 Ridgebrook Bnd, Atlanta, GA 30028ActiveMLS ID #10799888, Lauren Pawelko, Coldwell Banker Realty. GAMLS
- $700,0006 bd4 ba2.9k sqft8805 Saddle Trl, Ball Ground, GA 30107ActiveMLS ID #10869971, Summer Berg, Keller Williams Realty Atl. Partners. GAMLS
- $679,0003 bd3 ba2.6k sqft6405 Wallace Farms Dr, Cumming, GA 30028ActiveMLS ID #10815513, Wendi Ligas, Keller Williams Realty Atl. Partners. GAMLS
- $599,0005 bd3 ba3.2k sqft2595 Marsha Cir, Cumming, GA 30041ActiveMLS ID #10773758, David Cooke, Chapman Hall Realtors. GAMLS
- $580,0004 bd4 ba3.1k sqft2325 Ivey Oaks Rd, Cumming, GA 30041ActiveMLS ID #10798056, Maxine Young, Atlanta Communities. GAMLS
- $638,0003 bd4 ba3k sqft1919 Pilgrim Mill Cir, Cumming, GA 30041ActiveMLS ID #10826776, Ivone Daffre, Chapman Hall Realtors Alpharetta. GAMLS
- $675,0004 bd4 ba2.8k sqft6525 Namon Valley Dr, Cumming, GA 30028ActiveMLS ID #10812413, North Georgia Group, Keller Williams Community Partners. GAMLS
- $620,0005 bd4 ba3.6k sqft334 Old White Oak Trl, Dawsonville, GA 30534ActiveMLS ID #10742487, Evan Whaley, Willow Bend Properties. GAMLS
- $549,9004 bd3 ba2.4k sqft1795 Ivey Trce, Cumming, GA 30041ActiveMLS ID #10734760, Zachary Dobleman, Real Broker, LLC. GAMLS
- $600,0005 bd4 ba3.5k sqft8450 Woodland View Dr, Gainesville, GA 30506ActiveMLS ID #10788512, Brandon Pinkney, Keller Williams Realty Atl. Partners. GAMLS
- $425,0004 bd3 ba1.8k sqft7660 Streamside Ln, Cumming, GA 30028ActiveMLS ID #10819832, Sara Archambeau, Keller Williams Realty Atl. Partners. GAMLS
- $599,0004 bd3 ba3k sqft2251 Skyline Dr, Gainesville, GA 30501ActiveMLS ID #10839366, Daniel D LaBossiere, Century 21 Results. GAMLS
- $607,0005 bd5 ba3.3k sqft8210 Long Knoll Way, Gainesville, GA 30506Active Under ContractMLS ID #10868154, Holly N Leonard, Haven Real Estate Brokers. GAMLS
- $700,0005 bd4 ba2.8k sqft84 Timber Walk, Dawsonville, GA 30534ActiveMLS ID #10868303, Errol Danley, Orchard Brokerage, LLC. GAMLS
- $499,9994 bd3 ba2k sqft2520 Conley Dr, Cumming, GA 30040ActiveMLS ID #10803881, Natalie Arce, Engel & Völkers Atlanta. GAMLS
