Back on market at no fault to seller. Buyer just changed their mind right after going under contract. Nice corner lot property. Home needs updating and is priced accordingly. Great location near shopping and I-485. Fenced backyard, covered front stoop, large patio, and storage shed/workshop. Fully equipped kitchen with Stainless Steel appliances and breakfast area. Formal dining room, formal living room, family room with fireplace, and half bath complete the main level. The sunroom has its own heating and cooling and is not counted in HLA. The second floor features three bedrooms and two full baths. This is an estate and is being sold as is, and the seller will make no repairs. The seller has not lived in the home. There will be some personal property left in the home and on the property. The Sunroom is 295 sqft, not included in the total HLA.
Closed
$352,250
6577 Stoney Ridge Rd, Matthews, NC 28104
3beds
1,875sqft
Single Family Residence
Built in 1973
0.29 Acres Lot
$350,800 Zestimate®
$188/sqft
$2,117 Estimated rent
Home value
$350,800
$326,000 - $375,000
$2,117/mo
Zestimate® history
Owner options
List your home for rent
$2,117/mo
Rent Zestimate®
Find your next renter with Zillow Rental Manager. Plus, with online applications, you can quickly screen prospective tenants – for free.
$2,117/mo
Rent Zestimate®
Refinance and save
$2,151/mo
Est. payment
Refinancing to a lower rate could help reduce your monthly payments and save thousands over the life of the loan.
$2,151/mo
Est. payment
Explore your selling options
Work with a Zillow partner agent
Leverage their expertise and Zillow's premium Showcase listings to get your home seen by more buyers.
Get startedList with your own agent
Get your home in front of millions of buyers by listing it on Zillow.
Learn how to do itSell it yourself
Take full control of how buyers see your home on Zillow by listing For Sale by Owner (FSBO).
List your homeWhat's special
Covered front stoopLarge patioBreakfast areaFenced backyardCorner lotHalf bathThree bedrooms
Zillow last checked:
Listing updated:
Listed by:
Rick Gooding rgood64@gmail.com,
Northstar Real Estate, LLC
Bought with:
Kim Raymond
Ivester Jackson Christie's
Source: Canopy MLS as distributed by MLS GRID,MLS#: 4268185
Facts & features
Interior
Bedrooms & bathrooms
- Bedrooms: 3
- Bathrooms: 3
- Full bathrooms: 2
- 1/2 bathrooms: 1
Primary bedroom
- Level: Upper
- Area: 167.53 Square Feet
- Dimensions: 14' 8" X 11' 5"
Bedroom s
- Level: Upper
- Area: 190.71 Square Feet
- Dimensions: 14' 8" X 13' 0"
Bedroom s
- Level: Upper
- Area: 102.99 Square Feet
- Dimensions: 10' 9" X 9' 7"
Bathroom full
- Level: Upper
- Area: 40.2 Square Feet
- Dimensions: 4' 11" X 8' 2"
Bathroom full
- Level: Upper
- Area: 43.55 Square Feet
- Dimensions: 5' 4" X 8' 2"
Bathroom half
- Level: Main
- Area: 17.19 Square Feet
- Dimensions: 2' 9" X 6' 3"
Dining room
- Level: Main
- Area: 158.3 Square Feet
- Dimensions: 11' 7" X 13' 8"
Family room
- Level: Main
- Area: 227.21 Square Feet
- Dimensions: 13' 6" X 16' 10"
Kitchen
- Level: Main
- Area: 256.96 Square Feet
- Dimensions: 13' 10" X 18' 7"
Living room
- Level: Main
- Area: 296.33 Square Feet
- Dimensions: 22' 6" X 13' 2"
Sunroom
- Level: Main
- Area: 294.36 Square Feet
- Dimensions: 25' 5" X 11' 7"
Heating
- Forced Air, Natural Gas
Cooling
- Central Air
Appliances
- Included: Dishwasher, Electric Range, Microwave
- Laundry: Laundry Closet
Features
- Has basement: No
- Fireplace features: Family Room
Interior area
- Total structure area: 1,875
- Total interior livable area: 1,875 sqft
- Finished area above ground: 1,875
- Finished area below ground: 0
Property
Parking
- Total spaces: 2
- Parking features: Driveway
- Uncovered spaces: 2
Features
- Levels: Two
- Stories: 2
- Fencing: Back Yard
Lot
- Size: 0.29 Acres
- Dimensions: 53 x 153 x 119 x 99 x 16
- Features: Corner Lot
Details
- Additional structures: Workshop
- Parcel number: 07054050
- Zoning: AR5
- Special conditions: Estate
Construction
Type & style
- Home type: SingleFamily
- Property subtype: Single Family Residence
Materials
- Brick Partial
- Foundation: Slab
- Roof: Composition
Condition
- New construction: No
- Year built: 1973
Utilities & green energy
- Sewer: County Sewer
- Water: County Water
- Utilities for property: Electricity Connected
Community & HOA
Community
- Subdivision: Fairfield Plantation
HOA
- Has HOA: Yes
- HOA fee: $54 monthly
- HOA name: Town Square
- HOA phone: 704-962-8033
Location
- Region: Matthews
Financial & listing details
- Price per square foot: $188/sqft
- Tax assessed value: $391,600
- Annual tax amount: $2,675
- Date on market: 6/7/2025
- Cumulative days on market: 6 days
- Listing terms: Cash,Conventional
- Electric utility on property: Yes
- Road surface type: Gravel, Paved
Price history
| Date | Event | Price |
|---|---|---|
| 7/25/2025 | Sold | $352,250+17.4%$188/sqft |
Source:  Canopy MLS as distributed by MLS GRID #4268185 Report a problem Canopy MLS as distributed by MLS GRID #4268185 Report a problem | ||
| 6/21/2025 | Pending sale | $300,000$160/sqft |
Source: Canopy MLS as distributed by MLS GRID #4268185 Report a problem | ||
| 6/17/2025 | Listed for sale | $300,000$160/sqft |
Source: Canopy MLS as distributed by MLS GRID #4268185 Report a problem | ||
| 6/10/2025 | Pending sale | $300,000$160/sqft |
Source: Canopy MLS as distributed by MLS GRID #4268185 Report a problem | ||
| 6/7/2025 | Listed for sale | $300,000$160/sqft |
Source: Canopy MLS as distributed by MLS GRID #4268185 Report a problem | ||
Public tax history
| Year | Property taxes | Tax assessment |
|---|---|---|
| 2025 | $2,675 +38.9% | $391,600 +80.1% |
| 2024 | $1,926 +4.4% | $217,400 |
| 2023 | $1,846 +1.2% | $217,400 |
| 2022 | $1,825 | $217,400 |
| 2021 | $1,825 +24.6% | $217,400 +52.5% |
| 2020 | $1,464 0% | $142,600 |
| 2019 | $1,464 | $142,600 |
| 2018 | $1,464 | $142,600 |
| 2017 | $1,464 -3.3% | $142,600 |
| 2016 | $1,515 | $142,600 |
| 2015 | $1,515 +53.3% | $142,600 +3.1% |
| 2014 | $988 | $138,340 |
| 2013 | -- | $138,340 |
| 2012 | -- | $138,340 |
| 2011 | -- | $138,340 |
| 2010 | -- | $138,340 |
| 2009 | $988 | $138,340 |
| 2008 | $988 -11.3% | $138,340 -7% |
| 2007 | $1,114 +9.6% | $148,820 |
| 2006 | $1,017 | $148,820 |
| 2005 | -- | $148,820 |
| 2004 | -- | $148,820 +21.6% |
| 2003 | -- | $122,420 |
| 2002 | -- | $122,420 |
| 2001 | -- | $122,420 +10.2% |
| 2000 | -- | $111,040 |
Find assessor info on the county website
Neighborhood: 28104
Nearby homes
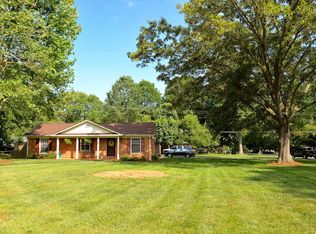
- $326,5003 bd1 ba1.1k sqft100 Peachtree Ct, Matthews, NC 28104Off Market
- $405,0003 bd2 ba2.2k sqft7105 Lake Dr, Matthews, NC 28104Off Market
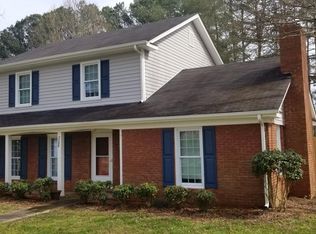
- $340,3003 bd2 ba1.5k sqft108 Peachtree Ct, Matthews, NC 28104Off Market
- $363,4003 bd2 ba1.9k sqft7100 Lake Dr, Matthews, NC 28104Off Market
- $355,0003 bd2 ba1.3k sqft6576 Stoney Ridge Rd, Matthews, NC 28104Sold
- $327,8003 bd2 ba1.1k sqft6584 Stoney Ridge Rd, Matthews, NC 28104Off Market
- $330,5003 bd2 ba1.6k sqft7104 Lake Dr, Matthews, NC 28104Off Market
- $369,0003 bd3 ba1.6k sqft15901 Lawing Ct, Matthews, NC 28104Off Market
Nearby schools
GreatSchools rating
- 9/10Stallings Elementary SchoolGrades: K-5Distance: 2.6 mi
- 9/10Porter Ridge Middle SchoolGrades: 6-8Distance: 4.2 mi
- 7/10Porter Ridge High SchoolGrades: 9-12Distance: 4 mi
Get a cash offer in 3 minutes
Find out how much your home could sell for in as little as 3 minutes with a no-obligation cash offer.
Estimated market value
$350,800
Get a cash offer in 3 minutes
Find out how much your home could sell for in as little as 3 minutes with a no-obligation cash offer.
Estimated market value
$350,800
- North Carolina
- Union County
- Stallings
- 28104
- 6577 Stoney Ridge Rd
Nearby cities
Nearby zip codes
Other Stallings Topics
