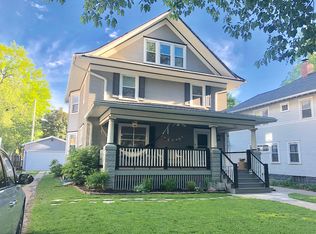
This 1915, 2-story Near South home maintains its early 20th century charm! It offers a large covered front porch for early morning or evening visiting and relaxing, enter to a front vestibule for shoes and coats, a large living room with the original wood trim and hardwood floors and an amazing fireplace to warm the home in the winter. The joining formal dining room leads to the kitchen and a 460 square foot large addition at the back of the house that can serve as a family room, rec room, etc...! A convenient half bath on the main floor. Upstairs are the bedrooms and bathroom with a tub. The attic is ready for storage or to finish off! And finally, enjoy the backyard which provides a privacy fence and shady tree for humans and pets to enjoy! Recent updates; 2026 electrical, kitchen flooring, 2025 exterior painting, new shingles, water heater. 2020 new HVAC. 2003 New windows and addition was added in 1996. Centrally located; schools, shopping, hospital, parks and tree lined street.
For sale
$268,000
1933 Harwood St, Lincoln, NE 68502
3beds
2,236sqft
Single Family Residence
Built in 1915
6,534 Square Feet Lot
$259,600 Zestimate®
$120/sqft
$-- HOA
What's special
Large covered front porchFormal dining roomNew windowsNew shingles
- 3 days |
- 680 |
- 31 |
Likely to sell faster than
Zillow last checked:
Listing updated:
Listed by:
Tim Bayne 402-429-8121,
Nebraska Realty
Source: GPRMLS,MLS#: 22623016
Facts & features
Interior
Bedrooms & bathrooms
- Bedrooms: 3
- Bathrooms: 2
- 3/4 bathrooms: 1
- 1/2 bathrooms: 1
- Main level bathrooms: 1
Primary bedroom
- Level: Second
- Area: 155.25
- Dimensions: 13.5 x 11.5
Bedroom 2
- Level: Second
- Area: 132
- Dimensions: 11 x 12
Bedroom 3
- Level: Second
- Area: 103.5
- Dimensions: 11.5 x 9
Dining room
- Level: Main
- Area: 150
- Dimensions: 12.5 x 12
Family room
- Level: Main
- Area: 423
- Dimensions: 23.5 x 18
Kitchen
- Level: Main
- Area: 95
- Dimensions: 10 x 9.5
Living room
- Level: Main
- Area: 345
- Dimensions: 23 x 15
Basement
- Area: 888
Office
- Level: Second
- Area: 172.5
- Dimensions: 7.5 x 23
Heating
- Natural Gas, Forced Air
Cooling
- Central Air
Features
- High Ceilings, Ceiling Fan(s), Formal Dining Room
- Flooring: Carpet, Luxury Vinyl, Plank
- Basement: Partial,Unfinished
- Number of fireplaces: 1
Interior area
- Total structure area: 2,236
- Total interior livable area: 2,236 sqft
- Finished area above ground: 2,236
- Finished area below ground: 0
Property
Parking
- Total spaces: 1
- Parking features: Garage
- Garage spaces: 1
Features
- Levels: Two
- Patio & porch: Porch
- Fencing: Wood,Full,Privacy
Lot
- Size: 6,534 Square Feet
- Dimensions: 50 x 128
- Features: Up to 1/4 Acre.
Details
- Parcel number: 1036147005000
Construction
Type & style
- Home type: SingleFamily
- Property subtype: Single Family Residence
Materials
- Foundation: Block
- Roof: Composition
Condition
- Not New and NOT a Model
- New construction: No
- Year built: 1915
Utilities & green energy
- Sewer: Public Sewer
- Water: Public
Community & HOA
Community
- Subdivision: Near South
HOA
- Has HOA: No
Location
- Region: Lincoln
Financial & listing details
- Price per square foot: $120/sqft
- Tax assessed value: $223,900
- Annual tax amount: $2,877
- Date on market: 8/12/2026
- Listing terms: VA Loan,FHA,Conventional,Cash
- Ownership: Fee Simple
Estimated market value
$259,600
$247,000 - $273,000
$1,631/mo
Price history
| Date | Event | Price |
|---|---|---|
| 8/12/2026 | Listed for sale | $268,000$120/sqft |
Source:  GPRMLS #22623016 Report a problem GPRMLS #22623016 Report a problem | ||
Public tax history
| Year | Property taxes | Tax assessment |
|---|---|---|
| 2025 | $2,877 -10.4% | $223,900 -3.7% |
| 2024 | $3,212 -17.5% | $232,400 |
| 2023 | $3,895 +8.8% | $232,400 +29% |
| 2022 | $3,581 -0.2% | $180,100 |
| 2021 | $3,589 +29.6% | $180,100 +24.3% |
| 2020 | $2,769 -5.2% | $144,900 |
| 2019 | $2,920 +7.1% | $144,900 +6.6% |
| 2018 | $2,726 +4.5% | $135,900 |
| 2017 | $2,609 -5.3% | $135,900 -3.9% |
| 2016 | $2,753 | $141,400 |
| 2015 | $2,753 +0.7% | $141,400 -1.4% |
| 2014 | $2,734 -2% | $143,400 |
| 2013 | $2,789 | $143,400 |
| 2012 | -- | $143,400 -7.4% |
| 2011 | -- | $154,900 |
| 2010 | -- | $154,900 |
| 2009 | -- | $154,900 +0.6% |
| 2008 | -- | $154,051 |
| 2007 | -- | $154,051 |
| 2006 | -- | $154,051 |
| 2005 | $2,463 +1.3% | -- |
| 2004 | $2,432 | -- |
| 2003 | $2,432 +22.8% | -- |
| 2002 | $1,980 +1% | -- |
| 2001 | $1,961 +7.3% | -- |
| 2000 | $1,827 | -- |
Find assessor info on the county website
Monthly payment
Est. payment
Payment breakdown
Explore the cost of this home by adjusting the details. Changes won't be saved.Climate risks
Neighborhood: Near South
Nearby schools
GreatSchools rating
- 4/10Prescott Elementary SchoolGrades: PK-5Distance: 0.1 mi
- 4/10Irving Middle SchoolGrades: 6-8Distance: 0.5 mi
- 2/10Lincoln High SchoolGrades: 9-12Distance: 0.9 mi
Schools provided by the listing agent
- Elementary: Prescott
- Middle: Irving
- High: Lincoln High
- District: Lincoln Public Schools
Source: GPRMLS. This data may not be complete. We recommend contacting the local school district to confirm school assignments for this home.
- $181,4003 bd1 ba1.3k sqft1925 Harwood St, Lincoln, NE 68502Off Market
- $311,3004 bd2 ba2.3k sqft1941 Harwood St, Lincoln, NE 68502Off Market
- $254,4004 bd1 ba1.9k sqft1951 Harwood St, Lincoln, NE 68502Off Market
- $233,3004 bd2 ba1.8k sqft1915 Harwood St, Lincoln, NE 68502Off Market
- $249,0004 bd3 ba1.8k sqft2011 Worthington Ave, Lincoln, NE 68502Off Market
- $268,7004 bd1 ba1.8k sqft1957 Harwood St, Lincoln, NE 68502Off Market
- $287,2003 bd2 ba2k sqft1920 Harwood St, Lincoln, NE 68502Off Market
- $239,9003 bd1 ba1.5k sqft1905 Harwood St, Lincoln, NE 68502Off Market
A local agent can set up tours, give advice and negotiate with sellers.
A local lender can help you make sure your offer is ready when you are.
Similar homes
- $275,0004 bd3 ba2.4k sqft2740 S 13th St, Lincoln, NE 68502For Sale

 MLS ID #22623030, Ashley Hustad, BancWise Realty. GPRMLS
 - $274,9004 bd2 ba1.7k sqft634 Washington St, Lincoln, NE 68502For Sale
 MLS ID #22623410, Joslyn Brinkman, SimpliCity Real Estate. GPRMLS
 - $317,5004 bd2 ba2k sqft2400 Bradfield Dr, Lincoln, NE 68502For Sale
 MLS ID #22623226, Danny Poethig, BHHS Ambassador Real Estate. GPRMLS
 - $299,0004 bd2 ba2k sqft2531 Woods Blvd, Lincoln, NE 68502For SaleMLS ID #22623068, Mark Faatz, Nebraska Realty. GPRMLS
- $309,9004 bd2 ba2.4k sqft2711 Sumner St, Lincoln, NE 68502For SaleMLS ID #22622858, Zach Brandl, Trivera Realty. GPRMLS
- $254,9004 bd3 ba2k sqft1221 Rose St, Lincoln, NE 68502For SaleMLS ID #22619717, Johanna Rhoads, REMAX Concepts. GPRMLS
- $286,0004 bd2 ba2.5k sqft2638 Sumner St, Lincoln, NE 68502For SaleMLS ID #22621565, Jenna Norris, SimpliCity Real Estate. GPRMLS
- $270,0003 bd2 ba1.8k sqft956 S 48th St, Lincoln, NE 68510For SaleMLS ID #22623150, Doug Donaldson, BHHS Ambassador Real Estate. GPRMLS
- $179,4006 bd3 ba2.3k sqft1745 S 11th St, Lincoln, NE 68502For Sale By Owner
- $290,0003 bd3 ba1.9k sqft1220 C St, Lincoln, NE 68502For SaleMLS ID #22622001, Brad Hulse, The 1867 Collective. GPRMLS
- $276,9005 bd3 ba2.7k sqft1801 Pepper Ave, Lincoln, NE 68502For SaleMLS ID #22614519, Michael Thomalla, Woods Bros Realty. GPRMLS
- $349,9004 bd2 ba2.4k sqft2955 Ryons St, Lincoln, NE 68502For SaleMLS ID #22622937, Miranda West, Nebraska Realty. GPRMLS
- $255,0005 bd3 ba2.3k sqft1656 Harwood St, Lincoln, NE 68502For SaleMLS ID #22622015, Zach McDermott, Red Door Realty. GPRMLS
- $225,0003 bd2 ba1.6k sqft226 S 29th St, Lincoln, NE 68510For SaleMLS ID #22623224, Jared Nielsen, REMAX Concepts. GPRMLS
- $269,9003 bd2 ba1.4k sqft4043 S 17th St, Lincoln, NE 68502For SaleMLS ID #22620017, Jayson Becker, BancWise Realty. GPRMLS
- $307,0003 bd3 ba1.9k sqft1535 Sioux St, Lincoln, NE 68502For SaleMLS ID #22621890, Jayme Welander, Nebraska Realty. GPRMLS
- $275,0004 bd2 ba2.3k sqft2719 Washington St, Lincoln, NE 68502For SaleBHHS broker feed
- $275,0005 bd3 ba2.4k sqft2312 Washington St, Lincoln, NE 68502For SaleMLS ID #22618338, Leah Millspaugh, Nebraska Realty. GPRMLS
- $325,0004 bd2 ba2.2k sqft702 Sumner St, Lincoln, NE 68502For SaleMLS ID #22621986, Lauren Lineweber, Pinnacle Realty Group. GPRMLS
- $215,0005 bd2 ba2k sqft2535 C St, Lincoln, NE 68502For SaleMLS ID #22622632, Katie Allen, Woods Bros Realty. GPRMLS
