
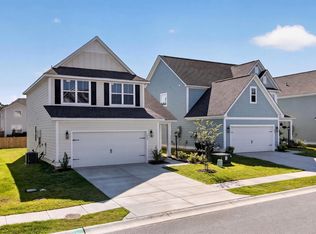
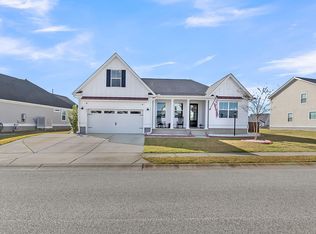
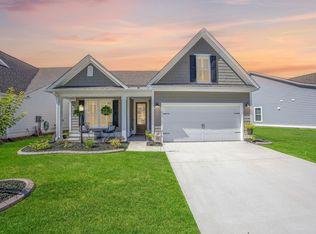
Come fall in love with the Delaware plan by Crescent Homes--beautifully maintained and truly move-in ready! This thoughtfully designed one-story, open-concept home offers the perfect blend of comfort, style, and functionality. Step inside and you're immediately welcomed by a bright, open layout that creates a true ''wow'' factor. Just off the foyer, you'll find a private office with French doors on one side and a formal dining room on the other--perfect for both work and entertaining. Elegant tray ceilings add a touch of sophistication and enhance the spacious feel throughout the main living areas. The family room is generous in size and centered around a cozy gas fireplace with a classic hearth and mantle.It flows seamlessly into the chef's kitchen, featuring upgraded appliances, granite countertops, a large breakfast bar, and a roomy pantry. The eat-in kitchen area is the perfect spot to enjoy your morning coffee while taking in peaceful, scenic views. This split-bedroom floor plan offers ideal privacy, with the primary suite tucked away at the rear of the home. The spacious owner's retreat also enjoys those beautiful views and features a tray ceiling, a luxurious en-suite bath with a garden tub, separate shower, double vanity, and a large walk-in closet. Two additional bedrooms are located on the opposite side of the home. The FROG serves as a versatile fourth bedroom, complete with its own closet and full bathroom--perfect for guests, a media room, or flex space. Step outside and take in the breathtaking backyard. The home backs up to HOA-maintained land and protected wetlands, offering exceptional privacy along with a tranquil pond view. Even better--enjoy the benefits of solar panels with no added cost, as the seller will pay them off in full at closing. Located in Foxbank Plantation, a sought-after master-planned community, residents enjoy incredible amenities including retail shops, a private fitness center, resort-style pool, playground, open-air pavilion, and a stunning 67-acre lake. Don't miss your chance to own this exceptional home--schedule your showing today!
Closed
Zillow last checked:
Listing updated:
Bought with:
EXP Realty LLC
Source: CTMLS,MLS#: 26019887
Price history
| Date | Event | Price |
|---|---|---|
| 10/7/2026 | Sold | $449,000$181/sqft |
Source:  CTMLS #26019887 Report a problem CTMLS #26019887 Report a problem | ||
| 8/6/2026 | Pending sale | $449,000$181/sqft |
Source: CTMLS #26019887 Report a problem | ||
| 7/11/2026 | Listed for sale | $449,000-1.3%$181/sqft |
Source: CTMLS #26019887 Report a problem | ||
| 7/8/2026 | Listing removed | $455,000$184/sqft |
Source: CTMLS #26012758 Report a problem | ||
| 6/19/2026 | Price change | $455,000-2.2%$184/sqft |
Source: CTMLS #26012758 Report a problem | ||
| 5/24/2026 | Price change | $465,000-0.9%$188/sqft |
Source: CTMLS #26012758 Report a problem | ||
| 5/4/2026 | Listed for sale | $469,000+0.9%$189/sqft |
Source: CTMLS #26012758 Report a problem | ||
| 8/23/2024 | Listing removed | $465,000$188/sqft |
Source: CTMLS #24015527 Report a problem | ||
| 7/3/2024 | Price change | $465,000-2.1%$188/sqft |
Source: CTMLS #24015527 Report a problem | ||
| 6/18/2024 | Listed for sale | $475,000+11.4%$192/sqft |
Source: CTMLS #24015527 Report a problem | ||
| 9/21/2022 | Listing removed | -- |
Source: CTMLS #21027642 Report a problem | ||
| 9/20/2022 | Sold | $426,514+0.1%$172/sqft |
Source: CTMLS #21027642 Report a problem | ||
| 10/13/2021 | Pending sale | $426,103-0.8%$172/sqft |
Source: CTMLS #21027642 Report a problem | ||
| 8/26/2021 | Listing removed | -- |
Source: Crescent Homes Report a problem | ||
| 8/23/2021 | Price change | $429,455+0.5%$173/sqft |
Source: CTMLS #21018091 Report a problem | ||
| 8/10/2021 | Price change | $427,455+0.5%$173/sqft |
Source: CTMLS #21018091 Report a problem | ||
| 8/3/2021 | Price change | $425,455-0.9%$172/sqft |
Source: CTMLS #21018091 Report a problem | ||
| 7/20/2021 | Price change | $429,455+0.2%$173/sqft |
Source: CTMLS #21018091 Report a problem | ||
| 7/3/2021 | Listed for sale | $428,705$173/sqft |
Source: CTMLS #21018091 Report a problem | ||
Get a cash offer in 3 minutes
Find out how much your home could sell for in as little as 3 minutes with a no-obligation cash offer.
Estimated market value
$445,700
