Welcome to this beautifully crafted new construction home, offering 3 bedrooms, 2 full bathrooms, and 2 half bathrooms on a generous 0.45-acre lot. A charming covered front porch welcomes you inside, where a thoughtfully designed split-bedroom floor plan provides an ideal blend of comfort, functionality, and privacy. The spacious living room is the heart of the home, featuring a cozy fireplace, custom built-ins, and plenty of space for gathering and entertaining. The well-appointed kitchen combines style and convenience with abundant cabinetry, quartz countertops, stainless steel appliances, and a complete appliance package that includes the refrigerator, washer, and dryer. A walk-in pantry with direct access to the garage makes unloading groceries especially convenient. The home is also gas-ready, with an exterior gas connection on the rear patio for a future grill and a gas connection above the range for those who prefer a gas cooktop. A separate dining room provides an inviting space for everyday meals, holiday gatherings, and special occasions. The private primary suite offers a peaceful retreat with an oversized walk-in closet featuring custom built-ins and a spa-inspired en-suite bathroom designed for relaxation. Two additional bedrooms are conveniently located on the main level. Upstairs, an expansive bonus room offers exceptional flexibility and features its own half bathroom and a second kitchen complete with a beverage refrigerator, full-size refrigerator, microwave, and sink. This versatile space is ideal for entertaining, game days, movie nights, a home office, hobby space, or extended guest accommodations. Outside, the massive backyard provides endless possibilities for outdoor entertaining, gardening, recreation, or simply enjoying your own private oasis. With quality craftsmanship, thoughtful design, modern conveniences, and the advantages of new construction, this exceptional home is ready to welcome its first owners.
New construction
Price cut: $20K (10/20)
$745,000
658 James Norris Rd, Angier, NC 27501
3beds
3,631sqft
Single Family Residence
Built in 2025
0.45 Acres Lot
$731,400 Zestimate®
$205/sqft
$-- HOA
What's special
Cozy fireplaceCharming covered front porchWell-appointed kitchenCustom built-insQuartz countertopsAbundant cabinetryStainless steel appliances
- 22 days
- 400
- 29
Likely to sell faster than
Zillow last checked:
Listing updated:
Listed by:
Perla Cristal Flores Diaz 919-931-8306,
DASH Carolina
Source: Doorify MLS,MLS#: 10195679
Facts & features
Interior
Bedrooms & bathrooms
- Bedrooms: 3
- Bathrooms: 4
- Full bathrooms: 2
- 1/2 bathrooms: 2
- Main level bedrooms: 3
Primary bedroom
- Level: Main
Heating
- Forced Air
Cooling
- Central Air, Heat Pump
Appliances
- Included: Dishwasher, Gas Range, Microwave, Refrigerator, Self Cleaning Oven, Washer/Dryer
Features
- Cathedral Ceiling(s), Ceiling Fan(s), Kitchen Island, Pantry, Walk-In Closet(s), Quartz Counters, Smooth Ceilings
- Flooring: Tile
- Fireplace features: Living Room
Interior area
- Total structure area: 3,631
- Total interior livable area: 3,631 sqft
- Finished area above ground: 3,631
- Finished area below ground: 0
Video & virtual tour
Property
Parking
- Total spaces: 6
- Parking features: Garage, Open
- Garage spaces: 3
- Uncovered spaces: 3
Features
- Levels: Two
- Stories: 2
Lot
- Size: 0.45 Acres
Details
- Parcel number: 040672 0097
- Zoning: RA-30
- Special conditions: Standard
Construction
Type & style
- Home type: SingleFamily
- Architectural style: Transitional
- Property subtype: Single Family Residence
Materials
- HardiPlank Type, Stone
- Foundation: Crawlspace
- Roof: Architectural Shingle
Condition
- New construction: Yes
- Year built: 2025
- Major remodel year: 2025
Utilities & green energy
- Sewer: Septic Tank
- Water: Public
Community & HOA
HOA
- Has HOA: No
Location
- Region: Angier
Financial & listing details
- Price per square foot: $205/sqft
- Tax assessed value: $273,267
- Annual tax amount: $331
- Date on market: 9/30/2026
- Listing agreement: Exclusive Right To Sell
- Listing terms: Cash,Conventional,FHA,VA Loan
Estimated market value
$731,400
$695,000 - $768,000
$2,423/mo
Price history
| Date | Event | Price |
|---|---|---|
| 10/20/2026 | Price change | $745,000-2.6%$205/sqft |
Source:  Doorify MLS #10195679 Report a problem Doorify MLS #10195679 Report a problem | ||
| 9/30/2026 | Listed for sale | $765,000$211/sqft |
Source: Doorify MLS #10195679 Report a problem | ||
| 8/9/2026 | Listing removed | $765,000$211/sqft |
Source: Doorify MLS #10177431 Report a problem | ||
| 8/3/2026 | Price change | $765,000-1.3%$211/sqft |
Source: Doorify MLS #10177431 Report a problem | ||
| 7/17/2026 | Price change | $775,000-0.6%$213/sqft |
Source: Doorify MLS #10177431 Report a problem | ||
| 7/1/2026 | Listed for sale | $780,000-0.6%$215/sqft |
Source: Doorify MLS #10177431 Report a problem | ||
| 6/23/2026 | Listing removed | $785,000$216/sqft |
Source: Doorify MLS #10140433 Report a problem | ||
| 4/24/2026 | Price change | $785,000-7.1%$216/sqft |
Source: Doorify MLS #10140433 Report a problem | ||
| 4/3/2026 | Price change | $845,000-5.6%$233/sqft |
Source: Doorify MLS #10140433 Report a problem | ||
| 3/5/2026 | Price change | $895,000-3.2%$246/sqft |
Source: Doorify MLS #10140433 Report a problem | ||
| 2/23/2026 | Price change | $925,000-2.6%$255/sqft |
Source: Doorify MLS #10140433 Report a problem | ||
| 12/26/2025 | Price change | $950,000+2.7%$262/sqft |
Source: Doorify MLS #10138410 Report a problem | ||
| 12/5/2025 | Listed for sale | $925,000+3089.7%$255/sqft |
Source: Owner Report a problem | ||
| 6/8/2018 | Sold | $29,000-25.6%$8/sqft |
Source: Public Record Report a problem | ||
| 5/2/2018 | Pending sale | $39,000$11/sqft |
Source: Johnson Properties Realtors & Auctioneers, Inc. #2182137 Report a problem | ||
| 4/21/2018 | Price change | $39,000-2.5%$11/sqft |
Source: Johnson Properties Realtors & Auctioneers, Inc. #2182137 Report a problem | ||
| 4/16/2018 | Listed for sale | $40,000$11/sqft |
Source: Johnson Properties Realtors & Auctioneers, Inc. #2182137 Report a problem | ||
Public tax history
| Year | Property taxes | Tax assessment |
|---|---|---|
| 2025 | $331 | $273,267 +649.7% |
| 2024 | $331 +1.1% | $36,450 |
| 2023 | $328 | $36,450 |
| 2022 | $328 +31.6% | $36,450 +82.3% |
| 2021 | $249 | $20,000 |
| 2020 | $249 +6.4% | $20,000 |
| 2019 | $234 +83.7% | $20,000 |
| 2018 | $127 +6.9% | $20,000 +185.7% |
| 2017 | $119 | $7,000 +16.7% |
| 2016 | $119 | $6,000 |
| 2015 | -- | $6,000 |
| 2014 | $119 | $6,000 |
| 2012 | -- | $6,000 |
| 2011 | -- | $6,000 |
| 2010 | -- | $6,000 |
| 2009 | -- | $6,000 +33.3% |
| 2008 | -- | $4,500 |
| 2007 | -- | $4,500 |
| 2006 | -- | $4,500 |
| 2005 | -- | $4,500 |
| 2004 | -- | $4,500 |
| 2003 | -- | $4,500 |
| 2001 | -- | -- |
| 2000 | -- | -- |
Find assessor info on the county website
Monthly payment
Est. payment
Payment breakdown
Explore the cost of this home by adjusting the details. Changes won't be saved.Climate risks
Neighborhood: 27501
Nearby schools
Schools provided by the listing agent
- Elementary: Harnett - North Harnett Primary
- Middle: Harnett - Harnett Central Middle
- High: Harnett - Harnett Central High
Source: Doorify MLS. This data may not be complete. We recommend contacting the local school district to confirm school assignments for this home.
Similar homes
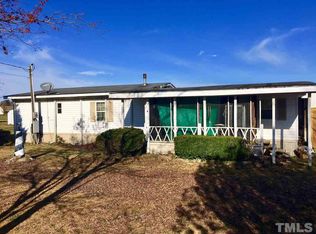
- $775,0003 bd4 ba4.2k sqft23 E Paige Wynd Dr, Angier, NC 27501For Sale
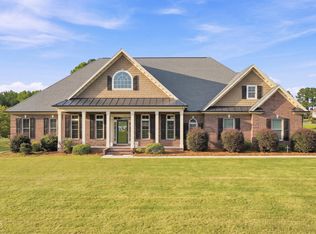
 MLS ID #10190525, Amy Stanley. Doorify MLS
 - $689,9004 bd5 ba3.2k sqft52 Priming Way, Angier, NC 27501New Construction
 Doorify MLS
 - $475,0003 bd3 ba2.7k sqft7104 State Highway 210 N, Angier, NC 27501For Sale
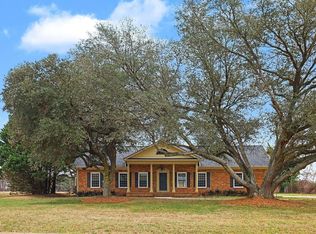 MLS ID #10172058, Lisa Rooney. Doorify MLS
 - $599,9004 bd4 ba3.2k sqft205 Morningside Ln, Angier, NC 27501For Sale
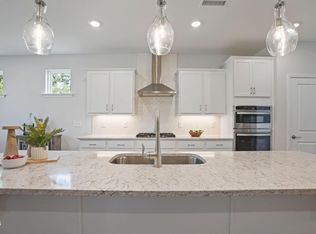 MLS ID #10191866, Elizabeth Lauren Sexton. Doorify MLS
 - $649,4253 bd3 ba2.4k sqft4104 Olde Waverly Way, Fuquay Varina, NC 27526For SaleMLS ID #10186025, Joshua Dale Vick. Doorify MLS
- $549,5005 bd3 ba2.7k sqft309 Long Lake Dr, Fuquay Varina, NC 27526For SaleMLS ID #10199771, Maura Allain. Doorify MLS
- $770,0003 bd3 ba2.9k sqft5120 Bartizan Dr, Holly Springs, NC 27540For SaleMLS ID #10189779, Andrea H Reeves. Doorify MLS
- $814,5004 bd4 ba3.6k sqft5005 Boylston Dr, Fuquay Varina, NC 27526For SaleMLS ID #10185076, Erica Anderson. Doorify MLS
- $675,0004 bd4 ba3.3k sqft132 Clapper Ln, Holly Springs, NC 27540For SaleMLS ID #10199531, Cynthia Quarantello. Doorify MLS
- $429,9004 bd3 ba2.5k sqft121 Barnwell Loop, Angier, NC 27501For SaleMLS ID #10172892, Rosa Munoz. Doorify MLS
- $448,0003 bd3 ba2.5k sqft129 Star Valley Dr, Angier, NC 27501For SaleMLS ID #10163097, Matia Schoeppler. Doorify MLS
- $669,9004 bd3 ba3k sqft4900 Sunset Stream Dr, Fuquay Varina, NC 27526For SaleMLS ID #10181882, Kevin Starkey. Doorify MLS
- $525,0003 bd3 ba1.8k sqft6612 Ten-ten Rd, Apex, NC 27539For SaleMLS ID #10199964, Kathleen Carlton. Doorify MLS
- $539,9505 bd3 ba3.3k sqft8516 Jordan Meadow Dr, Fuquay Varina, NC 27526For SaleMLS ID #10196983, Rick Mangrum. Doorify MLS
- $488,9003 bd3 ba2.2k sqft19685 State Highway 210, Angier, NC 27501New ConstructionMLS ID #10172889, Sara Chobanian. Doorify MLS
- $799,9004 bd3 ba2.9k sqft61 Griffin Road, Lillington, NC 27546New Construction
 MLS ID #100595431, Anthony F Weaver, Coldwell Banker Advantage / Cameron. Hive MLS
 - $825,0005 bd5 ba4.5k sqft109 Virginia Creek Dr, Holly Springs, NC 27540For SaleMLS ID #10196631, Joe Matthews. Doorify MLS
- $589,0005 bd4 ba3.9k sqft1408 Addison Lake St, Fuquay Varina, NC 27526For SaleMLS ID #10196126, Madhavi Vonteddu. Doorify MLS
- $830,0004 bd4 ba3.7k sqft4104 Banks Stone Dr, Raleigh, NC 27603For SaleMLS ID #10189615, Katie English-Franzak. Doorify MLS
