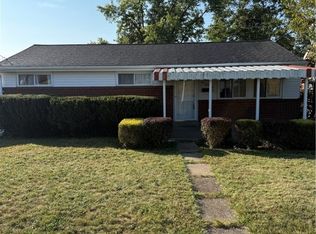
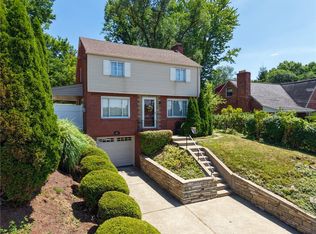
WELCOME to YOUR warm and inviting HOME featuring the convenience of ONE-LEVEL LIVING with a MAIN FLOOR BEDROOM and HARDWOOD FLOORS under the carpeting on the 1st floor. The BRIGHT living room showcases a large PICTURE WINDOW that fills the home with NATURAL LIGHT. The EAT-IN KITCHEN offers ABUNDANT CABINETRY and a SLIDING GLASS DOOR leading to a deck overlooking the FLAT BACKYARD with WOODS beyond and a shed. A SECOND MAIN FLOOR BEDROOM can also be used as a DEN, OFFICE, PLAYROOM, etc... Upstairs are two bedrooms and a full bath. The lower level features a COMFORTABLE GAMEROOM with a classy RETRO BAR complete with a GAS COOKTOP, plus a full bath and laundry room. Relax on the fabulous COVERED FRONT PORCH overlooking the FLAT FRONT YARD. Located in a WALKABLE NEIGHBORHOOD with the school bus stop across the street and just minutes from Scott Twp Park, pool, playground, and tennis courts.
For sale
Price cut: $9.6K (8/26)
$304,900
658 Lindsay Rd, Carnegie, PA 15106
4beds
1,313sqft
Single Family Residence
Built in 1958
7,000 Square Feet Lot
$-- Zestimate®
$232/sqft
$-- HOA
What's special
Flat backyardOne-level livingEat-in kitchenFlat front yardComfortable gameroomMain floor bedroomLaundry room
- 49 days
- 879
- 59
Likely to sell faster than
Zillow last checked:
Listing updated:
Listed by:
Bonnie Hyslop 724-941-9400,
Keller Williams Realty 724-941-9400
Source: WPMLS,MLS#: 1766055 Originating MLS: West Penn Multi-List
Originating MLS: West Penn Multi-ListFacts & features
Interior
Bedrooms & bathrooms
- Bedrooms: 4
- Bathrooms: 3
- Full bathrooms: 3
Primary bedroom
- Level: Main
Bedroom 2
- Level: Main
Bedroom 3
- Level: Upper
Bedroom 4
- Level: Upper
Game room
- Level: Lower
Kitchen
- Level: Main
Laundry
- Level: Lower
Living room
- Level: Main
Heating
- Forced Air, Gas
Cooling
- Central Air
Appliances
- Included: Some Electric Appliances, Some Gas Appliances, Cooktop, Dryer, Dishwasher, Disposal, Microwave, Refrigerator, Stove, Washer
Features
- Kitchen Island, Window Treatments
- Flooring: Laminate, Carpet
- Windows: Multi Pane, Screens, Window Treatments
- Basement: Finished,Walk-Out Access
Interior area
- Total structure area: 1,313
- Total interior livable area: 1,313 sqft
Video & virtual tour
Property
Parking
- Total spaces: 1
- Parking features: Built In, Garage Door Opener
- Has attached garage: Yes
Features
- Levels: Two
- Stories: 2
- Pool features: None
Lot
- Size: 7,000 Square Feet
- Dimensions: 0.1607
Details
- Parcel number: 0143A00140000000
Construction
Type & style
- Home type: SingleFamily
- Architectural style: Two Story
- Property subtype: Single Family Residence
Materials
- Brick
- Roof: Asphalt
Condition
- Resale
- Year built: 1958
Utilities & green energy
- Sewer: Public Sewer
- Water: Public
Community & HOA
Location
- Region: Carnegie
Financial & listing details
- Price per square foot: $232/sqft
- Tax assessed value: $132,600
- Annual tax amount: $3,965
- Date on market: 7/22/2026
Estimated market value
Not available
Estimated sales range
Not available
Not available
Price history
| Date | Event | Price |
|---|---|---|
| 8/26/2026 | Price change | $304,900-3.1%$232/sqft |
Source:  WPMLS #1766055 Report a problem WPMLS #1766055 Report a problem | ||
| 7/22/2026 | Listed for sale | $314,499$240/sqft |
Source: WPMLS #1766055 Report a problem | ||
Public tax history
| Year | Property taxes | Tax assessment |
|---|---|---|
| 2025 | $3,950 +4.8% | $114,600 |
| 2024 | $3,770 +595.5% | $114,600 |
| 2023 | $542 | $114,600 |
| 2022 | $542 | $114,600 |
| 2021 | $542 +2% | $114,600 |
| 2020 | $531 -2% | $114,600 |
| 2019 | $542 -82.3% | $114,600 |
| 2018 | $3,055 0% | $114,600 |
| 2017 | $3,056 +463.8% | $114,600 |
| 2016 | $542 -81.3% | $114,600 |
| 2015 | $2,897 +570.7% | $114,600 |
| 2014 | $432 | $114,600 -2.6% |
| 2013 | -- | $117,600 +27.7% |
| 2012 | -- | $92,100 |
| 2011 | -- | $92,100 |
| 2010 | -- | $92,100 |
| 2009 | -- | $92,100 |
| 2008 | -- | $92,100 |
| 2007 | -- | $92,100 |
| 2006 | -- | $92,100 |
| 2005 | -- | $92,100 |
| 2004 | -- | $92,100 -14% |
| 2003 | -- | $107,100 -13.3% |
| 2002 | -- | $123,500 |
Find assessor info on the county website
Monthly payment
Est. payment
Payment breakdown
Explore the cost of this home by adjusting the details. Changes won't be saved.Climate risks
Neighborhood: 15106
Nearby schools
Schools provided by the listing agent
- District: Chartiers Valley
Source: WPMLS. This data may not be complete. We recommend contacting the local school district to confirm school assignments for this home.
Similar homes
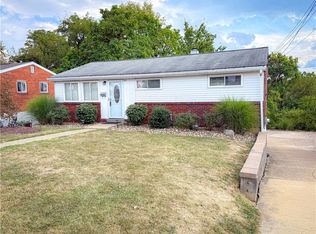
- $320,0004 bd3 ba1.6k sqft1100 Raven Dr, Pittsburgh, PA 15243For Sale
 MLS ID #1761069, Eric Tallon. WPMLS
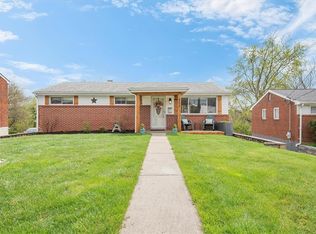
 - $285,0004 bd2 ba1.3k sqft301 Orchard Spring Rd, Pittsburgh, PA 15220For Sale
 MLS ID #1754844, Denise Bigante. WPMLS
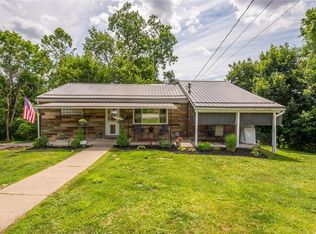
 - $264,9003 bd3 ba1.1k sqft4 Ann St, Carnegie, PA 15106For Sale
 MLS ID #1760486, Jessica Alexy. WPMLS
 - $275,0003 bd2 ba1.1k sqft1823 Bower Hill Rd, Pittsburgh, PA 15243For Sale
 MLS ID #1771747, Darlene Kruth. WPMLS
