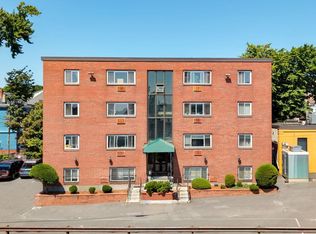
Bright, beautifully updated, and ideally situated for commuters, this inviting second-floor condo offers the perfect blend of comfort, style, and convenience. Enjoy easy access to downtown Boston, local universities, and the Green Line, plus a bus stop just outside the building providing convenient connections to Gilman, Davis, and Sullivan Squares. Step inside to a light-filled interior featuring fresh paint throughout and brand-new luxury vinyl plank flooring, giving the home a clean and modern feel. The spacious layout offers plenty of room to gather, relax, and entertain, with an easy flow between the living spaces and kitchen that makes hosting guests a breeze. Both bedrooms are generously sized and filled with natural light, offering ample closet space and plenty of flexibility for bedroom furniture, a home office setup, or additional storage. The refreshed bathroom features a new vanity with quartz countertop, a mirrored medicine cabinet with storage, and stylish modern fixtures. The kitchen is equipped with younger appliances, granite countertops, updated cabinet hardware, and a brand-new dishwasher, making everyday living and entertaining even more convenient. With abundant natural light, comfortable room sizes, thoughtful updates, and exceptional access to public transportation, universities, dining, shopping, and downtown Boston; this move-in-ready condo is a welcoming place to call home with your own deeded parking space and laundry located in the building.
For sale
$439,000
326 Broadway APT 9, Somerville, MA 02145
2beds
696sqft
Condominium
Built in 1970
-- sqft lot
$433,700 Zestimate®
$631/sqft
$449/mo HOA
What's special
Comfortable room sizesRefreshed bathroomGranite countertopsStylish modern fixturesAmple closet spaceBrand-new dishwasherUpdated cabinet hardware
- 2 days |
- 279 |
- 22 |
Zillow last checked:
Listing updated:
Listed by:
Carolyn Kennedy 508-962-9747,
Lamacchia Realty, Inc. 603-791-4992
Source: MLS PIN,MLS#: 73563489
Facts & features
Interior
Bedrooms & bathrooms
- Bedrooms: 2
- Bathrooms: 1
- Full bathrooms: 1
Primary bedroom
- Features: Closet, Flooring - Vinyl
- Level: First
- Area: 175.56
- Dimensions: 13.33 x 13.17
Bedroom 2
- Features: Closet, Flooring - Vinyl
- Level: First
- Area: 107.94
- Dimensions: 11.17 x 9.67
Bathroom 1
- Features: Bathroom - Full, Bathroom - With Tub, Flooring - Stone/Ceramic Tile, Countertops - Stone/Granite/Solid, Countertops - Upgraded, Remodeled, Lighting - Overhead
- Level: First
- Area: 38.55
- Dimensions: 7.58 x 5.08
Kitchen
- Features: Flooring - Stone/Ceramic Tile, Countertops - Stone/Granite/Solid, Lighting - Overhead
- Level: First
- Area: 92.6
- Dimensions: 10.58 x 8.75
Living room
- Features: Flooring - Vinyl, Cable Hookup
- Level: First
- Area: 201.39
- Dimensions: 16.67 x 12.08
Heating
- Electric
Cooling
- Wall Unit(s)
Appliances
- Included: Range, Dishwasher, Microwave, Refrigerator
- Laundry: Common Area, In Building
Features
- Flooring: Tile
- Has basement: No
- Has fireplace: No
- Common walls with other units/homes: 2+ Common Walls
Interior area
- Total structure area: 696
- Total interior livable area: 696 sqft
- Finished area above ground: 696
- Finished area below ground: 0
Property
Parking
- Total spaces: 1
- Parking features: Off Street, Deeded
- Uncovered spaces: 1
Details
- Parcel number: M:0059 B:000C L:00229,4498609
- Zoning: NR
Construction
Type & style
- Home type: Condo
- Property subtype: Condominium
Condition
- Year built: 1970
Utilities & green energy
- Sewer: Public Sewer
- Water: Public
- Utilities for property: for Electric Range
Community & HOA
Community
- Features: Public Transportation, Highway Access, T-Station, University
HOA
- Amenities included: Hot Water, Laundry
- Services included: Water, Insurance, Maintenance Structure, Maintenance Grounds, Snow Removal, Trash, Reserve Funds
- HOA fee: $449 monthly
Location
- Region: Somerville
Financial & listing details
- Price per square foot: $631/sqft
- Tax assessed value: $458,800
- Annual tax amount: $5,038
- Date on market: 8/13/2026
Estimated market value
$433,700
$412,000 - $455,000
$2,930/mo
Price history
| Date | Event | Price |
|---|---|---|
| 8/13/2026 | Listed for sale | $439,000+188.8%$631/sqft |
Source: MLS PIN #73563489 Report a problem | ||
| 10/25/2024 | Listing removed | $2,400$3/sqft |
Source: Zillow Rentals Report a problem | ||
| 10/15/2024 | Price change | $2,400-3.8%$3/sqft |
Source: Zillow Rentals Report a problem | ||
| 10/8/2024 | Price change | $2,495-3.1%$4/sqft |
Source: Zillow Rentals Report a problem | ||
| 9/25/2024 | Listed for rent | $2,575$4/sqft |
Source: Zillow Rentals Report a problem | ||
| 3/25/2011 | Sold | $152,000-4.9%$218/sqft |
Source: Public Record Report a problem | ||
| 3/3/2011 | Price change | $159,900+100466%$230/sqft |
Source: foreclosure.com Report a problem | ||
| 2/25/2011 | Price change | $159-99.9% |
Source: foreclosure.com Report a problem | ||
| 1/1/2011 | Price change | $159,900-20.7%$230/sqft |
Source: foreclosure.com Report a problem | ||
| 12/27/2010 | Listed for sale | -- |
Source: foreclosure.com Report a problem | ||
| 9/2/2010 | Sold | $201,610-19.4%$290/sqft |
Source: Public Record Report a problem | ||
| 10/4/2004 | Sold | $250,000$359/sqft |
Source: Public Record Report a problem | ||
Public tax history
| Year | Property taxes | Tax assessment |
|---|---|---|
| 2025 | $4,891 +3.7% | $448,300 |
| 2024 | $4,716 +6.9% | $448,300 +5.1% |
| 2023 | $4,412 +6.4% | $426,700 +4.7% |
| 2022 | $4,148 +3.2% | $407,500 +3.3% |
| 2021 | $4,021 +2% | $394,600 +0.9% |
| 2020 | $3,944 +24.1% | $390,900 +32.4% |
| 2019 | $3,177 +4% | $295,300 +9.3% |
| 2018 | $3,055 +0.6% | $270,100 +3.8% |
| 2017 | $3,038 -4.6% | $260,300 +2.5% |
| 2016 | $3,183 | $254,000 |
Find assessor info on the county website
Monthly payment
Est. payment
Payment breakdown
Explore the cost of this home by adjusting the details. Changes won't be saved.Climate risks
Neighborhood: Winter Hill
Nearby schools
GreatSchools rating
- 5/10Arthur D. Healey SchoolGrades: PK-8Distance: 0.4 mi
- 6/10Somerville High SchoolGrades: 9-12Distance: 0.4 mi
- 3/10Winter Hill Community SchoolGrades: PK-8Distance: 0.5 mi
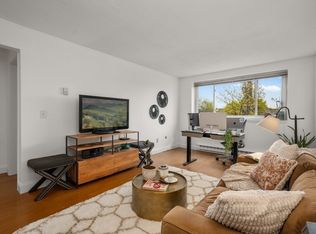
- $459,0002 bd1 ba700 sqft326 Broadway APT 15, Somerville, MA 02145For Sale
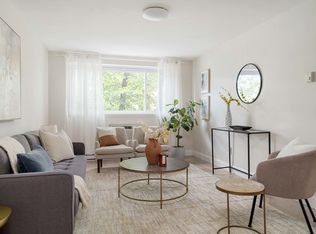
- $422,5771 bd1 ba590 sqft326 Broadway APT 23, Somerville, MA 02145Sold
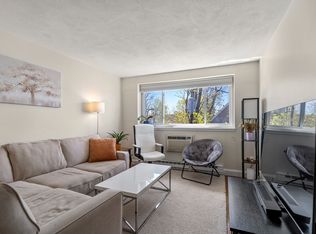
- $412,5001 bd1 ba574 sqft326 Broadway APT 10, Somerville, MA 02145Sold
- $385,0001 bd1 ba590 sqft326 Broadway APT 17, Somerville, MA 02145Sold
- $454,0002 bd1 ba696 sqft326 Broadway APT 13, Somerville, MA 02145Sold
- $437,5002 bd1 ba696 sqft326 Broadway APT 6, Somerville, MA 02145Sold
- $454,0002 bd1 ba696 sqft326 Broadway St #12, Somerville, MA 02145Off Market
- $481,0002 bd1 ba696 sqft326 Broadway APT 12, Somerville, MA 02145Off Market
A local agent can set up tours, give advice and negotiate with sellers.
A local lender can help you make sure your offer is ready when you are.
Similar homes
- $449,0001 bd1 ba643 sqftSummit Condominium Trust, Somerville, MA 02145For Sale
 MLS ID #73559995, Caroline O'Shea, South Shore Sotheby's International Realty. MLS PIN
 - $549,9001 bd1 ba728 sqftParadise Village, Somerville, MA 02145For Sale
 MLS ID #73562483, Coreen Morisset, Lamacchia Realty, Inc.. MLS PIN
 - $395,0001 bd1 ba640 sqft84 Grant St APT 12, Somerville, MA 02145For Sale
 MLS ID #73546263, Joseph Drake, Coldwell Banker Realty - Newton. MLS PIN
 - $499,9001 bd1 ba534 sqft13 Warwick St #203, Somerville, MA 02145For Sale
 MLS ID #73562492, Ciampa Group, Keller Williams Realty Boston Northwest. MLS PIN
 - $499,9002 bd1 ba653 sqft84-86 Mt Vernon Condominium Trust, Somerville, MA 02145For SaleMLS ID #73551119, Team Blue, ERA Key Realty Services. MLS PIN
- $509,9001 bd1 ba534 sqft13 Warwick St #303, Somerville, MA 02145For SaleMLS ID #73563987, The Steve Bremis Team, Steve Bremis Realty Group. MLS PIN
- $575,9992 bd2 ba706 sqft60 Derby St APT 1, Somerville, MA 02145For SaleMLS ID #73541278, Dot Collection, Access. MLS PIN
- $488,0001 bd1 ba459 sqft6 Bristol St APT 6, Cambridge, MA 02141For SaleMLS ID #73563466, Maggie Dee + Charles Cherney Team, Compass. MLS PIN
- $439,0002 bd1 ba727 sqftWashington Crossing Condominiums, Medford, MA 02155For SaleMLS ID #73557428, Nancy Lesperance, Berkshire Hathaway HomeServices Commonwealth Real Estate. MLS PIN
- $399,9001 bd1 ba369 sqft16 Chauncy St APT B, Cambridge, MA 02138For SaleMLS ID #73563076, Xinying Tian, Legacy Summit Realty LLC. MLS PIN
- $454,0002 bd1 ba510 sqft6 Bedford St APT 3R, Somerville, MA 02143For SaleMLS ID #73514836, Kevin Knightly, RE/MAX Real Estate Center. MLS PIN
- $549,0002 bd2 ba1k sqftMaple Park, Medford, MA 02155For SaleMLS ID #73563047, Zhonghui Zhu, Keller Williams Realty. MLS PIN
- $429,000-- bd1 ba637 sqftHawthorne Place Condominium, Boston, MA 02114For SaleMLS ID #73560967, The Ivy Team, Keller Williams Realty Boston-Metro | Back Bay. MLS PIN
- $459,9002 bd2 ba871 sqft30 Tufts Ave #B, Everett, MA 02149For SaleMLS ID #73554082, Milan Gurung, REMAX Andrew Realty Services. MLS PIN
- $540,0001 bd1 ba871 sqft8 Whittier Pl APT 7J, Boston, MA 02114For SaleMLS ID #73563081, Donahue Maley and Burns Team, Compass. MLS PIN
- $449,0001 bd1 ba742 sqftThe Bradlee House, Medford, MA 02155For SaleMLS ID #73559223, Peter Kasseris, Serhant. MLS PIN
- $515,0001 bd1 ba370 sqft67-69 Ellery St #6, Cambridge, MA 02138For SaleMLS ID #73563197, Jayne Zeamer, Coldwell Banker Realty - Boston. MLS PIN
- $495,0001 bd2 ba600 sqft17 Macarthur St #1, Somerville, MA 02145For SaleMLS ID #73536894, The LIV Group, Berkshire Hathaway HomeServices Commonwealth Real Estate. MLS PIN
- $484,0002 bd1 ba526 sqft6 Bedford St APT 3F, Somerville, MA 02143For SaleMLS ID #73514812, Kevin Knightly, RE/MAX Real Estate Center. MLS PIN
- $499,0002 bd1 ba538 sqft5 Walden St APT 2, Cambridge, MA 02140For SaleMLS ID #73541856, Domingo Medina, Coldwell Banker Realty - Lexington. MLS PIN
