This condo is located in one of the most sought-after Winter Park school districts and just a short walk to the Audubon Park Garden District shopping and entertainment. The community includes a personal parking space, a nice view of Druid Lake and the downtown city skyline from the pool deck, two private swimming pools, a fitness center, and as an added bonus... is pet friendly! This move-in ready 2 bed/2 bath home features numerous updates that provide both comfort and peace of mind, including laminate flooring and carpet (2018), new roof (2018), HVAC (2020), washer and dryer (2021), dishwasher (2024), and a brand-new electrical panel (2026). You'll also love the private balcony space with additional storage. (a credit of $1,500 is offered for new carpet in bedrooms if needed) All this for under $260,000!!!
For sale
$259,900
3004 PLAZA TERRACE DRIVE #3004, ORLANDO, FL 32803
2beds
890sqft
Condominium
Built in 1972
-- sqft lot
$258,000 Zestimate®
$292/sqft
$289/mo HOA
What's special
Two private swimming poolsLaminate flooring
- 2 days |
- 278 |
- 12 |
Likely to sell faster than
Zillow last checked:
Listing updated:
Listed by:
Shirley Jones 407-719-9180,
COLDWELL BANKER REALTY 407-647-1211
Source: Stellar MLS,MLS#: O6433192 Originating MLS: Orlando Regional
Originating MLS: Orlando Regional
Facts & features
Interior
Bedrooms & bathrooms
- Bedrooms: 2
- Bathrooms: 2
- Full bathrooms: 2
Primary bedroom
- Features: Built-in Closet
- Level: Second
- Area: 154 Square Feet
- Dimensions: 11x14
Bedroom 2
- Features: Built-in Closet
- Level: Second
- Area: 120 Square Feet
- Dimensions: 10x12
Kitchen
- Level: Second
- Area: 105 Square Feet
- Dimensions: 7.5x14
Living room
- Level: Second
- Area: 144 Square Feet
- Dimensions: 12x12
Heating
- Central
Cooling
- Central Air
Appliances
- Included: Dryer, Range, Refrigerator, Washer
- Laundry: Inside, Laundry Closet
Features
- Ceiling Fan(s), Living Room/Dining Room Combo
- Flooring: Carpet, Ceramic Tile, Laminate
- Has fireplace: No
Interior area
- Total structure area: 890
- Total interior livable area: 890 sqft
Video & virtual tour
Property
Features
- Levels: One
- Stories: 1
- Exterior features: Lighting, Sidewalk, Storage
Lot
- Size: 9,675 Square Feet
Details
- Parcel number: 192230033703004
- Zoning: R-3B
- Special conditions: None
Construction
Type & style
- Home type: Condo
- Property subtype: Condominium
Materials
- Block
- Foundation: Slab
- Roof: Shingle
Condition
- New construction: No
- Year built: 1972
Utilities & green energy
- Sewer: Public Sewer
- Water: Public
- Utilities for property: Cable Available, Electricity Available
Community & HOA
Community
- Features: Pool
- Pet fee: $0 monthly
- Subdivision: AUDUBON PLACE CITY CONDO
HOA
- Has HOA: Yes
- Services included: Community Pool, Maintenance Structure, Maintenance Grounds, Pool Maintenance, Recreational Facilities
- HOA fee: $289 monthly
- HOA name: Association Services of Florida
Location
- Region: Orlando
Financial & listing details
- Price per square foot: $292/sqft
- Tax assessed value: $231,400
- Annual tax amount: $4,271
- Date on market: 8/12/2026
- Cumulative days on market: 151 days
- Ownership: Condominium
- Total actual rent: 0
- Electric utility on property: Yes
- Road surface type: Paved
Estimated market value
$258,000
$245,000 - $271,000
$1,838/mo
Price history
| Date | Event | Price |
|---|---|---|
| 8/13/2026 | Listed for sale | $259,900$292/sqft |
Source:  Stellar MLS #O6433192 Report a problem Stellar MLS #O6433192 Report a problem | ||
| 8/10/2026 | Listing removed | $259,900$292/sqft |
Source: Stellar MLS #O6390840 Report a problem | ||
| 7/27/2026 | Price change | $259,900-3.7%$292/sqft |
Source: Stellar MLS #O6390840 Report a problem | ||
| 6/11/2026 | Price change | $269,900-1.8%$303/sqft |
Source: Stellar MLS #O6390840 Report a problem | ||
| 5/22/2026 | Price change | $274,900-1.8%$309/sqft |
Source: Stellar MLS #O6390840 Report a problem | ||
| 4/2/2026 | Price change | $279,900-1.8%$314/sqft |
Source: Stellar MLS #O6390840 Report a problem | ||
| 3/15/2026 | Listed for sale | $285,000+72.7%$320/sqft |
Source: Stellar MLS #O6390840 Report a problem | ||
| 6/8/2018 | Sold | $165,000+322%$185/sqft |
Source: Public Record Report a problem | ||
| 4/25/2014 | Listing removed | $975$1/sqft |
Source: GreenLight Residential Report a problem | ||
| 4/12/2014 | Listed for rent | $975+2.6%$1/sqft |
Source: GreenLight Residential Report a problem | ||
| 1/31/2013 | Listing removed | $950$1/sqft |
Source: The Anderson Group & Co. #O5135739 Report a problem | ||
| 1/11/2013 | Price change | $950-5%$1/sqft |
Source: The Anderson Group & Co. #O5135739 Report a problem | ||
| 12/29/2012 | Listed for rent | $1,000$1/sqft |
Source: The Anderson Group & Co. #O5135739 Report a problem | ||
| 12/19/2011 | Sold | $39,100-74.9%$44/sqft |
Source: Public Record Report a problem | ||
| 1/26/2006 | Sold | $156,000$175/sqft |
Source: Public Record Report a problem | ||
Public tax history
| Year | Property taxes | Tax assessment |
|---|---|---|
| 2024 | $3,992 +14.6% | $207,370 +10% |
| 2023 | $3,485 +9.5% | $188,518 +10% |
| 2022 | $3,181 +8.5% | $171,380 +10% |
| 2021 | $2,931 +2.2% | $155,800 +3% |
| 2020 | $2,868 +6.6% | $151,300 +8.3% |
| 2019 | $2,689 +30.4% | $139,700 +54.6% |
| 2018 | $2,062 | $90,350 -21.9% |
| 2017 | $2,062 +9.2% | $115,700 +4% |
| 2016 | $1,890 +4.5% | $111,300 +12.7% |
| 2015 | $1,808 +8.1% | $98,800 +32.8% |
| 2014 | $1,672 +46% | $74,400 +30.1% |
| 2013 | $1,145 +9.7% | $57,201 +12.2% |
| 2012 | $1,044 -0.7% | $51,000 -0.4% |
| 2011 | $1,051 -14.6% | $51,193 -17.8% |
| 2010 | $1,231 | $62,300 -28.6% |
| 2009 | -- | $87,229 -35% |
| 2008 | $2,481 -2.7% | $134,199 -7% |
| 2007 | $2,549 -7.7% | $144,300 +0.7% |
| 2006 | $2,762 +113.5% | $143,318 +125% |
| 2005 | $1,294 | $63,694 |
Find assessor info on the county website
Monthly payment
Est. payment
Payment breakdown
Explore the cost of this home by adjusting the details. Changes won't be saved.Climate risks
Neighborhood: Audubon Park
Nearby schools
GreatSchools rating
- 10/10AUDUBON PARK SCHOOLGrades: PK-8Distance: 0.4 mi
- 7/10Winter Park High SchoolGrades: 9-12Distance: 2.1 mi
Schools provided by the listing agent
- Elementary: Audubon Park K8
- Middle: Audubon Park K-8
- High: Winter Park High
Source: Stellar MLS. This data may not be complete. We recommend contacting the local school district to confirm school assignments for this home.
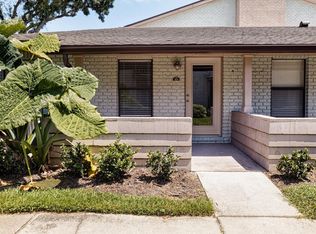
- $264,9002 bd2 ba900 sqft3018 Plaza Terrace Dr #3018, Orlando, FL 32803Off Market
- $243,3001 bd1 ba663 sqft3026 Plaza Terrace Dr #3026, Orlando, FL 32803Off Market
- $191,0001 bd1 ba663 sqft3012 Plaza Terrace Dr #3012, Orlando, FL 32803Off Market
- $300,7001 bd1 ba890 sqft3000 Plaza Terrace Dr #3000, Orlando, FL 32803Off Market
- $262,0002 bd1 ba890 sqft3014 Plaza Terrace Dr #3014, Orlando, FL 32803Off Market
- $318,8002 bd2 ba890 sqft3002 Plaza Terrace Dr #3002, Orlando, FL 32803Off Market
- $262,9002 bd1 ba890 sqft3006 Plaza Terrace Dr #3006, Orlando, FL 32803Off Market
- $261,3001 bd1 ba663 sqft3010 Plaza Terrace Dr #3010, Orlando, FL 32803Off Market
A local agent can set up tours, give advice and negotiate with sellers.
Similar homes
- $260,0002 bd2 ba970 sqft494 W PAR STREET, ORLANDO, FL 32804For Sale

 MLS ID #NS1087162, Timothy Loomis, WHITE WHALE REAL ESTATE. Stellar MLS
 - $210,0002 bd2 ba1.1k sqft5550 E MICHIGAN STREET #2232, ORLANDO, FL 32822For Sale
 MLS ID #O6430982, Cristina Kaufman, ALL REAL ESTATE & INVESTMENTS. Stellar MLS
 - $214,9002 bd2 ba1.1k sqft202 E SOUTH STREET #2039, ORLANDO, FL 32801For Sale
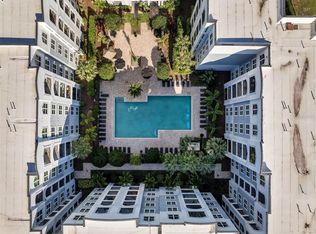 MLS ID #O6395211, Mary Herrod De Boer, SERHANT. Stellar MLS
 - $179,0002 bd1 ba1k sqft4376 LAKE UNDERHILL ROAD #C, ORLANDO, FL 32803For Sale
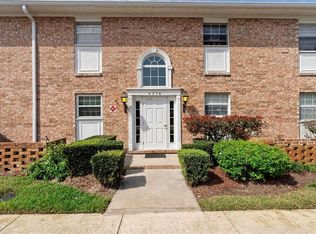 MLS ID #O6287158, Stacey Payne, PREFERRED REAL ESTATE BROKERS. Stellar MLS
 - $244,9002 bd2 ba1k sqft1500 GAY ROAD #3C, WINTER PARK, FL 32789For SaleMLS ID #O6417533, Heather Frazee, FANNIE HILLMAN & ASSOCIATES. Stellar MLS
- $229,9002 bd3 ba1.2k sqft2216 STONINGTON AVENUE #2216, ORLANDO, FL 32817For SaleMLS ID #O6422846, Michele Christine Rodriguez, PA, LPT REALTY, LLC. Stellar MLS
- $315,0002 bd2 ba816 sqft1140 S ORLANDO AVENUE #G-3, MAITLAND, FL 32751For SaleMLS ID #O6431089, Drew Henner, PREMIER SOTHEBY'S INTL. REALTY. Stellar MLS
- $190,0002 bd2 ba820 sqft3806 SOUTHPOINTE DRIVE #L4, ORLANDO, FL 32822For SaleMLS ID #O6429366, Nicole Hoffmann, SAMMY D SMITH PLLC. Stellar MLS
- $227,0002 bd2 ba1k sqft4109 FAIRVIEW VISTA POINT #114, ORLANDO, FL 32804For SaleMLS ID #O6396911, Fernando Dominguez, DOMINION REALTY COMPANY. Stellar MLS
- $160,0002 bd2 ba1.2k sqft2485 LAKEWAY BRANCH DRIVE #2105, ORLANDO, FL 32839For SaleMLS ID #O6421509, Ken Pozek, REAL BROKER, LLC. Stellar MLS
- $169,0001 bd1 ba636 sqft118 W AMERICA STREET #2, ORLANDO, FL 32801For SaleMLS ID #O6432229, Jennifer Harned, MAINFRAME REAL ESTATE. Stellar MLS
- $204,9752 bd3 ba1.2k sqft1612 SANDY POINT SQUARE #56, ORLANDO, FL 32807For SaleMLS ID #O6304301, Chris Bright, BEST ORLANDO PROPERTY MANAGEMENT LLC. Stellar MLS
- $199,0002 bd2 ba1.1k sqft2901 CLUBVIEW DRIVE #U1, ORLANDO, FL 32822For SaleMLS ID #O6394248, Dawn Tinder, KELLER WILLIAMS WINTER PARK. Stellar MLS
- $244,9002 bd3 ba1.1k sqft611 CASA PARK A COURT, WINTER SPRINGS, FL 32708For SaleMLS ID #O6431044, Erica Diltz, BALDWIN PARK REALTY LLC. Stellar MLS
- $245,0002 bd2 ba1.2k sqft2383 SUN VALLEY CIRCLE #2383, WINTER PARK, FL 32792For SaleMLS ID #O6400674, Jeff Stewart, WEICHERT REALTORS HALLMARK PROPERTIES. Stellar MLS
- $222,5002 bd2 ba1k sqft5300 DOVER VILLAGE LANE #4, ORLANDO, FL 32812For SaleMLS ID #O6384292, Amy Moline, EXP REALTY LLC. Stellar MLS
- $259,9992 bd1 ba963 sqft13953 FOX MEADOW DRIVE, ORLANDO, FL 32826For SaleMLS ID #O6426157, Craig Finzel, ATRIUM REALTY, LLC. Stellar MLS
- $198,0002 bd2 ba889 sqft2936 S SEMORAN BOULEVARD #106, ORLANDO, FL 32822For SaleMLS ID #S5136440, Shirley Portugal Rivera, MAGIC HOMES REALTY LLC. Stellar MLS
- $239,9002 bd3 ba1.2k sqft5284 WILLOW COURT #508, ORLANDO, FL 32811For SaleMLS ID #O6358871, Maria Vega, THE EXPERTS TEAM REALTY INC. Stellar MLS
- $130,0002 bd2 ba930 sqft2552 WOODGATE BOULEVARD #107, ORLANDO, FL 32822For SaleMLS ID #O6416786, ARod Rodriguez-Aponte, MARK SPAIN REAL ESTATE. Stellar MLS
