Front photo with virtual twilight. Life on Sewell Street starts on the screened front porch. Pull up a chair and enjoy the view of the brick-lined street, just off Sheridan Boulevard in the heart of Country Club. Inside, bay windows catch the light, and leaded glass, rich woodwork and wood floors carry through the main level. Tall ceilings and a gas fireplace give the grand living room a sense of occasion. A formal dining room offers more space to entertain, while the den would make a lovely library. The spacious eat-in kitchen has room to gather around the table. Two bedrooms, including the primary, and a full bath are on the main floor. Upstairs are two more bedrooms and a 3/4 bath. Bring your ideas for the basement, and enjoy the extra storage above the 2+ car garage. Save time on your tour for the backyard. The expansive deck and private hot tub make it easy to pi
For sale
$340,000
2464 Sewell St, Lincoln, NE 68502
4beds
2,428sqft
Single Family Residence
Built in 1911
10,018 Square Feet Lot
$-- Zestimate®
$140/sqft
$-- HOA
What's special
- 2 days
- 853
- 92
Zillow last checked:
Listing updated:
Listed by:
Tafe Sup Bergo 402-730-7778,
Woods Bros Realty
Source: GPRMLS,MLS#: 22632989
Facts & features
Interior
Bedrooms & bathrooms
- Bedrooms: 4
- Bathrooms: 2
- Full bathrooms: 1
- 3/4 bathrooms: 1
- Main level bathrooms: 1
Primary bedroom
- Level: Main
- Area: 154
- Dimensions: 14 x 11
Bedroom 2
- Features: Wall/Wall Carpeting
- Level: Second
- Area: 135
- Dimensions: 15 x 9
Bedroom 3
- Features: Wall/Wall Carpeting
- Level: Second
- Area: 176
- Dimensions: 16 x 11
Bedroom 4
- Features: Wood Floor
- Level: Main
- Area: 100
- Dimensions: 10 x 10
Primary bathroom
- Features: Full
Dining room
- Features: Wood Floor, Bay/Bow Windows
- Level: Main
- Area: 165
- Dimensions: 15 x 11
Kitchen
- Level: Main
- Area: 132
- Dimensions: 12 x 11
Living room
- Features: Wood Floor, Bay/Bow Windows
- Level: Main
- Area: 299
- Dimensions: 23 x 13
Basement
- Area: 700
Office
- Features: Wood Floor, Exterior Door
- Level: Main
- Area: 100
- Dimensions: 10 x 10
Heating
- Natural Gas, Forced Air
Cooling
- Central Air
Appliances
- Included: Range, Refrigerator, Dishwasher, Disposal, Microwave
Features
- High Ceilings, Ceiling Fan(s), Formal Dining Room
- Windows: Bay Window(s)
- Basement: Daylight,Crawl Space,Partial
- Number of fireplaces: 1
- Fireplace features: Gas Log
Interior area
- Total structure area: 2,428
- Total interior livable area: 2,428 sqft
- Finished area above ground: 1,828
- Finished area below ground: 600
Property
Parking
- Total spaces: 2
- Parking features: Garage
- Garage spaces: 2
Features
- Levels: One and One Half
- Patio & porch: Deck
- Has spa: Yes
- Spa features: Hot Tub/Spa
- Fencing: Wood,Partial
Lot
- Size: 10,018 Square Feet
- Dimensions: 136 x 50 x 127 x 84.13
- Features: Up to 1/4 Acre., City Lot, Irregular Lot
Details
- Parcel number: 1036406011000
Construction
Type & style
- Home type: SingleFamily
- Architectural style: Bungalow
- Property subtype: Single Family Residence
Materials
- Stucco
- Foundation: Brick/Mortar
- Roof: Composition
Condition
- Not New and NOT a Model
- New construction: No
- Year built: 1911
Utilities & green energy
- Sewer: Public Sewer
- Water: Public
Community & HOA
Community
- Subdivision: Rathbone Village
HOA
- Has HOA: Yes
- Services included: Other
- HOA name: Country Club
Location
- Region: Lincoln
Financial & listing details
- Price per square foot: $140/sqft
- Tax assessed value: $328,100
- Annual tax amount: $4,215
- Date on market: 11/21/2026
- Listing terms: VA Loan,FHA,Conventional,Cash
- Ownership: Fee Simple
Estimated market value
Not available
Estimated sales range
Not available
Not available
Price history
| Date | Event | Price |
|---|---|---|
| 11/21/2026 | Listed for sale | $340,000-4.2%$140/sqft |
Source:  GPRMLS #22632989 Report a problem | ||
| 9/9/2026 | Listing removed | $355,000$146/sqft |
Source: GPRMLS #22621160 Report a problem | ||
| 8/7/2026 | Pending sale | $355,000$146/sqft |
Source: GPRMLS #22621160 Report a problem | ||
| 7/24/2026 | Price change | $355,000-2.7%$146/sqft |
Source: GPRMLS #22621160 Report a problem | ||
| 6/3/2026 | Listed for sale | $365,000+63.7%$150/sqft |
Source: GPRMLS #22615509 Report a problem | ||
| 5/28/2004 | Sold | $223,000$92/sqft |
Source: Public Record Report a problem | ||
Public tax history
| Year | Property taxes | Tax assessment |
|---|---|---|
| 2025 | $4,216 +0.9% | $328,100 +8.6% |
| 2024 | $4,177 -17.5% | $302,200 |
| 2023 | $5,065 +5.6% | $302,200 +25.2% |
| 2022 | $4,798 -0.2% | $241,300 |
| 2021 | $4,809 +15.2% | $241,300 +10.4% |
| 2020 | $4,175 -5.2% | $218,500 |
| 2019 | $4,403 +16.9% | $218,500 +16.3% |
| 2018 | $3,767 +4.5% | $187,800 |
| 2017 | $3,605 +27.1% | $187,800 +29% |
| 2016 | $2,835 | $145,600 |
| 2015 | $2,835 +0.7% | $145,600 -7.6% |
| 2014 | $2,816 -8.1% | $157,600 |
| 2013 | $3,065 | $157,600 |
| 2012 | -- | $157,600 -8.9% |
| 2011 | -- | $173,000 |
| 2010 | -- | $173,000 |
| 2009 | -- | $173,000 +6.8% |
| 2008 | -- | $161,983 |
| 2007 | -- | $161,983 |
| 2006 | -- | $161,983 |
| 2005 | $3,722 +1.3% | -- |
| 2004 | $3,675 | -- |
| 2003 | $3,675 +6.1% | -- |
| 2002 | $3,464 +1% | -- |
| 2001 | $3,430 +7.3% | -- |
| 2000 | $3,195 | -- |
Find assessor info on the county website
Monthly payment
Est. payment
Payment breakdown
Explore the cost of this home by adjusting the details. Changes won't be saved.Climate risks
Neighborhood: Country Club
Nearby schools
Schools provided by the listing agent
- Elementary: Sheridan
- Middle: Irving
- High: Lincoln High
- District: Lincoln Public Schools
Source: GPRMLS. This data may not be complete. We recommend contacting the local school district to confirm school assignments for this home.


Similar homes
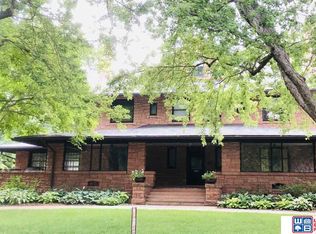
- $244,9004 bd2 ba2.8k sqft2719 Washington St, Lincoln, NE 68502For Sale

 MLS ID #22632936, Jasper Searcy, HOME Real Estate. GPRMLS
- $359,9003 bd3 ba2.3k sqft5441 S Dove Ln, Lincoln, NE 68516For Sale
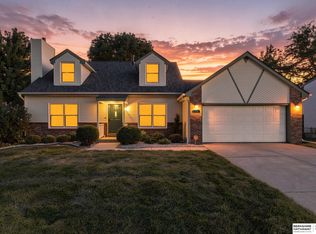 MLS ID #22632947, Ben Bleicher, BHHS Ambassador Real Estate. GPRMLS
- $339,9003 bd3 ba2.6k sqft4007 Worthington Ave, Lincoln, NE 68502For Sale
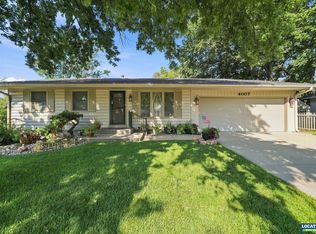 MLS ID #22630189, Janelle Crouse, Location Real Estate. GPRMLS
- $335,0004 bd3 ba3.1k sqft2140 Kessler Cir, Lincoln, NE 68502For Sale
 MLS ID #22625381, Bob Benak, BHHS Ambassador Real Estate. GPRMLS
- $345,0003 bd3 ba2.2k sqft7624 Ringneck Dr, Lincoln, NE 68506For SaleMLS ID #22632767, Nicole Shoecraft, SimpliCity Real Estate. GPRMLS
- $349,9004 bd2 ba2k sqft6031 Lexington Ave, Lincoln, NE 68505For SaleMLS ID #22632786, Kimberly Rempel, HOME Real Estate. GPRMLS
- $410,0004 bd2 ba2.5k sqft1951 Sewell St, Lincoln, NE 68502For SaleMLS ID #22613325, Kali Dose, Summit Real Estate. GPRMLS
- $260,0004 bd2 ba2k sqft2400 Bradfield Dr, Lincoln, NE 68502For SaleMLS ID #22631723, Danny Poethig, BHHS Ambassador Real Estate. GPRMLS
- $265,0004 bd2 ba2.5k sqft1525 A St, Lincoln, NE 68502For SaleMLS ID #22631328, Tucker Velder, BHHS Ambassador Real Estate. GPRMLS
- $275,0004 bd2 ba2.5k sqft2648 Washington St, Lincoln, NE 68502For SaleMLS ID #22629987, William Barker, BHHS Ambassador Real Estate. GPRMLS
- $375,0002 bd2 ba1.7k sqft2909 S 26th St, Lincoln, NE 68502For SaleMLS ID #22631806, Matt Mick, Nebraska Realty. GPRMLS
- $278,5003 bd2 ba1.7k sqft2810 Cable Ave, Lincoln, NE 68502For SaleMLS ID #22630030, Reina Day, REMAX Concepts. GPRMLS
- $400,0003 bd2 ba2.3k sqft2710 Laurel St, Lincoln, NE 68502For SaleMLS ID #22631676, Andrea Trail, Magnolia Real Estate. GPRMLS
- $385,0004 bd3 ba2.8k sqft7821 Lake St, Lincoln, NE 68506For SaleMLS ID #22632650, Scott Lewin, eXp Realty LLC. GPRMLS
- $269,0004 bd2 ba1.9k sqft1840 Perkins Blvd, Lincoln, NE 68502For SaleMLS ID #22629875, Jeffrey Searcy, HOME Real Estate. GPRMLS
- $409,0003 bd3 ba2k sqft3019 Plymouth Ave, Lincoln, NE 68502For SaleMLS ID #22625831, Tyler Reynolds, Woods Bros Realty. GPRMLS
- $265,0003 bd2 ba1.9k sqft5401 Myrtle St, Lincoln, NE 68506For SaleMLS ID #22632736, Shontelle Gillespie, REMAX Concepts. GPRMLS
- $315,0003 bd3 ba2.2k sqft1719 E Manor Dr, Lincoln, NE 68506For SaleMLS ID #22632474, Kimberly Rempel, HOME Real Estate. GPRMLS
- $249,9004 bd3 ba2.4k sqft2740 S 13th St, Lincoln, NE 68502For SaleMLS ID #22628972, Ashley Hustad, BancWise Realty. GPRMLS
- $230,0003 bd2 ba1.6k sqft1551 S 25th St, Lincoln, NE 68502For SaleMLS ID #22631680, April Clark, Woods Bros Realty. GPRMLS
