NEW TO MARKET! This quaint 5-room, 2-bedroom ranch is a true diamond in the rough, offering great potential for the buyer with vision. Featuring a young roof, newer oil tank, sunny windows, a brick fireplace, and a convenient one-car garage, this home has a solid foundation for its next chapter. The spacious, fenced-in rear yard is perfect for relaxing or entertaining, complete with a patio and outdoor stone firepit—an inviting space to enjoy summer and fall evenings. Built on a slab for easy living, the home offers a comfortable layout with plenty of natural light. While the home would benefit from some cosmetic updating, a little sweat equity, creativity, and pazazz can transform this charming gem into a beautiful home. Bring your vision and make this diamond shine! First Open House 8/15 11:00 am to 1:00 PM. Bring your checkbook!
For sale
$385,900
124 Chatworth Ave, Warwick, RI 02886
2beds
1,030sqft
Single Family Residence
Built in 1952
1,698 Square Feet Lot
$-- Zestimate®
$375/sqft
$-- HOA
What's special
- 1 day |
- 381 |
- 26 |
Zillow last checked:
Listing updated:
Listed by:
Sheridan Group 401-413-6794,
Abbott Properties, LLC
Source: StateWide MLS RI,MLS#: 1420628
Facts & features
Interior
Bedrooms & bathrooms
- Bedrooms: 2
- Bathrooms: 1
- Full bathrooms: 1
Bathroom
- Features: Bath w Shower Stall
Heating
- Oil, Baseboard, Forced Water, Steam
Cooling
- Window Unit(s)
Appliances
- Included: Electric Water Heater, Dryer, Oven/Range, Refrigerator, Washer
Features
- Wall (Plaster), Plumbing (Mixed), Insulation (Unknown), Ceiling Fan(s)
- Flooring: Ceramic Tile, Carpet
- Doors: Storm Door(s)
- Windows: Insulated Windows
- Basement: None
- Number of fireplaces: 1
- Fireplace features: Brick
Interior area
- Total structure area: 1,030
- Total interior livable area: 1,030 sqft
- Finished area above ground: 1,030
- Finished area below ground: 0
Video & virtual tour
Property
Parking
- Total spaces: 4
- Parking features: Attached, Driveway
- Attached garage spaces: 1
- Has uncovered spaces: Yes
Features
- Fencing: Fenced
Lot
- Size: 1,698 Square Feet
Details
- Foundation area: 902
- Parcel number: WARWM270B0252L0000
- Zoning: R
- Other equipment: Cable TV
Construction
Type & style
- Home type: SingleFamily
- Architectural style: Ranch
- Property subtype: Single Family Residence
Materials
- Plaster, Vinyl Siding
- Foundation: Concrete Perimeter, Slab
Condition
- New construction: No
- Year built: 1952
Utilities & green energy
- Electric: 100 Amp Service
- Sewer: Public Sewer
- Water: Municipal
- Utilities for property: Sewer Connected, Water Connected
Community & HOA
Community
- Subdivision: Sheraton Park
HOA
- Has HOA: No
Location
- Region: Warwick
Financial & listing details
- Price per square foot: $375/sqft
- Tax assessed value: $275,600
- Annual tax amount: $3,143
- Date on market: 8/14/2026
Estimated market value
Not available
Estimated sales range
Not available
Not available
Price history
| Date | Event | Price |
|---|---|---|
| 8/14/2026 | Listed for sale | $385,900+376.4%$375/sqft |
Source:  StateWide MLS RI #1420628 Report a problem StateWide MLS RI #1420628 Report a problem | ||
| 8/11/2000 | Sold | $81,000$79/sqft |
Source: Public Record Report a problem | ||
Public tax history
| Year | Property taxes | Tax assessment |
|---|---|---|
| 2025 | $3,988 | $275,600 |
| 2024 | $3,988 +2% | $275,600 |
| 2023 | $3,911 +5% | $275,600 +38.6% |
| 2022 | $3,724 | $198,800 |
| 2021 | $3,724 | $198,800 |
| 2020 | $3,724 | $198,800 |
| 2019 | $3,724 +12.8% | $198,800 +25.3% |
| 2018 | $3,301 +2.8% | $158,700 |
| 2017 | $3,212 | $158,700 |
| 2016 | $3,212 +17.8% | $158,700 +20.8% |
| 2015 | $2,727 +3.5% | $131,400 |
| 2014 | $2,636 +1.4% | $131,400 |
| 2013 | $2,600 +4.3% | $131,400 -6.8% |
| 2011 | $2,494 +1.2% | $141,000 |
| 2010 | $2,465 -12.6% | $141,000 -29.3% |
| 2009 | $2,821 +5.5% | $199,500 |
| 2008 | $2,675 +14.1% | $199,500 +31.5% |
| 2007 | $2,345 | $151,700 |
| 2006 | $2,345 +4.4% | $151,700 |
| 2004 | $2,247 +4.5% | $151,700 +96.3% |
| 2003 | $2,151 | $77,290 |
Find assessor info on the county website
Monthly payment
Est. payment
Payment breakdown
Explore the cost of this home by adjusting the details. Changes won't be saved.Climate risks
Neighborhood: 02886
Nearby schools
GreatSchools rating
- 6/10Greenwood SchoolGrades: K-5Distance: 0.5 mi
- 5/10Winman Junior High SchoolGrades: 6-8Distance: 1.7 mi
- 5/10Toll Gate High SchoolGrades: 9-12Distance: 1.7 mi
- $398,9003 bd1 ba1.2k sqft116 Chatworth Ave, Warwick, RI 02886Off Market
- $405,8003 bd1 ba1.2k sqft132 Chatworth Ave, Warwick, RI 02886Off Market
- $436,0003 bd1 ba1.2k sqft131 Chatworth Ave, Warwick, RI 02886Off Market
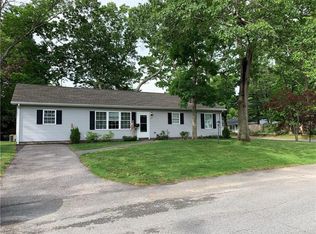
- $396,7003 bd1 ba902 sqft140 Chatworth Ave, Warwick, RI 02886Off Market
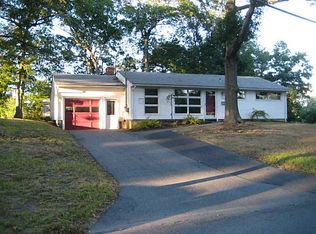
- $387,6003 bd1 ba902 sqft115 Chatworth Ave, Warwick, RI 02886Off Market
- $360,7003 bd1 ba902 sqft108 Chatworth Ave, Warwick, RI 02886Off Market
- $378,7003 bd1 ba1.2k sqft139 Chatworth Ave, Warwick, RI 02886Off Market
- $401,3003 bd1 ba1.2k sqft2 Lister St, Warwick, RI 02886Off Market
A local agent can set up tours, give advice and negotiate with sellers.
A local lender can help you make sure your offer is ready when you are.
Similar homes
- $357,0003 bd1 ba1k sqft51 Morse Ave, Warwick, RI 02886For Sale

 MLS ID #1420346, Lauren Grilli, RI Real Estate Services. StateWide MLS RI
 - $--3 bd2 ba1.2k sqft200 Diamond Hill Rd, Warwick, RI 02886Auction
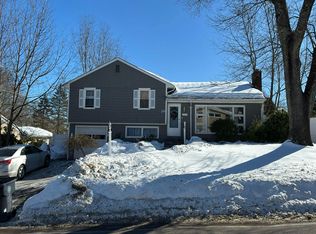 Auction.com 2
 - $459,0003 bd2 ba1.3k sqft36 Mary Beth Dr, Warwick, RI 02886For Sale
 MLS ID #1419918, Michelle Jordan, Williams & Stuart Real Estate. StateWide MLS RI
 - $389,9002 bd1 ba1.3k sqft16 Edison St, Warwick, RI 02889For Sale
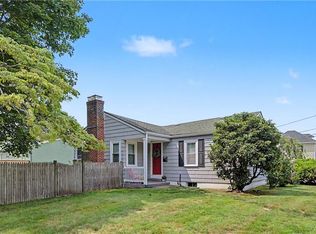 MLS ID #1420613, Joshua DePalma, REMAX Revolution. StateWide MLS RI
 - $499,0003 bd2 ba1.4k sqft140 Myrtle Ave, Warwick, RI 02886For SaleMLS ID #1420529, Haley Rose, Edge Realty RI. StateWide MLS RI
- $499,9002 bd2 ba1.1k sqft81 Cadora Ave, Warwick, RI 02886For SaleMLS ID #1420631, Melissa Perdikakis, Weichert REALTORS-Atlantic Prp. StateWide MLS RI
- $399,9003 bd2 ba1.5k sqft32 Carder Rd, Warwick, RI 02889For SaleMLS ID #11935537, Rachel Sanville, Your Home Sold Guaranteed Realty, The Nathan Clark Team. My State MLS
- $499,9002 bd2 ba1.1k sqft83 Cadora Ave, Warwick, RI 02886For SaleMLS ID #1420678, Melissa Perdikakis, Weichert REALTORS-Atlantic Prp. StateWide MLS RI
- $419,0003 bd2 ba1k sqft52 Heights Ave, Warwick, RI 02889For SaleMLS ID #1420633, Susan Baccari, Residential Properties Ltd.. StateWide MLS RI
- $--3 bd1 ba1k sqft35 Kenwood St, Warwick, RI 02889AuctionAuction.com 2
- $324,9002 bd1 ba720 sqft96 Baywood St, Warwick, RI 02886For SaleMLS ID #11910632, Rachel Sanville, Your Home Sold Guaranteed Realty, The Nathan Clark Team. My State MLS
- $420,0003 bd1 ba1.3k sqft190 George Arden Ave, Warwick, RI 02886For SaleMLS ID #1418891, Michelle Gerez, RE/MAX Impact. StateWide MLS RI
- $449,0003 bd1 ba1.4k sqft333 Greenwood Ave, Warwick, RI 02886For SaleMLS ID #1410922, Beth DeSista, Residential Properties Ltd.. StateWide MLS RI
- $350,0002 bd1 ba1.1k sqft205 Read Ave, Coventry, RI 02816For SaleMLS ID #1420342, Olatunde Oduyingbo, REMAX Revolution. StateWide MLS RI
- $395,9003 bd2 ba1k sqft1567 Centerville Rd, Warwick, RI 02886For SaleMLS ID #1417662, Danielle Dantas, RI Real Estate Services. StateWide MLS RI
- $459,9004 bd2 ba1.1k sqft190 River Vue Ave, Warwick, RI 02889For SaleMLS ID #1420582, Philip Renzi, Multi State Realty. StateWide MLS RI
- $399,0003 bd1 ba830 sqft45 Marine Ave, Warwick, RI 02888For SaleMLS ID #1420543, The Hiraldo Group, Innovations Realty. StateWide MLS RI
- $469,9003 bd2 ba1.4k sqft266 Morse Ave, Warwick, RI 02886For SaleMLS ID #1419490, The Rachel Jones Team, SKD Real Estate. StateWide MLS RI
- $310,0002 bd3 ba990 sqftVillage Green At Apponaug, Warwick, RI 02886For SaleMLS ID #1420201, Shawn Michalek, Pilot Real Estate. StateWide MLS RI
- $329,0002 bd2 ba1.3k sqftTollgate Commons, Warwick, RI 02886For SaleMLS ID #1420498, Jessica Simone, JPAR Prime Real Estate. StateWide MLS RI
