Welcome to this Highlands stunner! Upon entry you will immediately feel the beautiful modern finishes this home features. The home has updates throughout, and has been meticulously maintained. The kitchen is modern, with a high end and cozy feel, featuring newer stainless steel appliances, backsplash, and other updates. The main areas of the home have high end, low maintenance LVP flooring. The main floor houses the primary bedroom, with a full ensuite bathroom. There are also 2 additional bedrooms and a full bathroom on the main level. The basement has an additional half bathroom, an additional living space, as well as a 4th non conforming bedroom. Off of the living room on the main level there is a door that takes you to your backyard that has a large deck, that is nestled in the large backyard that is fully fenced in with a privacy fence. This home is move in ready, and ready for its next owners.
For sale
$292,500
715 W Leon Dr, Lincoln, NE 68521
3beds
2,188sqft
Single Family Residence
Built in 1978
6,098 Square Feet Lot
$286,100 Zestimate®
$134/sqft
$-- HOA
What's special
Large backyardLarge deckBeautiful modern finishesNewer stainless steel appliances
- 1 day
- 323
- 37
Zillow last checked:
Listing updated:
Listed by:
Nate Rangel 402-440-9314,
REMAX Concepts
Source: GPRMLS,MLS#: 22627935
Facts & features
Interior
Bedrooms & bathrooms
- Bedrooms: 3
- Bathrooms: 2
- Full bathrooms: 2
- 1/2 bathrooms: 1
- Main level bathrooms: 2
Primary bedroom
- Level: Main
Bedroom 2
- Level: Main
Bedroom 3
- Level: Main
Basement
- Area: 528
Heating
- Natural Gas, Forced Air
Cooling
- Central Air
Features
- Basement: Partially Finished
- Has fireplace: No
Interior area
- Total structure area: 2,188
- Total interior livable area: 2,188 sqft
- Finished area above ground: 1,738
- Finished area below ground: 450
Property
Parking
- Total spaces: 2
- Parking features: Garage - Attached
- Attached garage spaces: 2
Features
- Levels: Split Entry
- Patio & porch: Deck
- Fencing: Privacy
Lot
- Size: 6,098 Square Feet
- Dimensions: 60' x 100'
- Features: Up to 1/4 Acre.
Details
- Parcel number: 1103111038000
Construction
Type & style
- Home type: SingleFamily
- Property subtype: Single Family Residence
Materials
- Foundation: Block
Condition
- Not New and NOT a Model
- New construction: No
- Year built: 1978
Utilities & green energy
- Sewer: Public Sewer
- Water: Public
Community & HOA
Community
- Subdivision: Highland North
HOA
- Has HOA: No
Location
- Region: Lincoln
Financial & listing details
- Price per square foot: $134/sqft
- Tax assessed value: $230,800
- Annual tax amount: $2,965
- Date on market: 9/28/2026
- Listing terms: Private Financing Available,VA Loan,FHA,Conventional,Cash
- Ownership: Fee Simple
Estimated market value
$286,100
$272,000 - $300,000
$1,865/mo
Price history
| Date | Event | Price |
|---|---|---|
| 9/28/2026 | Listed for sale | $292,500+72.1%$134/sqft |
Source:  GPRMLS #22627935 Report a problem GPRMLS #22627935 Report a problem | ||
| 5/25/2018 | Sold | $170,000+1.8%$78/sqft |
Source: GPRMLS #L10145220 Report a problem | ||
| 4/11/2018 | Listed for sale | $167,000+23.7%$76/sqft |
Source: HOME Real Estate At Midtown #10145220 Report a problem | ||
| 10/23/2015 | Sold | $135,000$62/sqft |
Source: Public Record Report a problem | ||
Public tax history
| Year | Property taxes | Tax assessment |
|---|---|---|
| 2025 | $2,966 -5.3% | $230,800 +1.9% |
| 2024 | $3,132 -17.5% | $226,600 |
| 2023 | $3,798 -0.4% | $226,600 +18.1% |
| 2022 | $3,814 -0.2% | $191,800 |
| 2021 | $3,823 +22.1% | $191,800 +17.1% |
| 2020 | $3,130 -5.2% | $163,800 |
| 2019 | $3,301 +9.8% | $163,800 +9.3% |
| 2018 | $3,007 +4.5% | $149,900 |
| 2017 | $2,877 +8.1% | $149,900 +9.7% |
| 2016 | $2,662 | $136,700 |
| 2015 | $2,662 +0.7% | $136,700 +8.4% |
| 2014 | $2,644 +7.8% | $126,100 |
| 2013 | $2,453 | $126,100 |
| 2012 | -- | $126,100 +6.2% |
| 2011 | -- | $118,700 |
| 2010 | -- | $118,700 |
| 2009 | -- | $118,700 -2.2% |
| 2008 | -- | $121,406 |
| 2007 | -- | $121,406 |
| 2006 | -- | $121,406 |
| 2005 | $2,240 +1.3% | -- |
| 2004 | $2,211 | -- |
| 2003 | $2,211 +7.8% | -- |
| 2002 | $2,052 +1% | -- |
| 2001 | $2,032 +7.3% | -- |
| 2000 | $1,893 | -- |
Find assessor info on the county website
Monthly payment
Est. payment
Payment breakdown
Explore the cost of this home by adjusting the details. Changes won't be saved.Climate risks
Neighborhood: Highlands
Nearby schools
Schools provided by the listing agent
- Elementary: Fredstrom
- Middle: Schoo
- High: Lincoln North Star
- District: Lincoln Public Schools
Source: GPRMLS. This data may not be complete. We recommend contacting the local school district to confirm school assignments for this home.

Similar homes
- $294,9003 bd3 ba2k sqft742 W Joel St, Lincoln, NE 68521For Sale
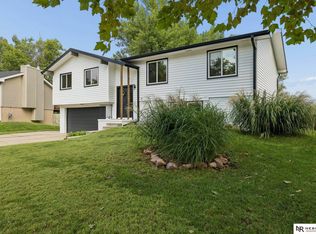
 MLS ID #22627068, Mary Ryan, Nebraska Realty. GPRMLS
 - $270,0003 bd2 ba1.3k sqft6141 NW Gary St, Lincoln, NE 68521For Sale
 MLS ID #22627560, James Austin, HOME Real Estate. GPRMLS
 - $260,0003 bd2 ba1.4k sqft6149 NW 9th St, Lincoln, NE 68521For Sale
 MLS ID #22627533, Misti Monroe, Nebraska Realty. GPRMLS
 - $299,9004 bd2 ba1.7k sqft511 Mormon Trl, Lincoln, NE 68521For Sale
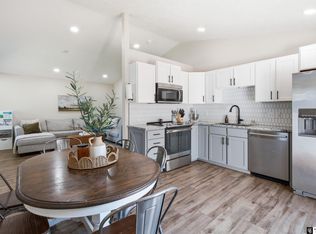 MLS ID #22627783, Taylor Wyatt, Coldwell Banker NHS R E. GPRMLS
 - $300,0003 bd2 ba2.2k sqft4420 N 10th St, Lincoln, NE 68521For SaleMLS ID #22626768, Romius Blackmon, BHHS Ambassador Real Estate. GPRMLS
- $294,9003 bd2 ba2k sqft3601 N 4th Street Ct, Lincoln, NE 68521For SaleMLS ID #22626525, Heidi Wright, BancWise Realty. GPRMLS
- $350,0003 bd3 ba2.3k sqft5340 NW 6th St, Lincoln, NE 68521For SaleMLS ID #22627522, John Crumrine, Nebraska Realty. GPRMLS
- $349,9003 bd3 ba1.7k sqft1636 Blackhawk Dr, Lincoln, NE 68521For SaleMLS ID #22627914, Johanna Rhoads, REMAX Concepts. GPRMLS
- $315,0004 bd2 ba1.6k sqft6115 NW 11th St, Lincoln, NE 68521For SaleMLS ID #22625383, Jayme Shelton, Red Door Realty. GPRMLS
- $355,0003 bd3 ba2.1k sqft539 W Keating Cir, Lincoln, NE 68521For SaleMLS ID #22626466, Megan Charko, NextHome Integrity. GPRMLS
- $315,0002 bd2 ba1.7k sqft736 W Burt Dr, Lincoln, NE 68521For SaleMLS ID #22617272, Deborah Fisbeck, Keller Williams Lincoln. GPRMLS
- $354,0004 bd5 ba2.4k sqft7331 Whitewater Ln, Lincoln, NE 68521For SaleMLS ID #22628032, Andrea Trail, Magnolia Real Estate. GPRMLS
- $255,0002 bd2 ba1.2k sqft5644 Enterprise Dr, Lincoln, NE 68521For SaleMLS ID #22627903, Scott Wolf, Wolf Professional Realty, PC.. GPRMLS
- $329,9004 bd3 ba1.6k sqft6135 NW 12th St, Lincoln, NE 68521For SaleMLS ID #22625801, Jennifer Stai, Nebraska Realty. GPRMLS
- $335,0004 bd4 ba2.1k sqft5242 N 9th Cir, Lincoln, NE 68521For SaleMLS ID #22627725, Thuy An, OmniHome Realty. GPRMLS
- $299,9003 bd3 ba1.7k sqft3540 N 2nd St, Lincoln, NE 68521For SaleMLS ID #22621977, Isaac Armstrong, Nebraska Realty. GPRMLS
- $285,0003 bd2 ba1.5k sqft4031 N 23rd St, Lincoln, NE 68521For SaleMLS ID #22626653, Noel Herrington, Nebraska Realty. GPRMLS
- $245,0003 bd2 ba1.8k sqft3931 N 14th St, Lincoln, NE 68521For SaleMLS ID #22626939, Eliezer Fernandez, Coldwell Banker NHS R E. GPRMLS
- $279,0003 bd2 ba1.4k sqft3321 NW 2nd St, Lincoln, NE 68521For SaleMLS ID #22622410, Emma Gonzales, Capitol Realty. GPRMLS
- $359,9003 bd3 ba2.4k sqft1833 Spring Meadow Dr, Lincoln, NE 68521For SaleMLS ID #22627519, Grant Greder, Good Life Homes. GPRMLS
