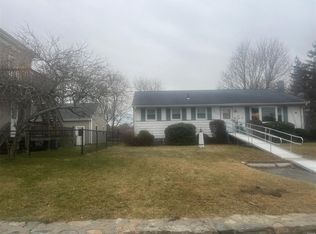
Welcome to 2 Pagnano St ~ Discover this beautifully well-maintained Cape Cod home perfectly situated off Metacom Avenue, boasting a vibrant backyard oasis with mature fruit trees and lots of blooming flowers during the spring and summer seasons. This property features a bright living room with a wood fireplace, sunny eat-in kitchen, a relaxing sunroom, and ideal layout flexibility. The first floor hosts two bedrooms and a full bathroom, while the second floor offers two additional bedrooms and a convenient half-bath. The attached 2 car garage offers an unfinished loft for additional space. For ultimate peace of mind, this property also includes a backup generator. Enjoy your morning coffee or an evening cocktail on your private back deck or patio. Situated on an intimate, private cul-de-sac shared with only 6 neighbors. Relish in coastal living to saltwater access just a short walk away. You are also minutes from historic downtown Bristol’s vibrant restaurants, cafes, spas, salons, and boutique shopping. Outdoor enthusiasts will love the proximity to the East Bay Bike Path and scenic Colt State Park. Move-in ready with peace of mind — Sellers have already completed a professional pre-listing home inspection.
For sale
$565,000
2 Pagnano St, Bristol, RI 02809
4beds
1,747sqft
Single Family Residence
Built in 1960
8,276 Square Feet Lot
$-- Zestimate®
$323/sqft
$-- HOA
What's special
- 23 days |
- 2,609 |
- 94 |
Zillow last checked:
Listing updated:
Listed by:
Lori Gardiner 401-265-2594,
RE/MAX River's Edge - Bristol
Source: StateWide MLS RI,MLS#: 1418641
Facts & features
Interior
Bedrooms & bathrooms
- Bedrooms: 4
- Bathrooms: 2
- Full bathrooms: 1
- 1/2 bathrooms: 1
Bedroom 1
- Features: Ceiling Height 7 to 9 ft
- Level: First
- Area: 100 Square Feet
- Dimensions: 10
Bedroom 2
- Features: Ceiling Height 7 to 9 ft
- Level: First
- Area: 154 Square Feet
- Dimensions: 14
Bedroom 3
- Features: Ceiling Height 7 to 9 ft
- Level: Second
- Area: 224 Square Feet
- Dimensions: 16
Bedroom 4
- Features: Ceiling Height 7 to 9 ft
- Level: Second
- Area: 224 Square Feet
- Dimensions: 16
Bathroom
- Features: Ceiling Height 7 to 9 ft
- Level: Second
- Area: 24 Square Feet
- Dimensions: 6
Bathroom
- Features: Ceiling Height 7 to 9 ft
- Level: First
- Area: 42 Square Feet
- Dimensions: 7
Kitchen
- Features: Ceiling Height 7 to 9 ft
- Level: First
- Area: 108 Square Feet
- Dimensions: 12
Other
- Features: High Ceilings
- Level: First
Living room
- Features: Ceiling Height 7 to 9 ft
- Level: First
- Area: 156 Square Feet
- Dimensions: 13
Sun room
- Features: High Ceilings
- Level: First
- Area: 153 Square Feet
- Dimensions: 17
Heating
- Bottle Gas, Oil, Baseboard, Forced Water
Cooling
- Individual Unit
Appliances
- Included: Dishwasher, Dryer, Microwave, Oven/Range, Refrigerator, Washer
Features
- Wall (Plaster), Stairs, Plumbing (Mixed), Insulation (Ceiling), Insulation (Floors), Insulation (Walls), Ceiling Fan(s)
- Flooring: Hardwood, Vinyl
- Basement: Full,Interior Entry,Unfinished,Storage Space,Utility
- Number of fireplaces: 1
- Fireplace features: Brick
Interior area
- Total structure area: 1,747
- Total interior livable area: 1,747 sqft
- Finished area above ground: 1,747
- Finished area below ground: 0
Video & virtual tour
Property
Parking
- Total spaces: 6
- Parking features: Attached, Garage Door Opener, Driveway
- Attached garage spaces: 2
- Has uncovered spaces: Yes
Features
- Patio & porch: Deck, Porch
- Fencing: Fenced
- Waterfront features: Walk to Salt Water
Lot
- Size: 8,276 Square Feet
Details
- Parcel number: BRISM150L12
- Zoning: R-15
Construction
Type & style
- Home type: SingleFamily
- Architectural style: Cape Cod
- Property subtype: Single Family Residence
Materials
- Plaster, Vinyl Siding
- Foundation: Concrete Perimeter
Condition
- New construction: No
- Year built: 1960
Utilities & green energy
- Electric: 100 Amp Service, Circuit Breakers, Generator
- Utilities for property: Sewer Connected, Water Connected
Community & HOA
Community
- Features: Near Public Transport, Golf, Highway Access, Marina, Recreational Facilities, Restaurants, Schools, Near Shopping, Near Swimming, Tennis
HOA
- Has HOA: No
Location
- Region: Bristol
Financial & listing details
- Price per square foot: $323/sqft
- Tax assessed value: $354,500
- Annual tax amount: $5,246
- Date on market: 7/22/2026
- Inclusions: Taxes shown include a Senior Citizen exemption. Pre-listing home inspection completed — available to serious buyers upon request
Estimated market value
Not available
Estimated sales range
Not available
Not available
Price history
| Date | Event | Price |
|---|---|---|
| 8/12/2026 | Listed for sale | $565,000+156.8%$323/sqft |
Source:  StateWide MLS RI #1418641 Report a problem StateWide MLS RI #1418641 Report a problem | ||
| 5/20/2011 | Sold | $220,000+46.7%$126/sqft |
Source: Public Record Report a problem | ||
| 3/12/2009 | Sold | $150,000-16.6%$86/sqft |
Source: Public Record Report a problem | ||
| 1/7/2009 | Price change | $179,900-14.3%$103/sqft |
Source: MLS Property Information Network #70797023 Report a problem | ||
| 12/22/2008 | Listed for sale | $209,900$120/sqft |
Source: MLS Property Information Network #70797023 Report a problem | ||
| 8/24/2008 | Listing removed | $209,900$120/sqft |
Source: MLS Property Information Network #70797023 Report a problem | ||
| 7/25/2008 | Listed for sale | $209,900+3.1%$120/sqft |
Source: MLS Property Information Network #70797023 Report a problem | ||
| 3/31/2008 | Sold | $203,500+88.4%$116/sqft |
Source: Public Record Report a problem | ||
| 9/25/1990 | Sold | $108,000$62/sqft |
Source: Public Record Report a problem | ||
Public tax history
| Year | Property taxes | Tax assessment |
|---|---|---|
| 2025 | $4,899 | $354,500 |
| 2024 | $4,899 +3.4% | $354,500 |
| 2023 | $4,736 +2.8% | $354,500 |
| 2022 | $4,609 +9% | $354,500 +20.5% |
| 2021 | $4,229 -4.3% | $294,100 |
| 2020 | $4,418 | $294,100 |
| 2019 | $4,418 +1.4% | $294,100 +1.3% |
| 2018 | $4,356 +14.1% | $290,400 +13.5% |
| 2017 | $3,818 -6.5% | $255,900 +4.1% |
| 2016 | $4,082 +18.3% | $245,900 |
| 2015 | $3,450 +6.2% | $245,900 -1.1% |
| 2014 | $3,248 +2% | $248,720 |
| 2013 | $3,184 +3% | $248,720 |
| 2012 | $3,092 | $248,720 |
| 2011 | $3,092 +3.5% | $248,720 -13.7% |
| 2010 | $2,988 +0.8% | $288,150 +0.8% |
| 2009 | $2,964 +0.2% | $285,850 |
| 2008 | $2,959 +12% | $285,850 +14.1% |
| 2007 | $2,643 +2.9% | $250,490 |
| 2005 | $2,568 | $250,490 |
Find assessor info on the county website
Monthly payment
Est. payment
Payment breakdown
Explore the cost of this home by adjusting the details. Changes won't be saved.Climate risks
Neighborhood: 02809
Nearby schools
GreatSchools rating
- 9/10Rockwell SchoolGrades: K-5Distance: 1 mi
- 7/10Kickemuit Middle SchoolGrades: 6-8Distance: 2.5 mi
- 8/10Mt. Hope High SchoolGrades: 9-12Distance: 0.6 mi
- $508,7004 bd1 ba1.3k sqft4 Pagnano St, Bristol, RI 02809Off Market
- $458,6003 bd1 ba1.1k sqft568 Metacom Ave, Bristol, RI 02809Off Market
- $316,700-- bd-- ba124 sqft576 Metacom, Bristol, RI 02809Off Market
- $105,800-- bd-- ba-- sqft564 Metacom Ave, Bristol, RI 02809Off Market
- $535,4003 bd2 ba2k sqft1 Pagnano St, Bristol, RI 02809Off Market
- $462,1003 bd1 ba1.2k sqft3 Pagnano St, Bristol, RI 02809Off Market
- $465,9003 bd1 ba1k sqft6 Pagnano St, Bristol, RI 02809Off Market
- $---- bd-- ba-- sqft576 Metacom Ave UNIT 3, Bristol, RI 02809Off Market
A local agent can set up tours, give advice and negotiate with sellers.
A local lender can help you make sure your offer is ready when you are.
Similar homes
- $599,9003 bd2 ba1.3k sqft11 Pawtucket Ave, Bristol, RI 02809For Sale

 MLS ID #1419163, Doug Jeffrey, Broadway Real Estate Group. StateWide MLS RI
 - $550,0003 bd2 ba1.6k sqft39 Okinawa Ave, Warwick, RI 02889For Sale
 MLS ID #1418502, The Jarrod Lewis Group, J. Christopher Real Estate Grp. StateWide MLS RI
 - $--3 bd1 ba1.2k sqft343 Judson St, Tiverton, RI 02878Auction
 ServiceLink Auction
 - $--3 bd1 ba1k sqft35 Kenwood St, Warwick, RI 02889Auction
 Auction.com 2
 - $599,9002 bd3 ba2.1k sqftHanley, Warren, RI 02885For SaleMLS ID #1420374, Kenneth Scotti, RE/MAX Properties. StateWide MLS RI
- $--4 bd2 ba1.3k sqft50 Fiume St, West Warwick, RI 02893AuctionXome
- $559,9002 bd2 ba1.3k sqft15 Baneberry Dr, Cranston, RI 02921For SaleMLS ID #1420708, Jermaine Hurley, Cameron Prestige, LLC. StateWide MLS RI
- $--3 bd2 ba1.2k sqft200 Diamond Hill Rd, Warwick, RI 02886AuctionAuction.com 2
- $--3 bd2 ba1.5k sqft10 Colonial Rd, North Kingstown, RI 02852AuctionXome
- $--4 bd1 ba1.5k sqft2 Lemoine Ct, West Warwick, RI 02893AuctionAuction.com 2
- $--4 bd3 ba1.9k sqft133 Country Dr, Somerset, MA 02726AuctionAuction.com 2
- $--3 bd2 ba1.8k sqft220 Lapham St, Fall River, MA 02721AuctionXome
- $669,9234 bd2 ba1.8k sqft24 Hargraves Dr, Portsmouth, RI 02871For SaleMLS ID #1416543, Michael DiPaola, Premier Homes Realty, LLC. StateWide MLS RI
- $--3 bd1 ba1k sqft24 Leroy Dr, Riverside, RI 02915AuctionAuction.com 2
- $--3 bd1 ba1.5k sqft85 W Shore Dr, Coventry, RI 02816AuctionXome
- $569,9004 bd3 ba1.9k sqft29 Genoa Ave, Johnston, RI 02919For SaleMLS ID #1418902, Susanne Travisono, ELITE Property Group. StateWide MLS RI
- $550,0003 bd2 ba1.8k sqft27 Peck Hill Rd, Johnston, RI 02919For SaleMLS ID #1420033, Michael Lambrese, RE/MAX Properties. StateWide MLS RI
- $556,0003 bd1 ba1.4k sqft20 Faulkner St, Westport, MA 02790For SaleMLS ID #73556106, Derek Greene, The Greene Realty Group. MLS PIN
- $--3 bd2 ba1.2k sqft15 Monongahela Ave, North Providence, RI 02911AuctionAuction.com 2
- $--3 bd3 ba1.5k sqft121 Pinecrest Dr, Pawtucket, RI 02861AuctionAuction.com 2
