Exceptional custom home on coveted Rookery Road in Fossil Lake Ranch! Situated on nearly 1/2 acre backing to a peaceful greenbelt and open space, this impressive 6,748 sq. ft. two-story home offers 5 bedrooms, 7 baths, and an incredible blend of space, privacy, and thoughtful design. A circular drive, lush mature landscaping, and an oversized 3-car garage create an impressive arrival. The main level features a gorgeous eat-in kitchen with additional separate dining space, a private office, spacious primary suite, additional bedroom, and beautiful living spaces throughout. Upstairs, you'll find generously sized secondary bedrooms with a Jack-and-Jill bath, plus a huge recreation room with its own private balcony. The walkout lower level is designed for entertaining and relaxation with a wet bar, wine cellar, media room, workout room, and second primary suite featuring a steam shower and sauna-ideal for guests, multigenerational living, or extended stays. Multiple fireplaces and HVAC systems, an EV charger with solar backup, and two laundry rooms add convenience throughout the home. Outdoor living is equally impressive, with multiple balconies, expansive deck and patio spaces, beautiful landscaping, and a serene backdrop of greenbelt and open space. From quiet mornings outdoors to evenings entertaining family and friends, the setting feels private and peaceful while remaining in the heart of one of Fort Collins' most desirable communities.
Accepting backups
Price cut: $100K (9/16)
$2,100,000
6583 Rookery Rd, Fort Collins, CO 80528
5beds
6,748sqft
Single Family Residence
Built in 2004
0.41 Acres Lot
$2,012,900 Zestimate®
$311/sqft
$70/mo HOA
What's special
Multiple fireplacesPrivate balconySpacious primary suiteMedia roomBeautiful landscapingJack-and-jill bathLush mature landscaping
- 47 days
- 1,148
- 48
Zillow last checked:
Listing updated:
Listed by:
Todd Sledge 303-443-6161,
LIV Sotheby's Intl Realty,
Malory Kolo 970-402-2816,
LIV Sotheby's Intl Realty
Source: IRES as distributed by MLS GRID,MLS#: 1066767
Facts & features
Interior
Bedrooms & bathrooms
- Bedrooms: 5
- Bathrooms: 7
- Full bathrooms: 1
- 3/4 bathrooms: 3
- 1/2 bathrooms: 3
- Main level bathrooms: 3
Rooms
- Room types: Loft
Primary bedroom
- Description: Carpet
- Features: Luxury Features Primary Bath, 5 Piece Primary Bath
- Level: Main
- Area: 384 Square Feet
- Dimensions: 24 x 16
Bedroom 2
- Description: Carpet
- Level: Main
- Area: 156 Square Feet
- Dimensions: 12 x 13
Bedroom 3
- Description: Carpet
- Level: Upper
- Area: 266 Square Feet
- Dimensions: 19 x 14
Bedroom 4
- Description: Carpet
- Level: Upper
- Area: 238 Square Feet
- Dimensions: 17 x 14
Bedroom 5
- Description: Carpet
- Level: Basement
- Area: 336 Square Feet
- Dimensions: 24 x 14
Dining room
- Description: Tile
- Level: Main
- Area: 252 Square Feet
- Dimensions: 18 x 14
Family room
- Description: Carpet
- Level: Main
- Area: 247 Square Feet
- Dimensions: 19 x 13
Kitchen
- Description: Tile
- Level: Main
- Area: 432 Square Feet
- Dimensions: 24 x 18
Laundry
- Description: Tile
- Level: Main
- Area: 50 Square Feet
- Dimensions: 10 x 5
Recreation room
- Description: Tile
- Level: Basement
- Area: 589 Square Feet
- Dimensions: 19 x 31
Study
- Description: Carpet
- Level: Main
- Area: 143 Square Feet
- Dimensions: 13 x 11
Heating
- Forced Air, 2 or more Heat Sources, 2 or more H20 Heaters
Cooling
- Central Air, Ceiling Fan(s)
Appliances
- Included: Gas Range, Self Cleaning Oven, Double Oven, Dishwasher, Refrigerator, Bar Fridge, Washer, Dryer, Microwave, Freezer, Disposal
- Laundry: Sink, Washer/Dryer Hookup
Features
- Eat-in Kitchen, Separate Dining Room, Open Floorplan, Pantry, Walk-In Closet(s), Jack & Jill Bathroom, Kitchen Island, Two Primary Suites, Steam Shower
- Windows: Window Coverings
- Basement: Full,Partially Finished,Walk-Out Access
- Has fireplace: Yes
- Fireplace features: Two or More
Interior area
- Total structure area: 4,038
- Total interior livable area: 6,748 sqft
- Finished area above ground: 4,038
Video & virtual tour
Property
Parking
- Total spaces: 3
- Parking features: Garage Door Opener, Attached, Oversized
- Attached garage spaces: 3
- Details: Attached
Accessibility
- Accessibility features: Main Floor Bath, Accessible Bedroom, Main Level Laundry
Features
- Levels: Two
- Stories: 2
- Patio & porch: Patio
- Exterior features: Balcony
- Has view: Yes
- View description: Mountain(s), Water
- Has water view: Yes
- Water view: Water
Lot
- Size: 0.41 Acres
- Features: Evergreen Trees, Rolling Slope
Details
- Parcel number: R1588132
- Zoning: UE
- Special conditions: Private Owner
Construction
Type & style
- Home type: SingleFamily
- Architectural style: Contemporary
- Property subtype: Single Family Residence
Materials
- Stone, Stucco
- Roof: Composition
Condition
- New construction: No
- Year built: 2004
Utilities & green energy
- Electric: City of Fort Collins
- Gas: Xcel
- Sewer: Public Sewer
- Utilities for property: Natural Gas Available, Electricity Available, Cable Available, Satellite Avail, High Speed Avail
Green energy
- Energy efficient items: Windows, High Efficiency Furnace, Thermostat
Community & HOA
Community
- Features: Sauna, Fitness Center
- Security: Fire Alarm
- Subdivision: Fossil Lake
HOA
- Has HOA: Yes
- Services included: Common Amenities, Management
- HOA fee: $840 annually
- HOA name: Fossil Lake Ranch
- HOA phone: 970-635-0498
Location
- Region: Fort Collins
Financial & listing details
- Price per square foot: $311/sqft
- Tax assessed value: $1,551,100
- Annual tax amount: $9,837
- Date on market: 8/19/2026
- Listing terms: Cash,Conventional
- Exclusions: Seller's personal property and staging items if applicable
- Electric utility on property: Yes
- Road surface type: Asphalt
Estimated market value
$2,012,900
$1.91M - $2.11M
$4,787/mo
Price history
| Date | Event | Price |
|---|---|---|
| 9/29/2026 | Pending sale | $2,100,000$311/sqft |
Source:  REcolorado as distributed by MLS GRID #IR1066767 Report a problem REcolorado as distributed by MLS GRID #IR1066767 Report a problem | ||
| 9/16/2026 | Price change | $2,100,000-4.5%$311/sqft |
Source: REcolorado as distributed by MLS GRID #IR1066767 Report a problem | ||
| 8/19/2026 | Listed for sale | $2,200,000+86.4%$326/sqft |
Source: REcolorado as distributed by MLS GRID #IR1066767 Report a problem | ||
| 1/25/2018 | Sold | $1,180,000-0.8%$175/sqft |
Source:  IRES as distributed by MLS GRID #829404 Report a problem IRES as distributed by MLS GRID #829404 Report a problem | ||
| 11/8/2017 | Pending sale | $1,190,000$176/sqft |
Source: The Group, Inc. Real Estate #829404 Report a problem | ||
| 9/11/2017 | Price change | $1,190,000-2.9%$176/sqft |
Source: The Group, Inc. #829404 Report a problem | ||
| 8/11/2017 | Listed for sale | $1,225,000+30.3%$182/sqft |
Source: Group Harmony #829404 Report a problem | ||
| 2/27/2013 | Sold | $940,000-1%$139/sqft |
Source: IRES as distributed by MLS GRID #697401 Report a problem | ||
| 6/6/2012 | Listing removed | $949,900$141/sqft |
Source: RE/MAX ALLIANCE #673277 Report a problem | ||
| 2/14/2012 | Listed for sale | $949,9000%$141/sqft |
Source: RE/MAX Alliance #673277 Report a problem | ||
| 7/8/2011 | Listing removed | $950,000$141/sqft |
Source: The Group Inc. #646033 Report a problem | ||
| 4/6/2011 | Price change | $950,000-5%$141/sqft |
Source: The Group Inc. #646033 Report a problem | ||
| 1/20/2011 | Listed for sale | $1,000,000-11.1%$148/sqft |
Source: Active Website #646033 Report a problem | ||
| 8/8/2010 | Listing removed | $1,125,000$167/sqft |
Source: Active Website #590983 Report a problem | ||
| 8/6/2010 | Listed for sale | $1,125,000$167/sqft |
Source: Active Website #590983 Report a problem | ||
| 10/19/2009 | Listing removed | $1,125,000$167/sqft |
Source: Active Website #590983 Report a problem | ||
| 3/4/2009 | Listed for sale | $1,125,000-10%$167/sqft |
Source: Active Website #590983 Report a problem | ||
| 10/12/2008 | Listing removed | $1,250,000$185/sqft |
Source: Active Website #552968 Report a problem | ||
| 9/25/2008 | Listed for sale | $1,250,000$185/sqft |
Source: Active Website #552968 Report a problem | ||
| 6/11/2008 | Listing removed | $1,250,000$185/sqft |
Source: Listhub #552968 Report a problem | ||
| 2/9/2008 | Listed for sale | $1,250,000+508.3%$185/sqft |
Source: Listhub #552968 Report a problem | ||
| 9/11/2003 | Sold | $205,500+31.7%$30/sqft |
Source: Public Record Report a problem | ||
| 9/13/2002 | Sold | $156,000-8.2%$23/sqft |
Source: Public Record Report a problem | ||
| 2/15/2002 | Sold | $170,000$25/sqft |
Source: Public Record Report a problem | ||
Public tax history
| Year | Property taxes | Tax assessment |
|---|---|---|
| 2025 | $9,837 +4% | $96,944 -3.5% |
| 2024 | $9,460 +20.6% | $100,500 -1% |
| 2023 | $7,846 -1.1% | $101,475 +24.7% |
| 2022 | $7,933 -3.9% | $81,378 -2.8% |
| 2021 | $8,254 -0.4% | $83,719 -3.1% |
| 2020 | $8,286 +8.6% | $86,372 -0.7% |
| 2019 | $7,632 | $86,976 +6.1% |
| 2018 | $7,632 | $81,950 |
| 2017 | $7,632 +0.3% | $81,950 -2.4% |
| 2016 | $7,607 -2.2% | $83,970 |
| 2015 | $7,776 +18.9% | $83,970 +19.7% |
| 2014 | $6,539 | $70,160 |
| 2013 | -- | $70,160 -0.4% |
| 2012 | -- | $70,410 |
| 2011 | -- | $70,410 -7.3% |
| 2010 | -- | $75,950 |
| 2009 | -- | $75,950 +7.5% |
| 2008 | -- | $70,640 |
| 2007 | -- | $70,640 +39.4% |
| 2006 | -- | $50,690 |
| 2005 | -- | $50,690 -1.2% |
| 2004 | -- | $51,330 +22.8% |
| 2002 | -- | $41,790 +25% |
| 2001 | -- | $33,440 |
Find assessor info on the county website
Monthly payment
Est. payment
Payment breakdown
Explore the cost of this home by adjusting the details. Changes won't be saved.Climate risks
Neighborhood: Fossil Lake
Nearby schools
Schools provided by the listing agent
- Elementary: Zach
- Middle: Preston
- High: Fossil Ridge
Source: IRES as distributed by MLS GRID. This data may not be complete. We recommend contacting the local school district to confirm school assignments for this home.
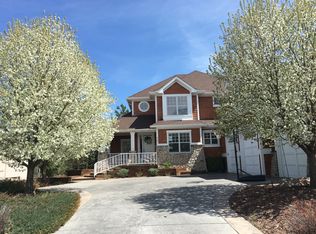
- $1,682,0004 bd5 ba5.2k sqft6581 Rookery Rd, Fort Collins, CO 80528Off Market
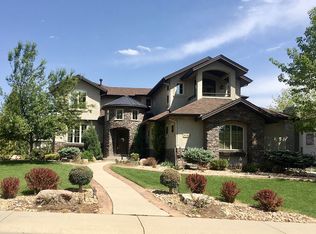
- $1,742,0005 bd6 ba5.6k sqft6587 Rookery Rd, Fort Collins, CO 80528Off Market
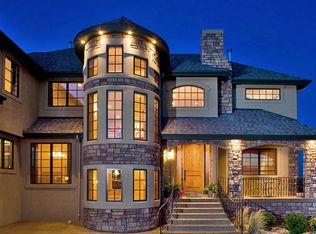
- $2,080,5007 bd7 ba7.4k sqft6579 Rookery Rd, Fort Collins, CO 80528Off Market
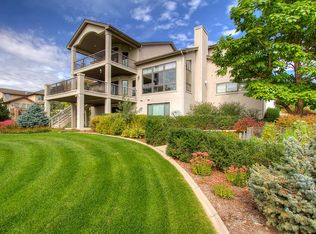
- $1,575,1005 bd5 ba5.2k sqft3161 Rock Park Dr, Fort Collins, CO 80528Off Market
Similar homes
- $1,795,0007 bd6 ba6.6k sqft6321 Meadow Grass Ct, Fort Collins, CO 80528For Sale
 MLS ID #1065979, Kris Laine, Kentwood RE Northern Prop Llc. IRES as distributed by MLS GRID
 - $1,950,0005 bd7 ba6.4k sqft7730 Park Ridge Cir, Fort Collins, CO 80528For Sale
 MLS ID #1063929, Chris Guillan, C3 Real Estate Solutions, LLC. IRES as distributed by MLS GRID
 - $1,310,0005 bd4 ba5.2k sqft2809 Sunset View Dr, Fort Collins, CO 80528For Sale
 MLS ID #1066947, Jerry Graham, The Station Real Estate. IRES as distributed by MLS GRID
 - $1,999,9995 bd4 ba6.6k sqft2115 W Mulberry Street, Fort Collins, CO 80521For Sale

 MLS ID #6860531, Melissa Massey, Massey Real Estate Group LLC. REcolorado as distributed by MLS GRID
 - $2,450,0006 bd5 ba6k sqft2227 Majestic Drive, Fort Collins, CO 80528For SaleMLS ID #5815961, Kellen Harmon, Blueshift Real Estate Services LLC. REcolorado as distributed by MLS GRID
- $1,390,0005 bd5 ba5.3k sqft3502 Green Spring Dr, Fort Collins, CO 80528For SaleMLS ID #1059815, Mark Valdez, Berkshire Hathaway HomeServices Rocky Mountain, Realtors-Fort Collins. IRES as distributed by MLS GRID
- $1,285,0005 bd4 ba5.9k sqft8138 Scenic Ridge Dr, Fort Collins, CO 80528For SaleMLS ID #1069394, Pamela Everitt, Group Harmony. IRES as distributed by MLS GRID
- $1,650,0006 bd8 ba7k sqft4868 Westridge Dr, Fort Collins, CO 80526For SaleMLS ID #1069851, NoCo Home Team, C3 Real Estate Solutions, LLC. IRES as distributed by MLS GRID
- $1,060,0004 bd5 ba5.1k sqft6632 Majestic Dr, Fort Collins, CO 80528For SaleMLS ID #1066486, Erin Ridge, 8z Real Estate. IRES as distributed by MLS GRID
- $2,100,0005 bd6 ba5k sqft3969 Cashen Ln, Timnath, CO 80547For SaleMLS ID #1064552, Juan Diaz, LoKation Real Estate. IRES as distributed by MLS GRID
- $1,750,0006 bd4 ba4k sqft5632 E County Road 30, Fort Collins, CO 80528For SaleMLS ID #1055554, Brin Hayden, Hayden Outdoors - Windsor. IRES as distributed by MLS GRID
- $1,400,0006 bd5 ba4.9k sqft6038 Huntington Hills Dr, Fort Collins, CO 80525For SaleMLS ID #1069860, Laura M Fisher, Ski Colorado Real Estate. IRES as distributed by MLS GRID
- $1,175,0006 bd6 ba4.5k sqft6050 Medlar Pl, Fort Collins, CO 80528For SaleMLS ID #1054980, Jack M Taylor, Group Mulberry. IRES as distributed by MLS GRID
- $2,250,0006 bd5 ba4.2k sqft8020 S Timberline Rd, Fort Collins, CO 80525For SaleMLS ID #1057887, Jonathan Holsten, Group Mulberry. IRES as distributed by MLS GRID
- $1,500,0005 bd6 ba9.5k sqft7733 Park Ridge Cir, Fort Collins, CO 80528For SaleMLS ID #1063897, Christopher Charles Hau, Group Harmony. IRES as distributed by MLS GRID
- $1,819,9895 bd4 ba6.5k sqft753 Glenn Ridge Dr, Fort Collins, CO 80524For SaleMLS ID #1066410, The Blonder Group, eXp Realty - Northern CO. IRES as distributed by MLS GRID
- $1,790,0004 bd5 ba5.8k sqft5213 Castle Ridge Pl, Fort Collins, CO 80525For SaleMLS ID #1051060, Eric Hansen, Group Mulberry. IRES as distributed by MLS GRID
- $2,350,0006 bd4 ba4.6k sqft6558 N County Road 11c, Loveland, CO 80538For SaleMLS ID #1062311, Michal Jaques, Group Mulberry. IRES as distributed by MLS GRID
- $1,125,0004 bd4 ba4.3k sqft7766 Park Ridge Cir, Fort Collins, CO 80528For SaleMLS ID #1055482, Jonathan Holsten, Group Mulberry. IRES as distributed by MLS GRID
