WOW! This beautifully designed ranch delivers the perfect blend of style, comfort and smart functionality. Abundant windows fill the home with natural light, highlighting four bedrooms, three baths, split-bedroom design, tray ceilings, wood-scraped floors and a fireplace. The spacious kitchen offers tons of cabinet storage and opens to a screened porch for effortless indoor-outdoor living. The exposed walk-out lower level is an exceptional bonus, featuring large windows, flexible living space, a workout/game room and a unique secured hobby/storage room with workbench and locking door. Zoned heating and tons of smart-home features including thermostats, security system, cameras and doorbell. Custom window coverings, underground sprinklers and thoughtful lighting details complete the package. A walking path runs behind the property, with parks, restaurants and amenities nearby and Madison just minutes away. Beautifully designed and loaded with extras, this home truly has it all!
Offer-no show
$710,000
6583 Wolf Hollow Rd, Windsor, WI 53598
4beds
3,050sqft
Single Family Residence
Built in 2018
10,018 Square Feet Lot
$669,600 Zestimate®
$233/sqft
$-- HOA
What's special
- --
- on Zillow
- 500
- views
- 18
- saves
Zillow last checked:
Listing updated:
Listed by:
Marcie Schmidt,
Real Broker LLC
Source: SCWMLS,MLS#: 2032144
Facts & features
Interior
Bedrooms & bathrooms
- Bedrooms: 4
- Bathrooms: 3
- Full bathrooms: 3
- Main level bathrooms: 2
Primary bedroom
- Level: Main
- Area: 196
- Dimensions: 14 x 14
Bedroom 2
- Level: Main
- Area: 132
- Dimensions: 12 x 11
Bedroom 3
- Level: Main
- Area: 121
- Dimensions: 11 x 11
Bedroom 4
- Level: Lower
- Area: 169
- Dimensions: 13 x 13
Family room
- Area: 464
- Dimensions: 16 x 29
Kitchen
- Features: Breakfast Bar, Range/Oven, Refrigerator, Dishwasher, Microwave, Disposal
- Level: Main
- Area: 209
- Dimensions: 19 x 11
Living room
- Level: Main
- Area: 336
- Dimensions: 21 x 16
Heating
- Forced Air, Zoned
Cooling
- Central Air
Appliances
- Included: Washer, Dryer, Water Softener Included
- Laundry: Main Level
Features
- Walk-In Closet(s), Vaulted Ceiling(s), At Least 1 tub, Split bedrooms, Smart doorbell, Smart Thermostat, Ceiling Fan(s), Bonus Room
- Windows: Window Coverings
- Basement: Full,Full Size Windows/Exposed,Walk-Out Access,Finished,Sump Pump,Radon Mitigation System
- Has fireplace: Yes
- Fireplace features: Gas
Interior area
- Total structure area: 3,050
- Total interior livable area: 3,050 sqft
- Finished area above ground: 1,818
Property
Parking
- Total spaces: 3
- Parking features: Additional Parking, Attached, Garage Door Opener
- Attached garage spaces: 3
- Has uncovered spaces: Yes
Features
- Levels: One
- Stories: 1
- Patio & porch: Deck, Patio
Lot
- Size: 10,018 Square Feet
- Features: Adjacent park/public land, Sidewalk
Details
- Parcel number: 091032126280
- Zoning: Res
- Other equipment: Air cleaner
Construction
Type & style
- Home type: SingleFamily
- Architectural style: Ranch
- Property subtype: Single Family Residence
Materials
- Vinyl Siding, Aluminum Siding, Brick
- Foundation: Poured concrete foundatn
Condition
- Year built: 2018
Utilities & green energy
- Sewer: Public Sewer
- Water: Public
- Utilities for property: Cable Available
Community & HOA
Community
- Security: Security System, Smart security cameras
- Subdivision: Pleasant Hill Estates
Location
- Region: Windsor
Financial & listing details
- Price per square foot: $233/sqft
- Tax assessed value: $708,600
- Annual tax amount: $9,798
- Date on market: 9/7/2026
- Inclusions: Range/Oven, Refrigerator, Microwave, Dishwasher, Washer, Dryer, Water Softener, Radon Mitigation System, Smart Door Locks, Thermometer, Cameras, Ring Doorbell, Security System, and all window coverings.
- Exclusions: Sellers Personal Property
Estimated market value
$669,600
$636,000 - $703,000
$3,343/mo
Price history
| Date | Event | Price |
|---|---|---|
| 9/24/2026 | Pending sale | $710,000$233/sqft |
Source: SCWMLS #2032144 Report a problem | ||
| 9/23/2026 | Listed for sale | $710,000+29.1%$233/sqft |
Source: SCWMLS #2032144 Report a problem | ||
| 8/31/2021 | Sold | $550,000+0%$180/sqft |
Source: Public Record Report a problem | ||
| 6/15/2021 | Pending sale | $549,900$180/sqft |
Source:  WIREX MLS #1911550 Report a problem WIREX MLS #1911550 Report a problem | ||
| 6/12/2021 | Listed for sale | $549,900+22.2%$180/sqft |
Source: WIREX MLS #1911550 Report a problem | ||
| 8/6/2019 | Listing removed | $449,900$148/sqft |
Source: RE/MAX Preferred #1851967 Report a problem | ||
| 8/6/2019 | Listed for sale | $449,900+0.2%$148/sqft |
Source: RE/MAX Preferred #1851967 Report a problem | ||
| 7/29/2019 | Sold | $449,000+349.4%$147/sqft |
Source: Public Record Report a problem | ||
| 5/10/2019 | Pending sale | $99,900-77.8%$33/sqft |
Source: RE/MAX Preferred #1780479 Report a problem | ||
| 3/19/2019 | Price change | $449,900+350.4%$148/sqft |
Source: RE/MAX Preferred #1851967 Report a problem | ||
| 9/28/2018 | Pending sale | $99,900-77.8%$33/sqft |
Source: RE/MAX Preferred #1780479 Report a problem | ||
| 9/28/2018 | Price change | $449,900+350.4%$148/sqft |
Source: RE/MAX Preferred #1780479 Report a problem | ||
| 9/11/2018 | Pending sale | $99,900$33/sqft |
Source: RE/MAX Preferred #1780479 Report a problem | ||
| 9/11/2018 | Listed for sale | $99,900$33/sqft |
Source: RE/MAX Preferred #1780479 Report a problem | ||
Public tax history
| Year | Property taxes | Tax assessment |
|---|---|---|
| 2024 | $9,580 +3.9% | $550,000 |
| 2023 | $9,218 +8.2% | $550,000 |
| 2022 | $8,520 -1.8% | $550,000 +28.1% |
| 2021 | $8,674 -1.5% | $429,300 |
| 2020 | $8,809 +495.7% | $429,300 +7.6% |
| 2019 | $1,479 0% | $399,100 +435.7% |
| 2018 | $1,479 +17.7% | $74,500 |
| 2017 | $1,256 +59437.4% | $74,500 +74400% |
| 2016 | $2 +0.5% | $100 |
| 2015 | $2 +3.4% | $100 |
| 2014 | $2 | $100 |
Find assessor info on the county website
Monthly payment
Est. payment
Payment breakdown
Explore the cost of this home by adjusting the details. Changes won't be saved.Climate risks
Neighborhood: 53598
Nearby schools
Schools provided by the listing agent
- Elementary: Windsor
- Middle: DeForest
- High: DeForest
- District: DeForest
Source: SCWMLS. This data may not be complete. We recommend contacting the local school district to confirm school assignments for this home.


Similar homes
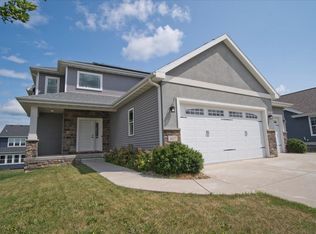
- $725,0004 bd3 ba3.1k sqft6586 Wolf Hollow Rd, Windsor, WI 53598For Sale
 MLS ID #2027030, Karl Tsering. SCWMLS
 - $675,0004 bd4 ba3.2k sqft4361 Wren Ct, Windsor, WI 53598For Sale
 MLS ID #2032566, Julie Bolte. SCWMLS
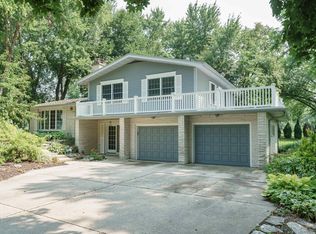
 - $649,9004 bd4 ba3k sqft4027 Taunton Rd, Windsor, WI 53598For Sale
 MLS ID #2029668, Mark A Pawlowsky. SCWMLS
 - $599,9004 bd2 ba2.6k sqft4527 E Oak Ln, Windsor, WI 53598For Sale
 MLS ID #2029811, Nancy Barth. SCWMLS
