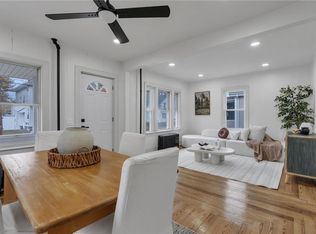
This classic bungalow offers one-level living and is located in the desirable Saylesville section of Lincoln. Features include, 3 bedrooms and 1 full bathroom, updated kitchen with quartz countertops, appliances and ample storage – double parlor (living room / dining room) - box-style hardwood floors – ceiling fans – wood stove - replacement windows – new faux wood blinds throughout the house - fresh paint – architectural roof – gas heat / gas hot water – 100-amp electric with circuit breakers – partial finished basement - connected to public sewer and public water – front porch and rear deck. Detached one-car garage with onsite parking for an additional 3/4 cars and so much more!! All atop an almost 5,000 square foot, flat lot. Close to all amenities, minutes from highway access!!
Active
$414,900
48 Progress St, Lincoln, RI 02865
3beds
1,393sqft
Single Family Residence
Built in 1927
4,791 Square Feet Lot
$-- Zestimate®
$298/sqft
$-- HOA
What's special
Wood stoveDetached one-car garagePartial finished basementFresh paintFront porchReplacement windowsRear deck
- 13 hours
- 132
- 22
Zillow last checked:
Listing updated:
Listed by:
Amy Dixon 401-524-6968,
Keller Williams Leading Edge
Source: StateWide MLS RI,MLS#: 1429067
Facts & features
Interior
Bedrooms & bathrooms
- Bedrooms: 3
- Bathrooms: 1
- Full bathrooms: 1
Bathroom
- Features: Bath w Tub & Shower
Heating
- Natural Gas, Baseboard, Forced Water
Cooling
- None
Appliances
- Included: Dishwasher, Dryer, Microwave, Refrigerator, Washer, Gas Water Heater
Features
- Wall (Plaster), Plumbing (Mixed), Insulation (Ceiling), Ceiling Fan(s)
- Flooring: Ceramic Tile, Hardwood
- Doors: Storm Door(s)
- Windows: Insulated Windows
- Basement: Full,Interior Entry,Partially Finished
- Has fireplace: No
- Fireplace features: None
Interior area
- Total structure area: 993
- Total interior livable area: 1,393 sqft
- Finished area above ground: 993
- Finished area below ground: 400
Property
Parking
- Total spaces: 4
- Parking features: Detached, Driveway
- Garage spaces: 1
- Has uncovered spaces: Yes
Features
- Patio & porch: Deck, Porch
Lot
- Size: 4,791 Square Feet
- Features: Sidewalks
Details
- Parcel number: LINCM07L0540U
- Other equipment: Cable TV, Wood Stove
Construction
Type & style
- Home type: SingleFamily
- Architectural style: Bungalow
- Property subtype: Single Family Residence
Materials
- Plaster, Other Siding
- Foundation: Concrete Perimeter
Condition
- New construction: No
- Year built: 1927
Utilities & green energy
- Electric: 100 Amp Service, Circuit Breakers
- Sewer: Public Sewer
- Water: Municipal
- Utilities for property: Sewer Connected, Water Connected
Community & HOA
Community
- Features: Near Public Transport, Commuter Bus, Golf, Highway Access, Private School, Public School, Recreational Facilities, Restaurants, Schools, Near Shopping, Near Swimming, Tennis
- Subdivision: Saylesville
HOA
- Has HOA: No
Location
- Region: Lincoln
Financial & listing details
- Price per square foot: $298/sqft
- Tax assessed value: $334,000
- Annual tax amount: $3,035
- Date on market: 11/22/2026
- Inclusions: Detached garage needs work/paint. May prevent certain types of loans. Buyer / Buyer's rep to do due dilligence.
Estimated market value
Not available
Estimated sales range
Not available
Not available
Price history
| Date | Event | Price |
|---|---|---|
| 11/22/2026 | Listed for sale | $414,900+107.5%$298/sqft |
Source:  StateWide MLS RI #1429067 Report a problem | ||
| 3/12/2009 | Sold | $200,000-2.4%$144/sqft |
Source: Public Record Report a problem | ||
| 2/9/2009 | Price change | $205,000-6.8%$147/sqft |
Source: Century 21 #850533 Report a problem | ||
| 9/3/2008 | Listed for sale | $219,900+10%$158/sqft |
Source: Century 21 #850533 Report a problem | ||
| 3/29/2004 | Sold | $200,000$144/sqft |
Source: Public Record Report a problem | ||
Public tax history
| Year | Property taxes | Tax assessment |
|---|---|---|
| 2025 | $4,516 -0.7% | $334,000 +27.5% |
| 2024 | $4,546 +5.2% | $262,000 |
| 2023 | $4,320 +0.2% | $262,000 |
| 2022 | $4,310 -2.2% | $262,000 +20.7% |
| 2021 | $4,405 +53.8% | $217,100 |
| 2020 | $2,863 +2.5% | $217,100 +34.6% |
| 2018 | $2,794 -20.9% | $161,300 |
| 2017 | $3,532 +1.4% | $161,300 |
| 2016 | $3,484 +1.1% | $161,300 +10.1% |
| 2015 | $3,447 -0.2% | $146,500 |
| 2014 | $3,453 +0.3% | $146,500 |
| 2013 | $3,441 -17.3% | $146,500 +662.2% |
| 2012 | $4,161 | $19,220 -90% |
| 2011 | $4,161 | $192,200 |
| 2010 | $4,161 +5.7% | $192,200 -14.4% |
| 2009 | $3,938 +3.9% | $224,500 |
| 2008 | $3,790 +6.5% | $224,500 +22.9% |
| 2006 | $3,559 +1.6% | $182,600 |
| 2005 | $3,502 | $182,600 |
Find assessor info on the county website
Monthly payment
Est. payment
Payment breakdown
Explore the cost of this home by adjusting the details. Changes won't be saved.Climate risks
Neighborhood: 02865

Similar homes
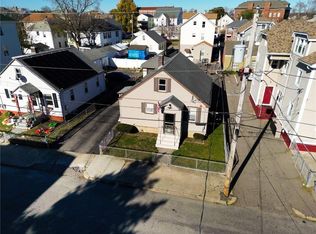
- $429,9993 bd2 ba1.2k sqft140 W Lawn Ave, Pawtucket, RI 02860For Sale
 MLS ID #1428688, Shanika Hodge, Real Broker, LLC. StateWide MLS RI
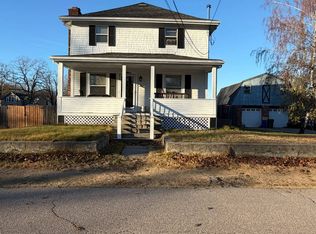
- $399,0004 bd2 ba1k sqft98 Margaret St, Pawtucket, RI 02860For Sale
 MLS ID #1428889, Celeste Fournier, Blu Sky Real Estate. StateWide MLS RI
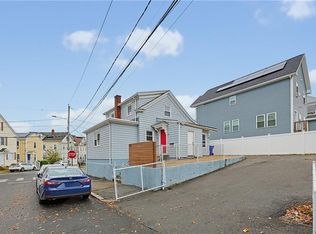
- $379,0003 bd5 ba1.4k sqft36 Curtis Ave, Attleboro, MA 02703For Sale
 MLS ID #12074204, Rachel Sanville, Your Home Sold Guaranteed Realty, The Nathan Clark Team. My State MLS
- $369,9003 bd2 ba1.3k sqft13 Greeley St, Providence, RI 02904For Sale
 MLS ID #1428687, Kristin Green, Coldwell Banker Realty. StateWide MLS RI
- $389,0003 bd1 ba1.1k sqft86 Stedman Ave, Pawtucket, RI 02860For SaleMLS ID #1426901, Zechariah Stockbarger, Keller Williams South Watuppa. StateWide MLS RI
- $524,9873 bd2 ba1.6k sqft14 Park St, Central Falls, RI 02863For SaleMLS ID #1428832, Alexander Parmenidez, Coldwell Banker Realty. StateWide MLS RI
- $520,0003 bd2 ba1.6k sqft17 Boulevard Ave, Lincoln, RI 02865For SaleMLS ID #1422957, Deborah Burlingame, Re/Max Bell Park. StateWide MLS RI
- $350,0003 bd1 ba2k sqft163 Chandler Ave, Pawtucket, RI 02860For SaleMLS ID #1428053, Bill Thompson, Keller Williams Realty. StateWide MLS RI
- $399,9992 bd2 ba1.4k sqft498 East Ave, Pawtucket, RI 02860For SaleMLS ID #1427595, Carolina Linares, Bani Properties. StateWide MLS RI
- $399,9003 bd2 ba1.3k sqft1022 Charles St, North Providence, RI 02904For SaleMLS ID #1426241, Beatriz Giron, Coldwell Banker Realty. StateWide MLS RI
- $424,0003 bd2 ba1.5k sqft9 Atlantic Ave, North Providence, RI 02904For SaleMLS ID #1422714, Devin Sheehan, SERHANT.. StateWide MLS RI
- $389,0002 bd1 ba882 sqft55 Legris Ave, Pawtucket, RI 02861For SaleMLS ID #1428692, Raymond Turcotte, Coldwell Banker Realty. StateWide MLS RI
- $429,0003 bd1 ba1.7k sqft64 Blackstone St, Cumberland, RI 02864For SaleMLS ID #1425778, Stacy Corrigan, Real Broker, LLC. StateWide MLS RI
- $439,0003 bd1 ba1.3k sqft79 Carter Ave, Pawtucket, RI 02861For SaleMLS ID #1425503, Rachael Dotson, Residential Properties Ltd.. StateWide MLS RI
- $429,0002 bd2 ba1.6k sqft305 Minerva Ave, Cumberland, RI 02864For SaleMLS ID #1428509, Jonathan Guinn, Real Broker, LLC. StateWide MLS RI
- $419,9003 bd2 ba1.5k sqft48 Toledo Ave, Pawtucket, RI 02860For SaleMLS ID #1427856, Michael Capuano, World Net Real Estate Group. StateWide MLS RI
- $395,0003 bd2 ba1.5k sqft57 Pidge Ave, Pawtucket, RI 02860For SaleMLS ID #1427127, Erensoy Durmaz, Keller Williams Leading Edge. StateWide MLS RI
- $399,0004 bd2 ba1.4k sqft45 Arch St, Pawtucket, RI 02860For SaleMLS ID #1426553, Robert Bohlen, RE/MAX River's Edge. StateWide MLS RI
