FIRST SHOWINGS AT OPEN HOUSE SATURDAY 8/15, 10AM-11AM. Enjoy the ease of one-level living in the quaint village of Ashaway! This inviting 3BR, 1BA ranch offers a comfortable and functional layout with a spacious living room featuring a brick fireplace perfect for cozy New England nights, and oversized windows that fill the room with natural light. The living room opens to the dining area, which provides direct access to the rear deck and flows seamlessly into the kitchen, creating an easy layout for everyday living and entertaining. Hardwood floors add warmth and character to the generously sized bedrooms, with additional hardwood flooring beneath the carpeting in the main living areas. Mini-split air conditioning keeps the home comfortable during the warmer months. The lower level offers plenty of additional space. Outside, the large deck overlooks a nicely treed, private backyard, offering a great space to relax or entertain. A charming covered front porch and attached one-car garage complete the home. Conveniently located with easy interstate access and just a short drive to downtown Westerly, Watch Hill, area beaches, shopping, dining, and all that southern Rhode Island has to offer.
For sale
$415,000
17 Lynn Ln, Ashaway, RI 02804
3beds
1,296sqft
Single Family Residence
Built in 1970
0.45 Acres Lot
$-- Zestimate®
$320/sqft
$-- HOA
What's special
Attached one-car garageCharming covered front porchMini-split air conditioningGenerously sized bedrooms
- 1 day |
- 647 |
- 46 |
Zillow last checked:
Listing updated:
Listed by:
The Schilke Team 401-326-2013,
Schilke Realty
Source: StateWide MLS RI,MLS#: 1420546
Facts & features
Interior
Bedrooms & bathrooms
- Bedrooms: 3
- Bathrooms: 1
- Full bathrooms: 1
Bedroom 1
- Level: First
Bedroom 2
- Level: First
Bedroom 3
- Level: First
Bathroom
- Level: First
Dining area
- Level: First
Kitchen
- Level: First
Living room
- Level: First
Heating
- Oil, Forced Water
Cooling
- Ductless, Heat Pump
Appliances
- Included: Dishwasher, Dryer, Microwave, Oven/Range, Refrigerator, Washer
Features
- Wall (Dry Wall), Wall (Plaster), Plumbing (Mixed), Insulation (Unknown)
- Flooring: Hardwood, Laminate, Carpet
- Basement: Full,Interior and Exterior,Unfinished,Laundry,Storage Space
- Number of fireplaces: 1
- Fireplace features: Brick
Interior area
- Total structure area: 1,296
- Total interior livable area: 1,296 sqft
- Finished area above ground: 1,296
- Finished area below ground: 0
Property
Parking
- Total spaces: 5
- Parking features: Attached
- Attached garage spaces: 1
Accessibility
- Accessibility features: One Level
Features
- Patio & porch: Deck, Porch
Lot
- Size: 0.45 Acres
Details
- Foundation area: 1242
- Parcel number: HOPKM025B000L00078
- Zoning: R-1
Construction
Type & style
- Home type: SingleFamily
- Architectural style: Ranch
- Property subtype: Single Family Residence
Materials
- Dry Wall, Plaster, Shingles, Wood
- Foundation: Concrete Perimeter
Condition
- New construction: No
- Year built: 1970
Utilities & green energy
- Electric: 100 Amp Service, Generator
- Sewer: Septic Tank
- Water: Individual Meter
- Utilities for property: Water Connected
Community & HOA
Community
- Features: Golf, Interstate, Marina, Railroad, Recreational Facilities, Restaurants, Schools, Near Shopping, Near Swimming
- Subdivision: Ashaway
HOA
- Has HOA: No
Location
- Region: Ashaway
Financial & listing details
- Price per square foot: $320/sqft
- Tax assessed value: $261,200
- Annual tax amount: $3,994
- Date on market: 8/13/2026
Estimated market value
Not available
Estimated sales range
Not available
Not available
Price history
| Date | Event | Price |
|---|---|---|
| 8/13/2026 | Listed for sale | $415,000$320/sqft |
Source:  StateWide MLS RI #1420546 Report a problem StateWide MLS RI #1420546 Report a problem | ||
Public tax history
| Year | Property taxes | Tax assessment |
|---|---|---|
| 2025 | $3,994 +1.5% | $261,200 |
| 2024 | $3,934 +2.7% | $261,200 |
| 2023 | $3,829 +2.5% | $261,200 +29.6% |
| 2022 | $3,734 | $201,500 |
| 2021 | $3,734 +1.4% | $201,500 |
| 2020 | $3,683 +0.8% | $201,500 +14.1% |
| 2019 | $3,652 +19.5% | $176,600 |
| 2018 | $3,055 -13.8% | $176,600 |
| 2017 | $3,544 +5.6% | $176,600 +8.6% |
| 2016 | $3,356 +1.3% | $162,600 |
| 2015 | $3,314 -1.3% | $162,600 |
| 2014 | $3,356 -7.8% | $162,600 -11.6% |
| 2013 | $3,638 -1% | $184,000 |
| 2012 | $3,676 +3.3% | $184,000 |
| 2011 | $3,559 -2.4% | $184,000 -20.8% |
| 2010 | $3,646 +6.1% | $232,400 |
| 2009 | $3,437 +2% | $232,400 |
| 2008 | $3,370 +2.2% | $232,400 |
| 2007 | $3,298 +8.9% | $232,400 +35.9% |
| 2004 | $3,028 | $171,000 |
Find assessor info on the county website
Monthly payment
Est. payment
Payment breakdown
Explore the cost of this home by adjusting the details. Changes won't be saved.Climate risks
Neighborhood: Ashaway
Nearby schools
GreatSchools rating
- 8/10Ashaway Elementary SchoolGrades: K-4Distance: 0.7 mi
- 7/10Chariho Regional Middle SchoolGrades: 5-8Distance: 5.1 mi
- 10/10Chariho High SchoolGrades: 9-12Distance: 5.2 mi
- $385,0004 bd1 ba2.1k sqft15 Lynn Ln, Ashaway, RI 02804Off Market
- $523,1003 bd3 ba1.8k sqft19 Lynn Ln, Ashaway, RI 02804Off Market

- $429,8004 bd1 ba1.8k sqft13 Lynn Ln, Ashaway, RI 02804Off Market
- $530,6003 bd2 ba2.2k sqft20 Lynn Ln, Ashaway, RI 02804Off Market

- $552,9003 bd2 ba1.6k sqft14 Lynn Ln, Ashaway, RI 02804Off Market
- $476,3003 bd2 ba1.5k sqft1 South Dr, Ashaway, RI 02804Off Market
- $385,0002 bd1 ba1k sqft67 High St, Ashaway, RI 02804Sold
- $400,0004 bd2 ba1.6k sqft75 High St, Ashaway, RI 02804Sold
A local agent can set up tours, give advice and negotiate with sellers.
Similar homes
- $399,0003 bd1 ba920 sqft2 Lawrence St, Westerly, RI 02891For Sale
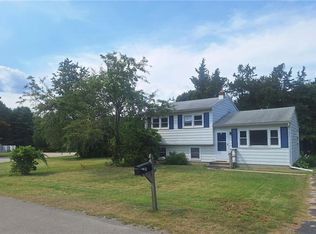
 MLS ID #1420208, Thomas Simjian, Keller Williams Coastal. StateWide MLS RI
 - $449,9003 bd3 ba1.7k sqft8 South Dr, Westerly, RI 02891For Sale
 MLS ID #11931673, Rachel Sanville, Your Home Sold Guaranteed Realty, The Nathan Clark Team. My State MLS
 - $389,9002 bd1 ba1.1k sqft129 Rockville Road, Voluntown, CT 06384For Sale
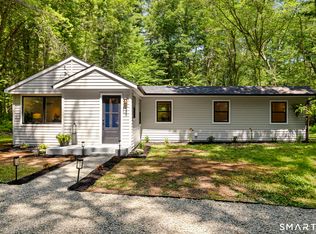
 MLS ID #24198650, Lisa L. Gookin, CR Premier Properties. Smart MLS
 - $425,0004 bd2 ba1.8k sqft197 Breezy Knolls, Groton, CT 06355For Sale
 MLS ID #24196748, Brianne Carrington, William Raveis Real Estate. Smart MLS
 - $400,0003 bd2 ba1.8k sqft32 Deanna Drive, Griswold, CT 06351For SaleMLS ID #24198994, Kara A. Mazzola, First Choice Realty. Smart MLS
- $429,0003 bd2 ba1.7k sqft419 Lathrop Road, Plainfield, CT 06374For SaleMLS ID #24198776, Lisa E. Weagle, Kazantzis Real Estate, LLC. Smart MLS
- $329,9003 bd2 ba1.3k sqft45 Beechwood Terrace, Griswold, CT 06351For SaleMLS ID #24198851, Tina Luft, Kazantzis Real Estate, LLC. Smart MLS
- $375,0003 bd1 ba1.3k sqft226 Pumpkin Hill Road, Groton, CT 06355For SaleMLS ID #24198200, Amy Therrien, The Neighborhood Realty Group. Smart MLS
- $475,0003 bd2 ba1.3k sqft31 Ravenwood Road, North Stonington, CT 06359For SaleMLS ID #24194636, Jarrad Horsley, RE/MAX One. Smart MLS
- $399,0003 bd1 ba888 sqft38 Pond Drive, North Stonington, CT 06359For SaleMLS ID #24192238, Samantha L. Storey, RE/MAX Coast and Country. Smart MLS
- $384,9003 bd1 ba1.1k sqft8 Cedar Drive, North Stonington, CT 06359For SaleMLS ID #24195981, Jennifer A. Jones, Coldwell Banker Realty. Smart MLS
- $350,0003 bd1 ba960 sqft8 W Arch Street #8R, Stonington, CT 06379For SaleMLS ID #24199146, Amanda Polansky, RE/MAX Coast and Country. Smart MLS
- $335,0003 bd2 ba1k sqft6 Sunset Avenue, Ledyard, CT 06339For SaleMLS ID #24197507, Tyler J. Gracey, Berkshire Hathaway NE Prop.. Smart MLS
- $479,0003 bd1 ba1.4k sqft320 Railroad Ave N, Saunderstown, RI 02874For SaleMLS ID #1416372, Sandy Pellegrino, Coldwell Banker Realty. StateWide MLS RI
- $293,0004 bd1 ba1.5k sqft113 Meeting House Ln, Ledyard, CT 06339Sold
- $599,9003 bd2 ba1.6k sqft320 Shannock Rd, South Kingstown, RI 02879For SaleMLS ID #1420230, The Limitless Group, Real Broker, LLC. StateWide MLS RI
- $424,9003 bd2 ba1.7k sqft17 Ledgewood Drive, Ledyard, CT 06335For SaleMLS ID #24194468, Abigail Khaledi, RE/MAX One. Smart MLS
- $370,0002 bd1 ba1.2k sqft156 Liberty Street, Stonington, CT 06379For SaleMLS ID #24192033, Gregory Broadbent, RE/MAX Coast and Country. Smart MLS
- $394,9002 bd3 ba1.4k sqftCastle Meadow, Stonington, CT 06379For SaleMLS ID #24198580, Rachael D. Gifford, The Neighborhood Realty Group. Smart MLS
- $450,0003 bd2 ba1.5k sqft84 Christy Hill Road, Ledyard, CT 06335For SaleMLS ID #24192646, Kristin A Davis, Berkshire Hathaway NE Prop.. Smart MLS
