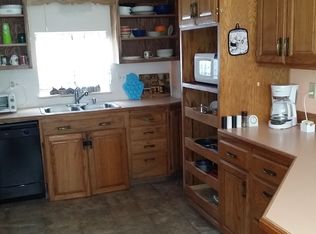
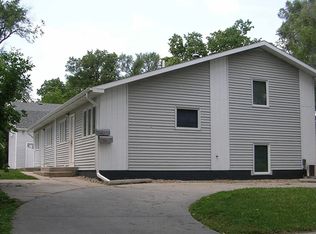
BACK ON THE MARKET! This charming 1920s home blends timeless character with modern improvements, including a new roof and fresh interior paint throughout. The second floor offers three bedrooms and a spacious bathroom with double sinks and a built-in vanity. Enjoy the convenience of main-floor laundry and additional living space in the finished basement, with a tiled great room and full bathroom. A standout feature is the rare combination of a spacious detached two-stall garage with electricity, plus an additional one-stall garage with alley access—perfect for extra vehicles, storage, or a workshop. An additional space adjacent to the kitchen pass-through offers potential for a future main-floor half bath. With its blend of historic charm, thoughtful updates, and versatile spaces, this home is ready to welcome its next owner.
For sale
$214,900
1600 Whittier St, Lincoln, NE 68503
3beds
1,692sqft
Single Family Residence
Built in 1926
6,969 Square Feet Lot
$-- Zestimate®
$127/sqft
$-- HOA
What's special
Main-floor laundryTimeless characterFresh interior paint throughoutNew roofModern improvementsThree bedrooms
- 2 days
- 197
- 3
Zillow last checked:
Listing updated:
Listed by:
Anne Meyer Cook 402-440-7789,
REMAX Concepts
Source: GPRMLS,MLS#: 22633001
Facts & features
Interior
Bedrooms & bathrooms
- Bedrooms: 3
- Bathrooms: 2
- Full bathrooms: 2
Primary bedroom
- Features: Luxury Vinyl Plank
- Level: Second
- Area: 117
- Dimensions: 9 x 13
Bedroom 2
- Features: Luxury Vinyl Plank
- Level: Second
- Area: 99
- Dimensions: 9 x 11
Bedroom 3
- Features: Luxury Vinyl Plank
- Level: Second
- Area: 90
- Dimensions: 9 x 10
Primary bathroom
- Features: Full, Double Sinks
Dining room
- Features: Luxury Vinyl Plank
- Level: Main
- Area: 156
- Dimensions: 12 x 13
Family room
- Features: Luxury Vinyl Plank
- Level: Main
- Area: 572
- Dimensions: 22 x 26
Great room
- Features: Ceramic Tile Floor
- Level: Basement
Kitchen
- Features: Wood Floor
- Level: Main
- Area: 110
- Dimensions: 10 x 11
Living room
- Features: Luxury Vinyl Plank
- Level: Main
- Area: 299
- Dimensions: 13 x 23
Basement
- Area: 572
Heating
- Natural Gas, Forced Air
Cooling
- Central Air
Appliances
- Included: Range, Refrigerator
- Laundry: Luxury Vinyl Plank
Features
- Flooring: Ceramic Tile
- Basement: Finished
- Has fireplace: No
Interior area
- Total structure area: 1,692
- Total interior livable area: 1,692 sqft
- Finished area above ground: 1,120
- Finished area below ground: 572
Property
Parking
- Total spaces: 3
- Parking features: Garage
- Garage spaces: 3
Features
- Levels: One and One Half
- Patio & porch: Porch, Patio
- Fencing: Wood
Lot
- Size: 6,969 Square Feet
- Dimensions: 50 x 138
- Features: Up to 1/4 Acre., City Lot
Details
- Parcel number: 1113415005000
Construction
Type & style
- Home type: SingleFamily
- Property subtype: Single Family Residence
Materials
- Vinyl Siding
- Foundation: Block
- Roof: Composition
Condition
- Not New and NOT a Model
- New construction: No
- Year built: 1926
Utilities & green energy
- Sewer: Public Sewer
- Water: Public
- Utilities for property: Electricity Available, Natural Gas Available
Community & HOA
Community
- Subdivision: Malone - Low
HOA
- Has HOA: No
Location
- Region: Lincoln
Financial & listing details
- Price per square foot: $127/sqft
- Tax assessed value: $193,100
- Annual tax amount: $2,481
- Date on market: 11/20/2026
- Listing terms: Conventional,Cash
- Ownership: Fee Simple
- Electric utility on property: Yes
Estimated market value
Not available
Estimated sales range
Not available
Not available
Price history
| Date | Event | Price |
|---|---|---|
| 11/20/2026 | Listed for sale | $214,900$127/sqft |
Source:  GPRMLS #22633001 Report a problem | ||
| 11/20/2026 | Listing removed | $214,900$127/sqft |
Source: GPRMLS #22618831 Report a problem | ||
| 10/29/2026 | Listed for sale | $214,900+4.8%$127/sqft |
Source: GPRMLS #22618831 Report a problem | ||
| 9/24/2026 | Listing removed | $205,000$121/sqft |
Source: GPRMLS #22618831 Report a problem | ||
| 9/13/2026 | Pending sale | $205,000$121/sqft |
Source: GPRMLS #22618831 Report a problem | ||
| 9/4/2026 | Price change | $205,000-4.6%$121/sqft |
Source: GPRMLS #22618831 Report a problem | ||
| 8/7/2026 | Price change | $214,900-2.3%$127/sqft |
Source: GPRMLS #22618831 Report a problem | ||
| 7/4/2026 | Listed for sale | $219,900$130/sqft |
Source: GPRMLS #22618831 Report a problem | ||
| 7/4/2026 | Listing removed | $219,900$130/sqft |
Source: GPRMLS #22613664 Report a problem | ||
| 7/3/2026 | Listed for sale | $219,900$130/sqft |
Source: GPRMLS #22613664 Report a problem | ||
| 6/24/2026 | Listing removed | $219,900$130/sqft |
Source: GPRMLS #22613664 Report a problem | ||
| 6/13/2026 | Price change | $219,900-2.2%$130/sqft |
Source: GPRMLS #22613664 Report a problem | ||
| 5/15/2026 | Listed for sale | $224,900+230.7%$133/sqft |
Source: GPRMLS #22613664 Report a problem | ||
| 11/12/2015 | Sold | $68,000+580%$40/sqft |
Source: Public Record Report a problem | ||
| 8/21/2015 | Listed for sale | $10,000-90%$6/sqft |
Source: Williams & Williams Worldwide Real Estate Auction Report a problem | ||
| 10/2/2009 | Sold | $100,000$59/sqft |
Source: Public Record Report a problem | ||
Public tax history
| Year | Property taxes | Tax assessment |
|---|---|---|
| 2025 | $2,481 +3.7% | $193,100 +11.6% |
| 2024 | $2,392 -17.5% | $173,100 |
| 2023 | $2,901 +6.6% | $173,100 +26.4% |
| 2022 | $2,722 -0.2% | $136,900 |
| 2021 | $2,728 +21.7% | $136,900 +16.7% |
| 2020 | $2,241 -5.2% | $117,300 |
| 2019 | $2,364 +3.7% | $117,300 +3.3% |
| 2018 | $2,279 +4.5% | $113,600 |
| 2017 | $2,180 -12.2% | $113,600 -10.9% |
| 2016 | $2,483 | $127,500 |
| 2015 | $2,483 +0.7% | $127,500 +33.4% |
| 2014 | $2,466 +32.6% | $95,600 |
| 2013 | $1,859 | $95,600 |
| 2012 | -- | $95,600 +22.9% |
| 2011 | -- | $77,800 |
| 2010 | -- | $77,800 |
| 2009 | -- | $77,800 -12.1% |
| 2008 | -- | $88,502 |
| 2007 | -- | $88,502 |
| 2006 | -- | $88,502 |
| 2005 | $1,419 +1.3% | -- |
| 2004 | $1,401 | -- |
| 2003 | $1,401 -9% | -- |
| 2002 | $1,539 +1% | -- |
| 2001 | $1,524 +7.3% | -- |
| 2000 | $1,420 | -- |
Find assessor info on the county website
Monthly payment
Est. payment
Payment breakdown
Explore the cost of this home by adjusting the details. Changes won't be saved.Climate risks
Neighborhood: Clinton
Nearby schools
Schools provided by the listing agent
- Elementary: Clinton
- Middle: Culler
- High: Lincoln North Star
- District: Lincoln Public Schools
Source: GPRMLS. This data may not be complete. We recommend contacting the local school district to confirm school assignments for this home.

Similar homes
- $199,9003 bd2 ba1.3k sqft3100 Q St, Lincoln, NE 68503For Sale

 MLS ID #22632852, Chase Collier, BHHS Ambassador Real Estate. GPRMLS
- $219,9004 bd1 ba1.5k sqft6842 Lexington Ave, Lincoln, NE 68505For Sale
 MLS ID #22633005, Joe Courtney, Keller Williams Lincoln. GPRMLS
- $199,0003 bd1 ba1.6k sqft1834 N 27th St, Lincoln, NE 68503For Sale
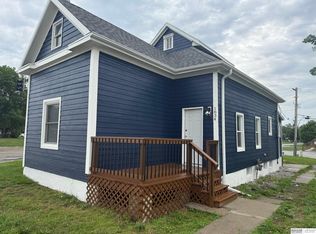 MLS ID #22622756, Perri Vasko, BHHS Ambassador Real Estate. GPRMLS
- $208,0003 bd2 ba1.4k sqft2944 N 44th St, Lincoln, NE 68504For Sale
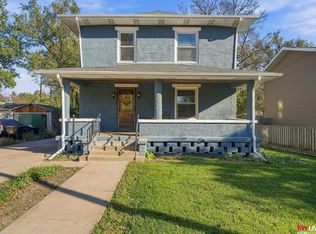 MLS ID #22632390, Ashlyn Dykstra, Keller Williams Lincoln. GPRMLS
- $235,0003 bd2 ba1.5k sqft2711 S 13th St, Lincoln, NE 68502For SaleMLS ID #22632300, Ageda Montes de Oca, Woods Bros Realty. GPRMLS
- $235,0003 bd2 ba1.4k sqft1344 N 39th St, Lincoln, NE 68503For SaleMLS ID #22630816, Debbie Messineo, HOME Real Estate. GPRMLS
- $215,0002 bd2 ba1.7k sqft1160 Stillwater Ave, Lincoln, NE 68502For SaleMLS ID #22631796, Ana Perez, Nebraska Realty. GPRMLS
- $225,0004 bd2 ba1.7k sqft1546 N 14th St, Lincoln, NE 68508For SaleMLS ID #22630038, Grant Greder, Good Life Homes. GPRMLS
- $260,0004 bd2 ba1.8k sqft321 Indian Rd, Lincoln, NE 68505For SaleMLS ID #22632810, Amy Wolsleger, Keller Williams Lincoln. GPRMLS
- $179,5004 bd3 ba2.4k sqft3007 R St, Lincoln, NE 68503For SaleMLS ID #22631804, Johanna Rhoads, REMAX Concepts. GPRMLS
- $165,0003 bd1 ba1k sqft2264 Dudley St, Lincoln, NE 68503For SaleMLS ID #22629827, Thuy An, OmniHome Realty. GPRMLS
- $265,0003 bd2 ba1.9k sqft3918 Starr St, Lincoln, NE 68503For SaleMLS ID #22630855, Maxwell Sandquist, Nebraska Realty. GPRMLS
- $169,0002 bd2 ba1.2k sqft1030 Van Dorn St, Lincoln, NE 68502For SaleMLS ID #22632849, Holly Martin, Giving Realty. GPRMLS
- $234,9003 bd2 ba2k sqft6403 Leighton Ave, Lincoln, NE 68507For SaleMLS ID #22632166, Shontelle Gillespie, REMAX Concepts. GPRMLS
- $175,0002 bd2 ba1.2k sqft2910 D St, Lincoln, NE 68510For SaleMLS ID #22632839, Missy Ruff, Better Homes and Gardens R.E.. GPRMLS
- $205,0003 bd1 ba1.4k sqft1216 S 17th St, Lincoln, NE 68502For SaleMLS ID #22632219, Alysha Dupsky, Woods Bros Realty. GPRMLS
- $225,0003 bd2 ba1.9k sqft1161 N 56th St, Lincoln, NE 68504For SaleMLS ID #22630214, Matt Garner, Pinnacle Realty Group. GPRMLS
- $215,0003 bd1 ba1.6k sqft1316 S 23rd St, Lincoln, NE 68502For SaleMLS ID #22627363, Ashley Rockemann, HOME Real Estate. GPRMLS
- $265,0003 bd2 ba1.9k sqft5401 Myrtle St, Lincoln, NE 68506For SaleMLS ID #22632736, Shontelle Gillespie, REMAX Concepts. GPRMLS
