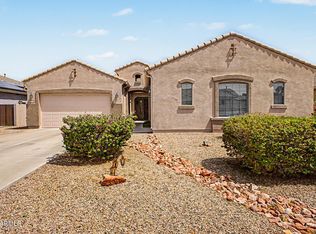
Tucked behind the gates of La Mirada in Seville, this meticulously maintained beautiful single-level home offers an incredibly functional floor plan and easy, low-maintenance lifestyle. Set on a quiet corner lot surrounded by single-story homes, it is private and peaceful.
The open layout features 4 bedrooms, including an oversized private second primary/guest suite with its own full bath, ideal for multigenerational living or long-term guests, PLUS a flexible 5th bedroom/ideal home office/bonus room, dining room and 3.5 bathrooms. The kitchen opens to the large family room with an oversized eat-in island, warm hickory cabinetry, under-cabinet lighting and a floor-to-ceiling pantry. Extended cabinetry and counter space.
The private primary suite offers patio access, dual vanities, soaking tub, separate shower and TWO walk-in closets. Storage is exceptional throughout with upgraded closet systems, laundry room with space for an additional refrigerator and a tandem 3-car garage with built-in shelving and overhead storage.
Outside, enjoy a private front courtyard and a beautifully landscaped backyard with turf, pavers, mature lemon and orange trees, RV gate and covered patio. Designed for minimal upkeep and very little water use, it's easy to enjoy without spending your weekends maintaining it. Beautiful front and rear landscape lighting. The low-maintenance design also makes this an ideal lock-and-leave home, whether you travel often, spend summers elsewhere or are looking for an easy-to-maintain home or second home.
Located in Seville, one of Gilbert's premier golf course communities with golf, swimming, clubhouse and recreation amenities. Quiet, private, impeccably cared for and incredibly easy to live in, this home offers space to gather, room for guests and flexibility for the way you live.
For sale
$869,000
6587 S MARTINGALE Road, Gilbert, AZ 85298
4beds
3,073sqft
Single Family Residence
Built in 2010
8,837 Square Feet Lot
$-- Zestimate®
$283/sqft
$307/mo HOA
What's special
Covered patioOpen layoutRv gatePrivate front courtyardSeparate showerOversized eat-in islandFloor-to-ceiling pantry
- 17 days
- 340
- 18
Zillow last checked:
Listing updated:
Listed by:
Amy Peterson 480-389-7700,
eXp Realty
Source: ARMLS,MLS#: 7081404
Facts & features
Interior
Bedrooms & bathrooms
- Bedrooms: 4
- Bathrooms: 4
- Full bathrooms: 3
- 1/2 bathrooms: 1
Heating
- Natural Gas
Cooling
- Central Air, Ceiling Fan(s)
Appliances
- Included: Reverse Osmosis, Refrigerator, Built-in Microwave, Dishwasher, Disposal, Electric Range
- Laundry: Inside
Features
- Pantry, Non-laminate Counter, High Speed Internet, Double Vanity, Eat-in Kitchen, 9+ Flat Ceilings, No Interior Steps, Kitchen Island, Full Bth Master Bdrm, Separate Shwr & Tub
- Flooring: Carpet, Tile
- Windows: Screens, Wood Frames
- Has basement: No
- Has fireplace: No
Interior area
- Total structure area: 3,073
- Total interior livable area: 3,073 sqft
Property
Parking
- Total spaces: 5
- Parking features: Attached, Garage Door Opener, Direct Access
- Attached garage spaces: 3
- Uncovered spaces: 2
Features
- Stories: 1
- Patio & porch: Covered, Patio
- Spa features: None
- Fencing: Block
Lot
- Size: 8,837 Square Feet
- Features: East/West Exposure, Corner Lot, Gravel/Stone Front, Gravel/Stone Back, Synthetic Grass Back, Auto Timer H2O Front, Auto Timer H2O Back, Irrigation Front, Irrigation Back
Details
- Parcel number: 30479623
Construction
Type & style
- Home type: SingleFamily
- Architectural style: Ranch
- Property subtype: Single Family Residence
Materials
- Stucco, Wood Frame, Painted
- Roof: Tile
Condition
- Year built: 2010
Details
- Builder name: Shea Homes
Utilities & green energy
- Sewer: Public Sewer
Green energy
- Water conservation: Recirculation Pump
Community & HOA
Community
- Features: Pool, Golf, Pickleball, Gated, Community Spa Htd, Community Media Room, Tennis Court(s), Playground, Biking/Walking Path
- Security: Fire Sprinkler System
- Subdivision: SEVILLE PARCEL 29
HOA
- Has HOA: Yes
- Services included: Maintenance Grounds, Street Maint
- HOA fee: $1,841 semi-annually
- HOA name: Seville Homeowners
- HOA phone: 480-339-8805
Location
- Region: Gilbert
Financial & listing details
- Price per square foot: $283/sqft
- Tax assessed value: $672,700
- Annual tax amount: $3,925
- Date on market: 9/18/2026
- Cumulative days on market: 17 days
- Listing terms: Cash,Conventional
- Ownership: Fee Simple
Estimated market value
Not available
Estimated sales range
Not available
Not available
Price history
| Date | Event | Price |
|---|---|---|
| 9/17/2026 | Listed for sale | $869,000+150.1%$283/sqft |
Source:  ARMLS #7081404 Report a problem ARMLS #7081404 Report a problem | ||
| 6/28/2013 | Sold | $347,446+15.5%$113/sqft |
Source: ARMLS #4871557 Report a problem | ||
| 12/10/2010 | Sold | $300,928$98/sqft |
Source: Public Record Report a problem | ||
Public tax history
| Year | Property taxes | Tax assessment |
|---|---|---|
| 2025 | $3,849 +1.8% | $67,270 -6.4% |
| 2024 | $3,780 +2.3% | $71,850 +63.8% |
| 2023 | $3,694 +2% | $43,873 -8.7% |
| 2022 | $3,623 -2.3% | $48,030 +6.2% |
| 2021 | $3,707 +4.2% | $45,210 +3.4% |
| 2020 | $3,558 +3.6% | $43,730 +9.9% |
| 2019 | $3,434 | $39,780 +10.6% |
| 2018 | $3,434 +7.2% | $35,960 +0.1% |
| 2017 | $3,204 +8% | $35,920 -2.4% |
| 2016 | $2,966 -3.6% | $36,820 +7.3% |
| 2015 | $3,076 | $34,330 +13.3% |
| 2014 | -- | $30,300 +17.9% |
| 2013 | -- | $25,710 -2.4% |
| 2012 | -- | $26,330 +229.1% |
| 2009 | -- | $8,000 -47.6% |
| 2008 | -- | $15,280 +13.7% |
| 2007 | -- | $13,440 |
Find assessor info on the county website
Monthly payment
Est. payment
Payment breakdown
Explore the cost of this home by adjusting the details. Changes won't be saved.Climate risks
Neighborhood: Seville
Nearby schools
Schools provided by the listing agent
- Elementary: Riggs Elementary
- Middle: Dr. Camille Casteel High School
- High: Dr. Camille Casteel High School
- District: Chandler Unified District #80
Source: ARMLS. This data may not be complete. We recommend contacting the local school district to confirm school assignments for this home.
Similar homes
- $618,0004 bd4 ba2.9k sqft3080 E POWELL Way, Gilbert, AZ 85298For Sale
 MLS ID #7056683, Tara Jones, Opendoor Brokerage, LLC. ARMLS
 - $650,0004 bd3 ba2.2k sqft5441 S TATUM Lane, Gilbert, AZ 85298For Sale
 MLS ID #7081019, David L. Ryan, West USA Realty. ARMLS
 - $829,9004 bd3 ba2.7k sqft5195 S OPAL Place, Chandler, AZ 85249For Sale
 MLS ID #7077845, Bruce C. Fraser, Moose Group Real Estate. ARMLS
 - $665,0004 bd4 ba2.8k sqft4184 E DUBLIN Court, Gilbert, AZ 85295For Sale
 MLS ID #7088148, Robert Reece, Good Oak Real Estate. ARMLS
