Move-in readу 2‐ѕtory homе with а pool and TWO prіmarу bedrooms! This 5-bedroom home features plenty of space with large bedrooms and family room, front courtyard and backyard covered patio, 2-car garage and covered Boat or RV parking, as well as a 31’ x 14’ private in-ground solar-heated pool. Dual skylights and large windows provide ample natural light throughout the home highlight the classic architectural elements.
Recent upgrades in this home include a new roof and new upstairs AC unit, updated kitchen cabinets, as well as new flooring and outdoor coverings.
Located in the popular Del Prado neighborhood of Boulder City, this home is just minutes from downtown, schools, grocery stores, parks and more.
Active
$574,900
659 Arrayo Way, Boulder City, NV 89005
5beds
2,107sqft
Single Family Residence
Built in 1977
6,969 Square Feet Lot
$557,800 Zestimate®
$273/sqft
$-- HOA
What's special
Classic architectural elementsFront courtyardBackyard covered patioDual skylightsOutdoor coveringsUpdated kitchen cabinetsFamily room
- 8 days
- 584
- 57
Likely to sell faster than
Zillow last checked:
Listing updated:
Listed by:
Jeff R. Helvin S.0189969 (702)497-4434,
Keller Williams Realty Las Veg
Source: LVR,MLS#: 2818106 Originating MLS: Greater Las Vegas Association of Realtors Inc
Originating MLS: Greater Las Vegas Association of Realtors IncFacts & features
Interior
Bedrooms & bathrooms
- Bedrooms: 5
- Bathrooms: 4
- Full bathrooms: 1
- 3/4 bathrooms: 2
- 1/2 bathrooms: 1
Primary bedroom
- Description: Ceiling Fan,Ceiling Light,Upstairs,Walk-In Closet(s)
- Dimensions: 15x17
Primary bedroom
- Description: Ceiling Fan,Ceiling Light,Downstairs,Walk-In Closet(s)
- Dimensions: 14x15
Bedroom 3
- Description: Ceiling Fan,Ceiling Light,Closet,Downstairs
- Dimensions: 14x10
Bedroom 4
- Description: Ceiling Fan,Ceiling Light,Closet,Downstairs
- Dimensions: 14x10
Bedroom 5
- Description: Ceiling Light,Closet,Downstairs
- Dimensions: 11x10
Dining room
- Description: Dining Area
- Dimensions: 10x11
Kitchen
- Description: Breakfast Bar/Counter,Granite Countertops,Lighting Recessed,Tile Flooring
- Dimensions: 11x13
Living room
- Description: Front
- Dimensions: 22x15
Heating
- Central, Gas
Cooling
- Central Air, Electric
Appliances
- Included: Built-In Gas Oven, Dryer, Dishwasher, Gas Cooktop, Disposal, Gas Range, Microwave, Refrigerator, Washer
- Laundry: Gas Dryer Hookup, In Garage, Main Level
Features
- BathroomonMainLevel, Bedroom on Main Level, Ceiling Fan(s), Full Bath on Main Level, Primary Downstairs, Window Treatments, Programmable Thermostat
- Flooring: Carpet, Luxury Vinyl Plank, Tile
- Windows: Blinds, Double Pane Windows, Window Treatments
- Number of fireplaces: 1
- Fireplace features: Family Room, Gas, Glass Doors
Interior area
- Total structure area: 2,107
- Total interior livable area: 2,107 sqft
Video & virtual tour
Property
Parking
- Total spaces: 3
- Parking features: Attached Carport, Attached, Exterior Access Door, Garage, Garage Door Opener, Inside Entrance, Private, RV Gated, RV Access/Parking, RV Covered, RV Paved, Shelves
- Attached garage spaces: 2
- Carport spaces: 1
- Covered spaces: 3
Features
- Stories: 2
- Patio & porch: Covered, Patio, Porch
- Exterior features: Courtyard, Porch, Patio, Private Yard, Sprinkler/Irrigation
- Has private pool: Yes
- Pool features: Fenced, Heated, In Ground, Private, Solar Heat
- Fencing: Block,Back Yard,RV Gate
Lot
- Size: 6,969 Square Feet
- Features: Drip Irrigation/Bubblers, Desert Landscaping, Landscaped, Trees, < 1/4 Acre
Details
- Parcel number: 18610213018
- Zoning description: Single Family
- Horse amenities: None
Construction
Type & style
- Home type: SingleFamily
- Architectural style: Two Story
- Property subtype: Single Family Residence
Materials
- Roof: Composition,Pitched,Shingle
Condition
- Resale
- Year built: 1977
Utilities & green energy
- Electric: Photovoltaics None
- Sewer: Public Sewer
- Water: Public
- Utilities for property: Underground Utilities
Green energy
- Energy efficient items: Windows
Community & HOA
Community
- Security: Security System Owned
- Subdivision: Villa Del Prado Amd
HOA
- Has HOA: No
- Amenities included: None
Location
- Region: Boulder City
Financial & listing details
- Price per square foot: $273/sqft
- Tax assessed value: $286,846
- Annual tax amount: $2,093
- Date on market: 9/12/2026
- Listing agreement: Exclusive Right To Sell
- Listing terms: Cash,Conventional,FHA,VA Loan
Estimated market value
$557,800
$530,000 - $586,000
$3,538/mo
Price history
| Date | Event | Price |
|---|---|---|
| 9/12/2026 | Listed for sale | $574,900+11.6%$273/sqft |
Source:  LVR #2818106 Report a problem LVR #2818106 Report a problem | ||
| 2/27/2023 | Sold | $515,000-2.3%$244/sqft |
Source: LVR #2456043 Report a problem | ||
| 1/26/2023 | Pending sale | $527,000$250/sqft |
Source: LVR #2456043 Report a problem | ||
| 1/4/2023 | Price change | $527,000-3.7%$250/sqft |
Source: LVR #2456043 Report a problem | ||
| 12/10/2022 | Price change | $547,000-3.5%$260/sqft |
Source: LVR #2456043 Report a problem | ||
| 12/1/2022 | Listed for sale | $567,000+40%$269/sqft |
Source: LVR #2456043 Report a problem | ||
| 2/6/2020 | Sold | $405,000-1.7%$192/sqft |
Source: LVR #2158753 Report a problem | ||
| 1/7/2020 | Pending sale | $412,000$196/sqft |
Source: Desert Sun Realty #2158753 Report a problem | ||
| 12/12/2019 | Listed for sale | $412,000$196/sqft |
Source: Desert Sun Realty #2158753 Report a problem | ||
Public tax history
| Year | Property taxes | Tax assessment |
|---|---|---|
| 2026 | $2,093 +3% | $100,396 -2.1% |
| 2025 | $2,032 +3% | $102,537 +17.8% |
| 2024 | $1,973 +3% | $87,059 +9.8% |
| 2023 | $1,915 +3% | $79,287 +7.1% |
| 2022 | $1,859 +3% | $74,037 +7% |
| 2021 | $1,805 +0.1% | $69,171 0% |
| 2020 | $1,803 +3% | $69,202 +2.8% |
| 2019 | $1,750 +5.7% | $67,330 |
| 2018 | $1,656 | $67,330 +0.6% |
| 2017 | $1,656 | $66,902 +1.4% |
| 2016 | $1,656 +3.4% | $65,967 +6.1% |
| 2015 | $1,602 | $62,192 +3% |
| 2014 | $1,602 | $60,376 |
| 2013 | -- | $60,376 -0.5% |
| 2012 | -- | $60,702 -2.2% |
| 2011 | -- | $62,095 -8.9% |
| 2010 | -- | $68,186 -22.8% |
| 2009 | -- | $88,317 |
| 2008 | -- | $88,317 -15.8% |
| 2007 | -- | $104,942 +16.5% |
| 2006 | -- | $90,043 +22% |
| 2005 | -- | $73,819 +18.6% |
| 2004 | -- | $62,227 +7.2% |
| 2003 | -- | $58,023 +1% |
| 2002 | -- | $57,470 +4.4% |
| 2001 | -- | $55,040 |
Find assessor info on the county website
Monthly payment
Est. payment
Payment breakdown
Explore the cost of this home by adjusting the details. Changes won't be saved.Climate risks
Neighborhood: 89005
Nearby schools
Schools provided by the listing agent
- Elementary: Mitchell,King, Martha
- Middle: Garrett Elton M.
- High: Boulder City
Source: LVR. This data may not be complete. We recommend contacting the local school district to confirm school assignments for this home.
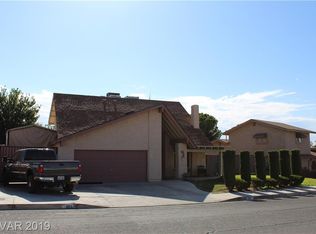
Similar homes
- $575,0003 bd3 ba2k sqft785 San Remo Way, Boulder City, NV 89005For Sale
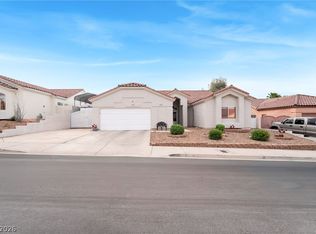 MLS ID #2818024, Steven C. Sales, Red Rock Realty. LVR
 - $489,0004 bd2 ba1.7k sqft1102 Arapaho Way, Boulder City, NV 89005For Sale
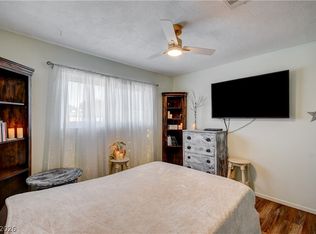 MLS ID #2813092, Maryanna Dunagan, Desert Sun Realty. LVR
 - $489,9004 bd2 ba1.6k sqft620 Del Prado Dr, Boulder City, NV 89005For Sale
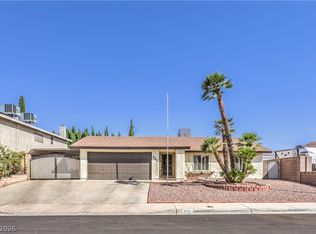 MLS ID #2808065, Marilyn J. Mattson, RE/MAX CENTRAL. LVR
 - $764,9004 bd3 ba2.7k sqft1424 Pueblo Dr, Boulder City, NV 89005For Sale
 MLS ID #2800713, Chelsea Loudin Scheppmann, Keller Williams MarketPlace. LVR
