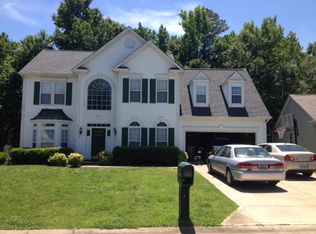
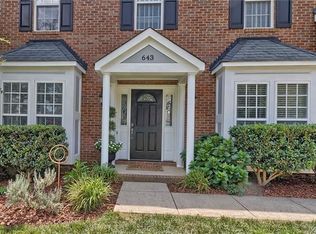
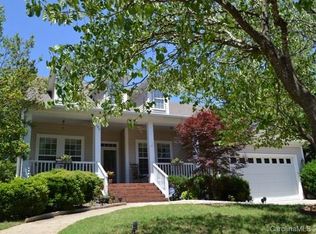
Welcome home to this former model home in the desirable Knightsbridge community of Fort Mill. Situated on a spacious, level corner lot with mature trees, this home offers both curb appeal and a functional layout designed for comfortable everyday living and efferotless entertaining. Large windows fill the home with abundant natural light, creating a bright and inviting atmosphere throughout. The sunroom, just off the main living area, provides a versatile space perfect for relaxing or additional entertaining, with direct access to the patio and backyard. Upstairs, the spacious primary suite features tray ceiling, walk-in closet and an en-suite bathroom complete with a garden tub. Two additional bedrooms, a full bathroom, and a generous bonus room offer plenty of space for family and guests. An extra bonus is the heated and cooled garage, providing year round comfort and flexibility for hobbies, a workshop, fitness space, or additional storage space. Don't miss the opportunity to own this beautiful home conveniently located near I-77, shopping and dining.
Residents of Knightsbridge can enjoy a variety of community amenities such as a clubhouse, outdoor pool, tennis court, play ground and sidewalk
17 hours
|
100
|
8
|
Zillow last checked:
Listing updated:
Listed by:
Monica Sprinklemonicasprinkle@kw.com,
Keller Williams Ballantyne Area
Source: Canopy MLS as distributed by MLS GRID,MLS#: 4400610
Loading...
Facts & features
Interior
Bedrooms & bathrooms
Bedrooms: 3
Bathrooms: 4
Full bathrooms: 3
1/2 bathrooms: 1
Primary bedroom
Features: Walk-In Closet(s)
Level: Upper
Bedroom s
Level: Upper
Bedroom s
Level: Upper
Bathroom full
Features: Garden Tub
Level: Upper
Bathroom full
Level: Upper
Bathroom half
Level: Main
Bathroom full
Level: Main
Bonus room
Level: Upper
Dining room
Features: Tray Ceiling(s)
Level: Main
Kitchen
Level: Main
Laundry
Level: Main
Living room
Level: Main
Office
Level: Main
Sunroom
Level: Main
Heating
Central
Cooling
Central Air
Appliances
Included: Dishwasher, Electric Cooktop, Electric Range, Microwave
Laundry: Main Level
Features
Flooring: Carpet, Vinyl, Wood
Has basement: No
Attic: Pull Down Stairs
Fireplace features: Family Room
Interior area
Total structure area: 2,860
Total interior livable area: 2,860 sqft
Finished area above ground: 2,860
Finished area below ground: 0
Property
Parking
Total spaces: 2
Parking features: Driveway, Attached Garage, Garage on Main Level
Explore the cost of this home by adjusting the details. Changes won't be saved.
Principal & interest
$1,547
Mortgage insurance
$0
Property taxes
$170
Home insurance
$105
HOA fees
$0
Utilities
Not included
All calculations are estimates and provided by Zillow, Inc. for informational purposes only. Actual amounts may vary.
HOA fees may include property taxes on listings classified as Co-Ops. Contact the listing agent and/or owner for fee details.
Mortgage interest rates are dependent on a number of factors, including credit score, down payment, and repayment length. Interest rate data provided by Zillow Group Marketplace, Inc. as of 1/1/1970 from various mortgage lenders with which we have lead or other similar arrangements; the Estimated Payment is an average of those rates.
See how much you could borrow to make a competitive offer.