Skip main navigation
Contingent
  • Price cut: $4K (7/6)
    $275,000

    659 Ridge Top Cir, Birmingham, AL 35206

    4beds
    2,139sqft
    : 
    Loading
    Get pre-qualified
    Single Family Residence
    Built in 1975
    0.87 Acres Lot
    $272,500 Zestimate®
    $129/sqft
    $-- HOA

    What's special

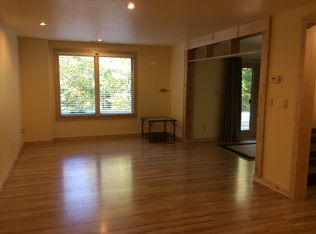
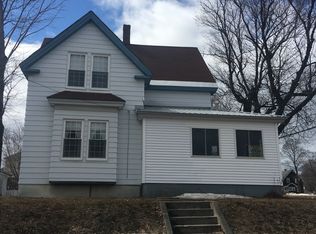
    Discover the charm & character of this 4BR/3BA home nestled in the established Roebuck Springs community-known for historic appeal & distinctive architecture. Beautiful hardwood floors and a light-filled bay window create a warm, inviting atmosphere throughout the main living areas. The finished basement offers great flexibility with a large 4th BR that could serve as an office, work out space & more! And, a gas fireplace offers cozy warmth in winter. The primary suite opens to a private covered deck, thoughtfully designed w/ both screened & open-air sections. Café lights add the perfect touch for relaxing evenings, entertaining friends, or enjoying your morning coffee. Outside, the fenced backyard provides space for pets, gardening & outdoor activities. Conveniently located near the interstate, this home offers an easy commute to downtown. A brand new HVAC system provides such peace of mind, as do the newer roof, updated appliances & new hot water heater! Schedule your showing today!
    34 days
    |
    2,323
    |
    191
    |

    Likely to sell faster than

    Zillow last checked:

    Listing updated:

    Listed by:

    Amy Law CELL:2054753939,

    ARC Realty - Hoover

    Source: GALMLS,MLS#: 21456365MLS Logo

      Facts & features

      Interior

      Bedrooms & bathrooms
      • Bedrooms: 4
      • Bathrooms: 3
      • Full bathrooms: 3
      Rooms
      • Room types: Bedroom, Bonus Room, Den/Family (ROOM), Dining Room, Bathroom, Kitchen, Master Bathroom, Master Bedroom
      Primary bedroom
      • Level: First
      Bedroom 1
      • Level: First
      Bedroom 2
      • Level: First
      Primary bathroom
      • Level: First
      Bathroom 1
      • Level: First
      Dining room
      • Level: First
      Family room
      • Level: Basement
      Kitchen
      • Features: Laminate Counters, Eat-in Kitchen
      • Level: First
      Living room
      • Level: First
      Basement
      • Area: 675
      Heating
      • Natural Gas
      Cooling
      • Central Air, Ceiling Fan(s)
      Appliances
      • Included: Dishwasher, Refrigerator, Stainless Steel Appliance(s), Gas Water Heater
      • Laundry: Electric Dryer Hookup, In Garage, Washer Hookup, In Basement, Basement Area, Yes
      Features
      • Smooth Ceilings, Soaking Tub, Linen Closet, Tub/Shower Combo
      • Flooring: Hardwood, Laminate, Tile, Vinyl
      • Doors: French Doors
      • Windows: Bay Window(s)
      • Basement: Full,Partially Finished,Block
      • Attic: Pull Down Stairs,Yes
      • Number of fireplaces: 1
      • Fireplace features: Brick (FIREPL), Den, Gas
      Interior area
      • Total interior livable area: 2,139 sqft
      • Finished area above ground: 1,464
      • Finished area below ground: 675
      Video & virtual tour

      Property

      Parking
      • Total spaces: 2
      • Parking features: Attached, Basement, Driveway, Lower Level, Off Street, Unassigned, Garage Faces Side
      • Attached garage spaces: 2
      • Has uncovered spaces: Yes
      Features
      • Levels: One
      • Stories: 1
      • Patio & porch: Covered, Patio, Porch Screened, Covered (DECK), Open (DECK), Screened (DECK), Deck
      • Pool features: None
      • Fencing: Fenced
      • Has view: Yes
      • View description: None
      • Waterfront features: No
      Lot
      • Size: 0.87 Acres
      • Features: Few Trees
      Details
      • Parcel number: 2300014005014.000
      • Special conditions: N/A

      Construction

      Type & style
      • Home type: SingleFamily
      • Property subtype: Single Family Residence
      Materials
      • Brick, Vinyl Siding
      • Foundation: Basement
      Condition
      • Year built: 1975

      Utilities & green energy

      • Sewer: Septic Tank
      • Water: Public
      Green energy
      • Energy efficient items: Thermostat

      Community & HOA

      Community
      • Subdivision: Roebuck Springs
      Location
      • Region: Birmingham

      Financial & listing details

      • Price per square foot: $129/sqft
      • Tax assessed value: $236,000
      • Annual tax amount: $1,639
      • Price range: $275K - $275K
      • Date on market: 6/17/2026

        Estimated market value

        $272,500

        $259,000 - $286,000

        $1,975/mo

        Price history

        DateEventPrice
        7/11/2026Contingent$275,000$129/sqft
        Source: GALMLS #21456365 Report a problem
        7/6/2026Price change$275,000-1.4%$129/sqft
        Source: GALMLS #21456365 Report a problem
        6/18/2026Listed for sale$279,000+31.3%$130/sqft
        Source: GALMLS #21456365 Report a problem
        12/3/2020Sold$212,500+6.3%$99/sqft
        Source: GALMLS #898392 Report a problem
        10/17/2020Pending sale$199,900$93/sqft
        Source: Parker Realty, LLC #898392 Report a problem
        10/12/2020Listed for sale$199,900+14.9%$93/sqft
        Source: Parker Realty, LLC #898324 Report a problem
        11/27/2017Sold$174,000-0.5%$81/sqft
        Source: GALMLS #797224 Report a problem
        10/28/2017Pending sale$174,900$82/sqft
        Source: Brik Realty - Hoover #797224 Report a problem
        10/3/2017Price change$174,900+0.5%$82/sqft
        Source: Brik Realty - Hoover #797224 Report a problem
        8/26/2017Price change$174,000-3.3%$81/sqft
        Source: Brik Realty #794125 Report a problem
        6/30/2017Price change$179,900-3.2%$84/sqft
        Source: Brik Realty #780912 Report a problem
        6/21/2017Price change$185,900-2.1%$87/sqft
        Source: Brik Realty #780912 Report a problem
        4/19/2017Listed for sale$189,900$89/sqft
        Source: Brik Realty #780912 Report a problem

        Public tax history

        YearProperty taxesTax assessment
        2025$1,639 $23,600
        2024$1,639 +9.2%$23,600 +8.8%
        2023$1,502 +2.1%$21,700 +2%
        2022$1,471 +25.3%$21,280 +23.9%
        2021$1,174 $17,180
        2020$1,174 $17,180
        2019$1,174 +26.4%$17,180 +24.5%
        2018$929 $13,800
        2017$929 $13,800
        2016$929 $13,800
        2015$929 -1.7%$13,800 +1.5%
        2014$945 $13,600
        2013$945 $13,600 +0.1%
        2012$945 $13,590
        Find assessor info on the county website

        Monthly payment

        Est. payment

        Payment breakdown

        Explore the cost of this home by adjusting the details. Changes won't be saved.
        All calculations are estimates and provided by Zillow, Inc. for informational purposes only. Actual amounts may vary.
        HOA fees may include property taxes on listings classified as Co-Ops. Contact the listing agent and/or owner for fee details.
        Mortgage interest rates are dependent on a number of factors, including credit score, down payment, and repayment length. Interest rate data provided by Zillow Group Marketplace, Inc. as of 1/1/1970 from various mortgage lenders with which we have lead or other similar arrangements; the Estimated Payment is an average of those rates.
        See how much you could borrow to make a competitive offer.

        Climate risks

        Neighborhood: Roebuck Springs

        Getting around

        7 / 100
        Car-Dependent
        19 / 100
        Minimal Transit
        3 / 100
        Somewhat Bikeable

        Nearby schools

        GreatSchools rating
        Schools provided by the listing agent
        • Elementary: Christian
        • Middle: Christian William J
        • High: Huffman

        Source: GALMLS. This data may not be complete. We recommend contacting the local school district to confirm school assignments for this home.

        A local agent can set up tours, give advice and negotiate with sellers.

        Browse local experts

        Similar homes