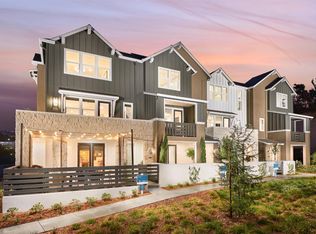
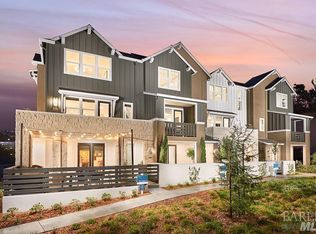
Welcome to Fountaingrove living at its finest. This spacious tri-level corner-unit condo, built in 2025, offers 1,912 square feet of thoughtfully designed living space that still feels brand new inside and out. Tucked into a peaceful, walkable neighborhood, the corner placement brings extra light and privacy, with every window framing views softened by mature trees and natural landscaping. Inside, a modern luxury interior is anchored by a chef-inspired kitchen outfitted with a full suite of Bosch appliances, paired with designer Hunter Douglas window coverings throughout for a polished, move-in-ready feel. An in-unit LG washer and dryer add everyday convenience, while the tri-level layout offers flexible living across multiple levels, ideal for anyone who wants distinct spaces to work, relax, and entertain. Resort-style amenities await right outside: take a dip in the community pool, unwind in the hot tub, or stroll to the shared vegetable gardens just a short walk away. Location seals the deal, with Fountaingrove placing you minutes from Highway 101, premier shopping, top-rated restaurants, golf courses, fitness centers, wineries, and some of Sonoma County's best schools and service providers. Peaceful, private, and filled with tasteful upgrades, this near-new corner unit checks every box. Schedule your private showing today, homes like this don't last long.
Active
$715,000
659 Semillon Lane, Santa Rosa, CA 95403
3beds
1,912sqft
Condominium
Built in 2025
-- sqft lot
$712,000 Zestimate®
$374/sqft
$256/mo HOA
What's special
Chef-inspired kitchenModern luxury interiorTasteful upgradesSpacious tri-level corner-unit condo
- 18 days
- 211
- 7
Zillow last checked:
Listing updated:
Listed by:
Cheyenne Simpkins DRE #02309454 707-508-6864,
Coldwell Banker Realty 707-527-8567
Source: BAREIS,MLS#: 326073626 Originating MLS: Sonoma
Originating MLS: SonomaFacts & features
Interior
Bedrooms & bathrooms
- Bedrooms: 3
- Bathrooms: 3
- Full bathrooms: 2
- 1/2 bathrooms: 1
Rooms
- Room types: Dining Room, Family Room, Kitchen, Laundry, Living Room, Master Bathroom
Primary bedroom
- Features: Sitting Area, Walk-In Closet(s)
Bedroom
- Level: Upper
Primary bathroom
- Features: Double Vanity, Tub
Bathroom
- Level: Main,Upper
Dining room
- Features: Formal Area
- Level: Upper
Family room
- Level: Main,Upper
Kitchen
- Features: Kitchen Island
- Level: Upper
Living room
- Features: Great Room
Heating
- Central
Cooling
- Central Air
Appliances
- Included: Dishwasher, Electric Cooktop, Microwave, Dryer, Washer
- Laundry: Electric
Features
- Windows: Dual Pane Full, Window Coverings, Screens
- Basement: None
- Has fireplace: No
- Common walls with other units/homes: End Unit
Interior area
- Total structure area: 1,912
- Total interior livable area: 1,912 sqft
Property
Parking
- Total spaces: 2
- Parking features: Garage Door Opener, Guest, Inside Entrance
- Garage spaces: 2
Features
- Levels: Three Or More
- Stories: 3
- Pool features: Community
Lot
- Size: 1,912 Square Feet
- Features: Low Maintenance
Details
- Parcel number: 173860017000
- Special conditions: Offer As Is
Construction
Type & style
- Home type: Condo
- Architectural style: Farmhouse
- Property subtype: Condominium
- Attached to another structure: Yes
Materials
- Frame, Stucco, Wood, Wood Siding
- Foundation: Slab
- Roof: Composition
Condition
- Year built: 2025
Details
- Builder name: City Ventures
Utilities & green energy
- Electric: 220 Volts, 220 Volts in Laundry, Other
- Sewer: Public Sewer
- Water: Public
- Utilities for property: Public, Underground Utilities
Green energy
- Energy generation: Solar
Community & HOA
Community
- Security: Carbon Monoxide Detector(s), Fire Alarm, Smoke Detector(s)
HOA
- Has HOA: Yes
- Amenities included: Barbecue, Dog Park, Pool, Trail(s)
- Services included: Common Areas, Insurance on Structure, Maintenance Grounds, Pool, Recreation Facility
- HOA fee: $256 monthly
- HOA name: Sea Breeze Management
- HOA phone: 800-232-7517
Location
- Region: Santa Rosa
Financial & listing details
- Price per square foot: $374/sqft
- Date on market: 9/11/2026
Estimated market value
$712,000
$676,000 - $748,000
$4,113/mo
Price history
| Date | Event | Price |
|---|---|---|
| 9/11/2026 | Listed for sale | $715,000+2.1%$374/sqft |
Source:  BAREIS #326073626 Report a problem BAREIS #326073626 Report a problem | ||
| 12/30/2025 | Sold | $699,990$366/sqft |
Source: BAREIS #325080000 Report a problem | ||
| 12/2/2025 | Pending sale | $699,990$366/sqft |
Source: BAREIS #325080000 Report a problem | ||
| 11/24/2025 | Price change | $699,990-4.8%$366/sqft |
Source: BAREIS #325080000 Report a problem | ||
| 9/5/2025 | Listed for sale | $734,990-1.3%$384/sqft |
Source: BAREIS #325080000 Report a problem | ||
| 6/30/2025 | Listing removed | $744,990$390/sqft |
Source: BAREIS #325052787 Report a problem | ||
| 6/6/2025 | Listed for sale | $744,990$390/sqft |
Source: BAREIS #325052787 Report a problem | ||
| 6/2/2025 | Listing removed | $744,990$390/sqft |
Source: BAREIS #325012232 Report a problem | ||
| 5/19/2025 | Price change | $744,990-0.7%$390/sqft |
Source: BAREIS #325012232 Report a problem | ||
| 4/18/2025 | Price change | $749,990-2%$392/sqft |
Source: BAREIS #325012232 Report a problem | ||
| 2/13/2025 | Listed for sale | $764,990$400/sqft |
Source: BAREIS #325012232 Report a problem | ||
Public tax history
Tax history is unavailable.
Monthly payment
Est. payment
Payment breakdown
Explore the cost of this home by adjusting the details. Changes won't be saved.Climate risks
Neighborhood: 95403
Nearby schools
Schools provided by the listing agent
- District: Rincon Valley Union
Source: BAREIS. This data may not be complete. We recommend contacting the local school district to confirm school assignments for this home.
Similar homes
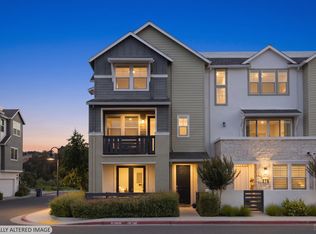
- $784,0003 bd3 ba1.9k sqft273 Gambrel Circle, Santa Rosa, CA 95403For Sale
 MLS ID #326054247, Tony Lander, Century 21 Epic. BAREIS
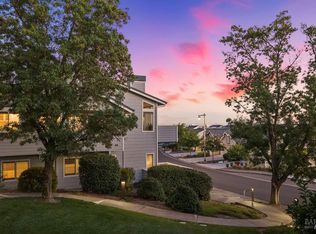
 - $645,0003 bd3 ba1.8k sqft2123 Stonefield Lane, Santa Rosa, CA 95403For Sale
 MLS ID #326076122, Brook Terhune, Corcoran Icon Properties. BAREIS
 - $769,9003 bd3 ba1.8k sqft401 Semillon Lane, Santa Rosa, CA 95403For Sale
 MLS ID #326047201, Adam J Menconi, Coldwell Banker Realty. BAREIS
 - $749,0003 bd3 ba1.8k sqft238 Semillon Lane, Santa Rosa, CA 95403For Sale
 MLS ID #326063002, Hiraeth Homes, W Real Estate. BAREIS
