Seller is willing to assist with closing costs through preferred lender with an acceptable offer. Set on nearly an acre, this inviting farmhouseinspired property delivers the kind of country setting that feels peaceful from the moment you arrive. Backing to a quiet greenbelt, the home offers wideopen views and plenty of space to spread out. Inside, the 4bedroom, 2bath layout features an easy, open flow on the main level, highlighted by luxury vinyl flooring and a bright living area that connects seamlessly to the kitchen. Granite countertops, custom cabinetry, and generous prep space make the kitchen a comfortable hub for daily living. Three bedrooms are located downstairs, including a private primary suite with a walkin shower and two roomy closets. Upstairs, a flexible loft space-with its own balcony overlooking the countryside-can function as an additional bedroom, game room, or creative retreat. Outdoors, the fully fenced backyard is ready for enjoyment with a fire pit and raised garden beds perfect for seasonal planting. Located within Navarro ISD, this property blends rural charm with everyday comfort in a setting that feels both quiet and connected.
For sale
$575,000
659 Thormeyer Rd, Seguin, TX 78155
4beds
2,572sqft
:
Get pre-qualified$4,023/mo
Single Family Residence
Built in 2019
0.79 Acres Lot
$563,600 Zestimate®
$224/sqft
$-- HOA
What's special
Luxury vinyl flooringGranite countertopsNearly an acreFully fenced backyardTwo roomy closetsFire pitCustom cabinetry
- 2 days |
- 124 |
- 2 |
Likely to sell faster than
Zillow last checked:
Listing updated:
Listed by:
Daniel Cline TREC #729312 (512) 550-0139,
Keller Williams Realty
Source: LERA MLS,MLS#: 2003033
Facts & features
Interior
Bedrooms & bathrooms
- Bedrooms: 4
- Bathrooms: 2
- Full bathrooms: 2
Primary bedroom
- Features: Walk-In Closet(s), Ceiling Fan(s), Full Bath
- Area: 208
- Dimensions: 13 x 16
Bedroom 2
- Area: 143
- Dimensions: 13 x 11
Bedroom 3
- Area: 156
- Dimensions: 13 x 12
Bedroom 4
- Area: 399
- Dimensions: 21 x 19
Primary bathroom
- Features: Shower Only, Separate Vanity, Double Vanity
- Area: 150
- Dimensions: 10 x 15
Family room
- Area: 357
- Dimensions: 21 x 17
Kitchen
- Area: 143
- Dimensions: 11 x 13
Living room
- Area: 168
- Dimensions: 14 x 12
Heating
- Central, Electric
Cooling
- Central Air
Appliances
- Included: Microwave, Range, Refrigerator, Disposal, Dishwasher, Electric Water Heater
- Laundry: Main Level, Laundry Room, Washer Hookup, Dryer Connection
Features
- One Living Area, Eat-in Kitchen, Kitchen Island, Breakfast Bar, Pantry, Loft, High Ceilings, Open Floorplan, High Speed Internet, Walk-In Closet(s), Ceiling Fan(s), Solid Counter Tops, Custom Cabinets
- Flooring: Carpet, Wood, Laminate
- Windows: Window Coverings
- Has basement: No
- Attic: Access Only
- Has fireplace: No
- Fireplace features: Not Applicable
Interior area
- Total interior livable area: 2,572 sqft
Property
Parking
- Total spaces: 2
- Parking features: Two Car Garage
- Garage spaces: 2
Features
- Levels: Two
- Stories: 2
- Pool features: None
Lot
- Size: 0.79 Acres
Details
- Parcel number: 1G3257000000300000
Construction
Type & style
- Home type: SingleFamily
- Architectural style: Craftsman
- Property subtype: Single Family Residence
Materials
- 4 Sides Masonry
- Foundation: Slab
- Roof: Composition
Condition
- Pre-Owned
- New construction: No
- Year built: 2019
Utilities & green energy
- Sewer: Septic
- Utilities for property: Private Garbage Service
Community & HOA
Community
- Features: None
- Security: Prewired
- Subdivision: None
Location
- Region: Seguin
Financial & listing details
- Price per square foot: $224/sqft
- Tax assessed value: $430,711
- Annual tax amount: $9,064
- Price range: $575K - $575K
- Date on market: 7/24/2026
- Cumulative days on market: 3 days
- Listing terms: Conventional,FHA,VA Loan,Cash
Estimated market value
$563,600
$535,000 - $592,000
$2,406/mo
Price history
| Date | Event | Price |
|---|---|---|
| 7/24/2026 | Listed for sale | $575,000+16.2%$224/sqft |
Source:  LERA MLS #2003033 Report a problem LERA MLS #2003033 Report a problem | ||
| 5/28/2026 | Listing removed | $495,000$192/sqft |
Source: LERA MLS #1942249 Report a problem | ||
| 5/11/2026 | Price change | $495,000-4.8%$192/sqft |
Source:  Central Texas MLS #604551 Report a problem Central Texas MLS #604551 Report a problem | ||
| 5/6/2026 | Price change | $520,000-5.3%$202/sqft |
Source: LERA MLS #1942249 Report a problem | ||
| 4/7/2026 | Price change | $549,000-1.8%$213/sqft |
Source: Central Texas MLS #604551 Report a problem | ||
| 3/23/2026 | Price change | $559,000-1.4%$217/sqft |
Source: Central Texas MLS #604551 Report a problem | ||
| 3/2/2026 | Price change | $567,000-2.2%$220/sqft |
Source: Central Texas MLS #604551 Report a problem | ||
| 2/13/2026 | Listed for sale | $580,000-3.3%$226/sqft |
Source: Central Texas MLS #604551 Report a problem | ||
| 2/2/2026 | Listing removed | $599,900$233/sqft |
Source: LERA MLS #1928295 Report a problem | ||
| 1/13/2026 | Price change | $599,900-1.7%$233/sqft |
Source: LERA MLS #1928295 Report a problem | ||
| 12/12/2025 | Listed for sale | $610,000$237/sqft |
Source: LERA MLS #1928295 Report a problem | ||
| 4/30/2021 | Sold | -- |
Source: Central Texas MLS #405535 Report a problem | ||
Public tax history
| Year | Property taxes | Tax assessment |
|---|---|---|
| 2025 | $4,960 -22.1% | $430,711 -14.6% |
| 2024 | $6,363 +14.5% | $504,627 +10% |
| 2023 | $5,555 -24.2% | $458,752 -1.8% |
| 2022 | $7,325 +52% | $467,083 +51.6% |
| 2021 | $4,821 +2.2% | $308,026 +7.6% |
| 2020 | $4,716 | $286,213 +3569.9% |
| 2019 | -- | $7,799 |
Find assessor info on the county website
Monthly payment
Est. payment
Payment breakdown
Explore the cost of this home by adjusting the details. Changes won't be saved.Climate risks
Neighborhood: 78155
Nearby schools
GreatSchools rating
- NANavarro Elementary SchoolGrades: PK-2Distance: 2.4 mi
- 6/10Navarro Junior High SchoolGrades: 7-8Distance: 2.2 mi
- 7/10Navarro High SchoolGrades: 9-12Distance: 2.3 mi
Schools provided by the listing agent
- Elementary: Navarro Elementary
- Middle: Navarro
- High: Navarro High
- District: Navarro Isd
Source: LERA MLS. This data may not be complete. We recommend contacting the local school district to confirm school assignments for this home.
- $--3 bd2 ba2.1k sqft641 Thormeyer Rd, Seguin, TX 78155Sold
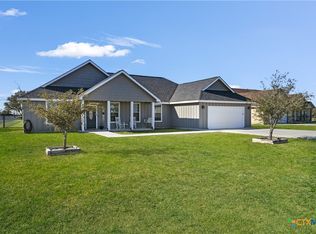
- $521,2004 bd2 ba2.7k sqft677 Thormeyer Rd, Seguin, TX 78155Off Market
- $--4 bd2 ba2.4k sqft623 Thormeyer Rd, Seguin, TX 78155Sold
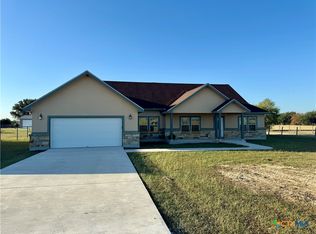
- $911,4004 bd5 ba4k sqft605 Thormeyer Rd, Seguin, TX 78155Off Market
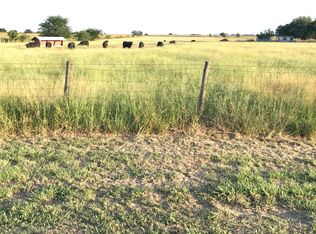
- $659,900-- bd-- ba-- sqft605 Thormeyer Rd, Seguin, TX 78155Off Market
- $306,600-- bd-- ba1.6k sqft901 Thormeyer Rd, Seguin, TX 78155Off Market
- $332,300-- bd-- ba-- sqft901 Thormeyer Rd, Seguin, TX 78155Off Market
- $385,300-- bd-- ba2.3k sqft475 Thormeyer Rd, Seguin, TX 78155Off Market
A local agent can set up tours, give advice and negotiate with sellers.
Similar homes
- $549,9994 bd4 ba2.4k sqft1535 Prairie Pass, Seguin, TX 78155For Sale
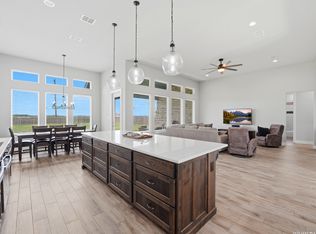
 MLS ID #1973615, Maria Perez TREC #801955, BK Real Estate. LERA MLS
 - $420,0004 bd3 ba2.4k sqft2152 Pioneer Pass, Seguin, TX 78155For Sale
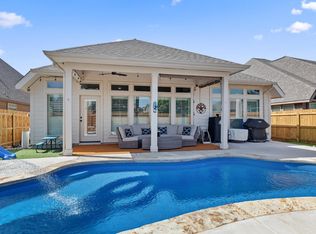 MLS ID #2002080, Jennifer Herbsleb TREC #679356, Keller Williams Heritage. LERA MLS
 - $599,0004 bd2 ba2.3k sqft2512 SCHWAB RD, Seguin, TX 78155For Sale
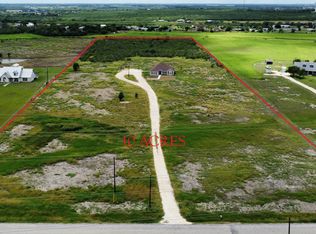 MLS ID #1991451, Joshua Jackson TREC #619930, JPAR San Antonio. LERA MLS
 - $564,9004 bd3 ba1.6k sqft771 Hillje Rd, Kingsbury, TX 78638For Sale
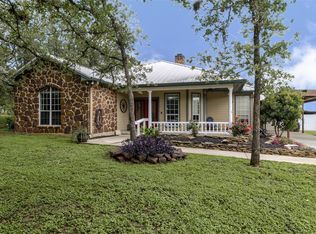 MLS ID #44472923, Angel Chancellor, McLane Realty, LLC. HAR
 - $595,0004 bd3 ba3.3k sqft2230 Steerhead Trail, New Braunfels, TX 78132For SaleMLS ID #2002398, Josh Boggs TREC #563487, Keller Williams Heritage. LERA MLS
- $579,9503 bd3 ba2.2k sqft120 Haycraft, Marion, TX 78124For SaleMLS ID #1995981, Robert Simmonds TREC #522329, Simmonds Real Estate Inc.. LERA MLS
- $340,0005 bd4 ba2.6k sqft9062 Austin, Seguin, TX 78155For SaleMLS ID #1955234, Devin Resendez TREC #663042, Keller Williams Legacy. LERA MLS
- $700,0002 bd3 ba2.3k sqft808 DANCING OAK LN, San Marcos, TX 78666For SaleMLS ID #2003113, Courtney Salinas TREC #515265, Legacy Broker Group. LERA MLS
- $579,9004 bd3 ba2.5k sqft2626 Melbourne, New Braunfels, TX 78132For SaleMLS ID #1994509, Mark Goodner TREC #744848, Keller Williams Heritage. LERA MLS
- $575,0004 bd4 ba3.1k sqft3335 HARVEST CRST, Marion, TX 78124For SaleMLS ID #1960829, Linda Mora TREC #676776, Compass RE Texas, LLC - SA. LERA MLS
- $635,0004 bd3 ba2.2k sqft277 TEXAS COUNTRY DR, New Braunfels, TX 78132For SaleMLS ID #1972671, Misty Hickman TREC #609310, Epique Realty LLC. LERA MLS
- $399,0004 bd3 ba2.7k sqft508 Swift Move, Cibolo, TX 78108For Sale By Owner
- $400,0003 bd3 ba1.6k sqft163 Buckeye, Seguin, TX 78155For SaleMLS ID #1954823, Jeff Smith TREC #430382, San Antonio Elite Realty. LERA MLS
- $449,9994 bd4 ba2.4k sqft1382 Shadow Rock, New Braunfels, TX 78130For SaleMLS ID #1968750, Michelle Lundquist TREC #732475, Orchard Brokerage. LERA MLS
- $429,0003 bd2 ba1.8k sqft1022 Barbarosa Rd, New Braunfels, TX 78130Active
 MLS ID #7925819, Dar McLane, MCLANE REALTY, LLC. Unlock MLS
 - $360,0004 bd3 ba2.6k sqft905 CYPRESS ML, New Braunfels, TX 78130For SaleMLS ID #1998558, Madison Krause TREC #831750, Real Broker, LLC. LERA MLS
- $343,0004 bd3 ba2.7k sqft4024 SUNFIELD DR, Seguin, TX 78155For SaleMLS ID #1958383, Wynter Barnes TREC #762223, Phyllis Browning Company. LERA MLS
- $480,0004 bd3 ba2.5k sqft3716 Moru Oak Drive, Seguin, TX 78155New ConstructionLERA MLS
- $399,0004 bd4 ba3.1k sqft2564 AYERS DR, Seguin, TX 78155For SaleMLS ID #1999694, Kristen Smith TREC #697938, LPT Realty, LLC. LERA MLS
- $539,9003 bd3 ba2.6k sqft2224 Sur Ave, New Braunfels, TX 78132For SaleMLS ID #1994051, Catherine Naiser TREC #534225, Keller Williams City-View. LERA MLS
