Skip main navigation
For sale by owner
  • $414,000

    659 Tipperary Rd, Iowa City, IA 52246

    5beds
    2,257sqft
    : Get pre-qualified
    SingleFamily
    Built in 2001
    10,018 Square Feet Lot
    $-- Zestimate®
    $183/sqft
    $13/mo HOA

    What's special

    Conventional ceiling
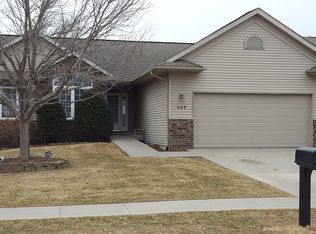
    This move in ready ranch is located in a family-friendly neighborhood, close to Peaceful and beautiful. The main level has carpet and luxury vinyl plank floors and conventional ceiling. Also on the main level are 3 bedrooms, 2 full baths and laundry. The kitchen features luxury vinyl plank floors, laminate counters and pantry. Appliances stay with the home. The primary bedroom is located on the main level and features carpet floors, conventional ceiling and walk-in closet. The primary bedroom's attached bath includes laminate floors, laminate counters and Tub/Shower Combo. The finished lower level features 2 bedrooms and full bath. Outside you'll find a three seasons porch overlooking the yard. Closer to the finest schools in the area. If students miss the bus, the elementary school is within 5 minutes by car, the middle school is less than 10 minutes by car, and the high school is 2 minutes by car. Property Improvements: - New Water Heater - 2025 - Wooden Ramp to Backyard - 2025 - Changed Flooring from Carpet to LVP in Basement - 2025 - Changed Flooring from Carpet to LVP on Main Level - 2026
    What the owner loves about this home
    Walk through every inch of our home online with the amazing Online Showing by clicking "View 3D Tour" on the image. To buy this home for less, contact me directly by calling the number next to "Property Owner" below.
    35 days
    |
    1,399
    |
    53
    |
    Listed by:

    Property Owner (216) 331-9424

    This property is for sale by owner and Zillow, Inc. is displaying it at the owner's request. It is not subject to a listing agreement with Zillow, Inc. or its affiliates.

      Facts & features

      Interior

      Bedrooms & bathrooms
      • Bedrooms: 5
      • Bathrooms: 4
      • Full bathrooms: 3
      • 1/4 bathrooms: 1
      Heating
      • Forced air, Other, Gas, Other
      Cooling
      • Central, Other
      Appliances
      • Included: Dishwasher, Dryer, Garbage disposal, Microwave, Range / Oven, Refrigerator, Washer
      Features
      • Flooring: Carpet, Hardwood, Laminate, Linoleum / Vinyl
      • Basement: Finished
      • Has fireplace: Yes
      Interior area
      • Total interior livable area: 2,257 sqft

      Property

      Parking
      • Total spaces: 4
      • Parking features: Garage - Attached
      Features
      • Exterior features: Other, Wood
      Lot
      • Size: 10,018 Square Feet
      Details
      • Parcel number: 1018278010

      Construction

      Type & style
      • Home type: SingleFamily
      Materials
      • Foundation: Concrete
      • Roof: Asphalt
      Condition
      • New construction: No
      • Year built: 2001

      Community & HOA

      HOA
      • Has HOA: Yes
      • HOA fee: $13 monthly
      Location
      • Region: Iowa City

      Financial & listing details

      • Price per square foot: $183/sqft
      • Tax assessed value: $350,590
      • Annual tax amount: $5,980
      • Date on market: 4/23/2026
      Get pre-qualifiedBe ready to make an offer.
      Connect with an agentGet info on this home, tour, and more.
      Calculate monthly paymentSee if you can afford this home.

        Estimated market value

        Not available

        Estimated sales range

        Not available

        $3,038/mo

        Price history

        DateEventPrice
        4/23/2026Listed for sale$414,000+14.3%$183/sqft
        Source: Owner Report a problem
        4/18/2024Sold$362,100+3.5%$160/sqft
        Source: Iowa City Area AOR #202401201 Report a problem
        3/7/2024Pending sale$350,000$155/sqft
        Source: CRAAR, CDRMLS #2401379 Report a problem
        3/1/2024Listed for sale$350,000$155/sqft
        Source: CRAAR, CDRMLS #2401379 Report a problem

        Public tax history

        YearProperty taxesTax assessment
        2025$5,980 +3%$350,590 +8.2%
        2024$5,804 +1.6%$324,160
        2023$5,711 +4.7%$324,160 +23%
        2022$5,457 +0.7%$263,500
        2021$5,420 +1.9%$263,500 +1.6%
        2020$5,318 +5.9%$259,310
        2019$5,020 $259,310 +9.4%
        2018$5,020 +1.1%$237,040
        2017$4,964 +0.7%$237,040 +1.8%
        2016$4,930 +2.1%$232,810
        2015$4,830 +0.4%$232,810 +0.7%
        2014$4,810 $231,100
        2012-- $231,100
        2011-- $231,100 -2.1%
        2009-- $236,020
        2008-- $236,020 +14%
        2005$3,664 +2.6%$207,040
        2004$3,570 +2.8%$207,040 +9.3%
        2003$3,474 +57800%$189,480 +70077.8%
        2002$6 +50%$270
        2001$4 $270

        Find assessor info on the county website

        Monthly payment

        Est. payment

          Payment breakdown

          Explore the cost of this home by adjusting the details. Changes won't be saved.
          All calculations are estimates and provided by Zillow, Inc. for informational purposes only. Actual amounts may vary.
          HOA fees may include property taxes on listings classified as Co-Ops. Contact the listing agent and/or owner for fee details.
          Mortgage interest rates are dependent on a number of factors, including credit score, down payment, and repayment length. Interest rate data provided by Zillow Group Marketplace, Inc. as of 1/1/1970 from various mortgage lenders with which we have lead or other similar arrangements; the Estimated Payment is an average of those rates.
          See how much you could borrow to make a competitive offer.

          Climate risks

          Neighborhood: Galway Hills

          Getting around

          10 / 100
          Car-Dependent
          26 / 100
          Some Transit
          41 / 100
          Somewhat Bikeable

          Nearby schools

          GreatSchools rating

          A local agent can set up tours, give advice and negotiate with sellers.

          Browse local experts

          Similar homes

          Skip to the end of the carouselSkip to the beginning of the carousel