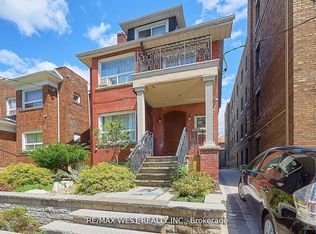
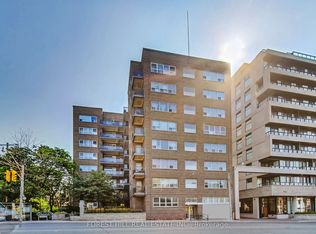
Beautifully Renovated Main Floor Unit Featuring A Bright & Functional Layout With Modern Finishes Throughout. Updated Kitchen Complete With Quartz Countertops, Stainless Steel Appliances, And Ample Cabinet Space. Enjoy Spacious Living Areas, Heating & A/C, And Access To Shared Washer & Dryer. Conveniently Located Close To Subway & Bus Lines, Schools, Cafes, Restaurants, Parks, And Everyday Amenities. Ideal For Professionals, Couples, Or Small Families Looking For Comfortable City Living In A Prime Location.
IDX information is provided exclusively for consumers' personal, non-commercial use, that it may not be used for any purpose other than to identify prospective properties consumers may be interested in purchasing, and that data is deemed reliable but is not guaranteed accurate by the MLS .
Apartment for rent
Multifamily
Available now
Air conditioner, wall unit
In unit laundry
1 Parking space parking
Baseboard, electric
What's special
Bright and functional layoutModern finishes throughoutUpdated kitchenQuartz countertopsStainless steel appliancesAmple cabinet space
- --
- on Zillow |
- --
- views |
- --
- saves |
Zillow last checked:
Listing updated:
Travel times

Let’s turn your rent into credit progress
Build credit history with every on-time payment and get credit for the payment you’re already making.
Facts & features
Interior
Bedrooms & bathrooms
- Bedrooms: 1
- Bathrooms: 1
- Full bathrooms: 1
Heating
- Baseboard, Electric
Cooling
- Air Conditioner, Wall Unit
Appliances
- Included: Dryer, Instant Hot Water, Washer
- Laundry: In Unit, Laundry Closet
Features
- ERV/HRV, Primary Bedroom - Main Floor, Separate Hydro Meter
- Flooring: Carpet Free
Property
Parking
- Total spaces: 1
- Details: Contact manager
Features
- Stories: 2
- Exterior features: Erv/Hrv, Primary Bedroom - Main Floor, Separate Hydro Meter
- Pool features: Contact manager
Construction
Type & style
- Home type: MultiFamily
- Property subtype: MultiFamily
Materials
- Roof: Asphalt Shingle
Utilities & green energy
- Utilities for property: Water
Community & HOA
Location
- Region: Toronto
Financial & listing details
- Lease term: Contact For Details
Nearby apartments for rent


Neighborhood: Oakwood
Nearby schools
GreatSchools rating
No schools nearby
We couldn't find any schools near this home.