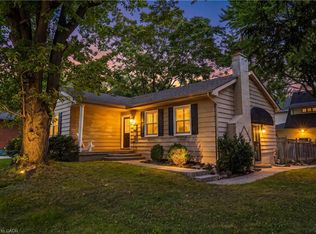
Well maintained 3+1 Bedroom raised bungalow in sought after South Burlington location. This home offers bright and inviting updated living spaces. The main level offers a sun filled living/dining area a large updated kitchen with wall to wall pantry cupboard and counter lighting, soft close drawers and doors. 3 spacious bedrooms with lots of cupboard space and an updated bathroom with ceramic tile flooring and surround and custom glass enclosure and door. The spacious lower level is also very bright and cheery as all the windows are above grade. The Rec. Room features a wood burning fireplace. There is also a large 4th with walk-in closet and access to a three piece bathroom which could be an ideal Nanny or In-Law suite. The laundry/workshop/hobby room offers a built-in workbench/hobby desk with shelving and loads of storage space. There is also additional storage under the front foyer. Updates include the windows, roof shingles, appliances, furnace and A/C, Luxury Vinyl Plank flooring thru-out most of the main living space, updated entry doors and much more. (SEE LIST OF MAINTENANCE AND UPDATES IN ATTACHMENTS). The private fenced rear yard features a large patio area and a tool shed. This home is conveniently located just steps from shopping, schools and transportation being just minutes from the GO Train and Q.E.W. Walk to excellent schools, parks, rec. centre, and Burlington Mall with its weekly Farmer's Market. The nearby trail/bike path offers a scenic route to Downtown Burlington and its restaurants, shops, stunning waterfront park, Art Centre and the Burlington Beach Strip. This is a lovingly cared for home in a great location and is move in ready.
For sale
C$1,055,000
659 Woodview Rd, Burlington, ON L7N 3A4
4beds
1,225sqft
Single Family Residence, Residential
Built in 1972
5,000 Square Feet Lot
$-- Zestimate®
C$861/sqft
C$-- HOA
What's special
Large updated kitchenCounter lightingPrivate fenced rear yardLarge patio areaTool shed
- 16 hours
- 9
- 1
Zillow last checked:
Listing updated:
Listed by:
Frank Loncaric, Broker,
Royal LePage Burloak Real Estate Services
Source: ITSO,MLS®#: 40873812Originating MLS®#: Cornerstone Association of REALTORS®
Facts & features
Interior
Bedrooms & bathrooms
- Bedrooms: 4
- Bathrooms: 2
- Full bathrooms: 1
- 1/2 bathrooms: 1
- Main level bathrooms: 1
- Main level bedrooms: 3
Other
- Description: Good size room with two closets and large window
- Features: Carpet Free
- Level: Main
Bedroom
- Description: Spacious room with large window
- Features: Carpet Free
- Level: Main
Bedroom
- Description: Large Window
- Level: Main
Bedroom
- Description: Huge walk-in closet, large above grade window, storage nook
- Features: Carpet Free, Laminate, Walk-in Closet
- Level: Lower
Bathroom
- Description: Large updated bathroom with tiled shower and custom glass surround
- Features: 2-Piece, Tile Floors
- Level: Main
Bathroom
- Description: Tile shower enclosure and floor
- Features: 3-Piece
- Level: Lower
Dining room
- Description: Large bright room combined L-Shaped with Living Room
- Level: Main
Foyer
- Description: Ceramic tiled floor spilt entry with two closets, inside garage entry and door to the back patio
- Features: Carpet Free, Tile Floors
- Level: Main
Kitchen
- Description: Updated Kitchen with wall to wall pantry closet surrounding fridge
- Features: Carpet Free, Crown Moulding, Pantry
- Level: Main
Laundry
- Description: Large room includes storage and built-ins including hobby counter/workbench
- Level: Lower
Living room
- Description: Large bright room combined L-shaped with Dining Room
- Features: Carpet
- Level: Main
Recreation room
- Description: Bright spacious room with huge above grade windows, wall sconces and beamed ceiling
- Features: Carpet, Fireplace
- Level: Lower
Heating
- Forced Air, Natural Gas
Cooling
- Central Air
Appliances
- Included: Water Heater, Dishwasher, Dryer, Freezer, Range Hood, Refrigerator, Washer
- Laundry: Lower Level
Features
- Auto Garage Door Remote(s), Upgraded Insulation, Work Bench
- Windows: Window Coverings
- Basement: Full,Finished
- Number of fireplaces: 1
- Fireplace features: Recreation Room
Interior area
- Total structure area: 2,020
- Total interior livable area: 1,225 sqft
- Finished area above ground: 1,225
- Finished area below ground: 795
Property
Parking
- Total spaces: 4
- Parking features: Attached Garage, Garage Door Opener, Inside Entrance, Private Drive Single Wide
- Attached garage spaces: 1
- Uncovered spaces: 3
Accessibility
- Accessibility features: Other
Features
- Stories: 1
- Patio & porch: Patio
- Frontage type: East
- Frontage length: 50.00
Lot
- Size: 5,000 Square Feet
- Dimensions: 50 x 100
- Features: Urban, Library, Park, Place of Worship, Public Transit, Rec./Community Centre, Schools, Shopping Nearby
- Topography: Flat
Details
- Additional structures: Shed(s)
- Parcel number: 070520036
- Zoning: R3.2
Construction
Type & style
- Home type: SingleFamily
- Architectural style: Bungalow Raised
- Property subtype: Single Family Residence, Residential
Materials
- Brick Veneer, Metal/Steel Siding
- Foundation: Poured Concrete
- Roof: Asphalt Shing
Condition
- 51-99 Years
- New construction: No
- Year built: 1972
Utilities & green energy
- Sewer: Sewer (Municipal)
- Water: Municipal
Community & HOA
Community
- Security: Carbon Monoxide Detector(s), Smoke Detector(s)
Location
- Region: Burlington
Financial & listing details
- Price per square foot: C$861/sqft
- Annual tax amount: C$5,299
- Date on market: 11/9/2026
- Inclusions: Dishwasher, Dryer, Freezer, Garage Door Opener, Range Hood, Refrigerator, Washer, Window Coverings, All Garden Items And Equipment In Tool Shed, 2nd Fridge In Lower Level
Price history
| Date | Event | Price |
|---|---|---|
| 11/9/2026 | Listed for sale | C$1,055,000C$861/sqft |
Source: ITSO #40873812 Report a problem | ||
Public tax history
Tax history is unavailable.
Climate risks
Neighborhood: Dynes
Nearby schools
GreatSchools rating
No schools nearby
We couldn't find any schools near this home.
Schools provided by the listing agent
- Elementary: St.Paul Catholic Es, Makwendam Public Jk-6, Tecumseh Public 7-8
- High: Assumption Catholic Hs, Nelson Public Hs
Source: ITSO. This data may not be complete. We recommend contacting the local school district to confirm school assignments for this home.
Similar homes
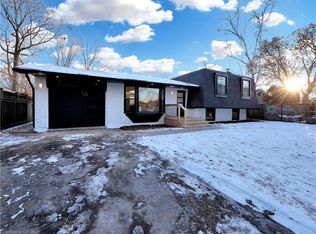
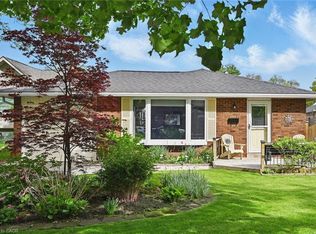
- C$989,8884 bd2 ba1.1k sqft650 Cumberland Ave, Burlington, ON L7N 2X5For Sale
 MLS ID #40871865, Neda Abedian, Salesperson, Royal LePage State Realty Inc.. ITSO
- C$1,149,0004 bd2 ba1.3k sqft625 Belvenia Rd, Burlington, ON L7L 4Z3For Sale
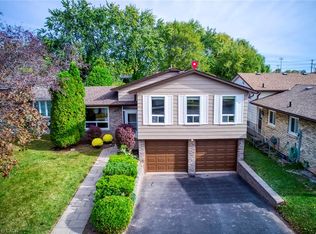 MLS ID #40875900, Lan Burgess, Broker, RE/MAX Escarpment Realty Inc.. ITSO
- C$1,050,0003 bd2 ba1.1k sqft699 Castleguard Cres, Burlington, ON L7N 2W7For Sale
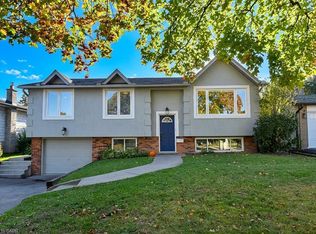 MLS ID #40871058, Heather Buchanan-Curren, Salesperson, Royal LePage Burloak Real Estate Services. ITSO
- C$1,065,0004 bd2 ba1.1k sqft433 Belvenia Rd, Burlington, ON L7L 2G6For Sale
 MLS ID #40863234, Chris Maynard, Salesperson, RE/MAX Escarpment Realty Inc.. ITSO
