Welcome to 51 Cleveland Avenue, a spacious 4-bedroom, 3.5-bath home offering a versatile layout and generous living space in a convenient Cranston location. The property features multiple living and entertaining areas, a functional floor plan, a 2-car garage, and ample off-street parking. The property offers a great opportunity for buyers looking to bring their vision and updates to a spacious home with plenty of potential. Conveniently located near shopping, dining, recreation, major highways, and local amenities. Property is being sold in its current condition.
For sale
$599,900
51 Cleveland Ave, Cranston, RI 02920
4beds
2,524sqft
Single Family Residence
Built in 1949
4,756 Square Feet Lot
$585,400 Zestimate®
$238/sqft
$-- HOA
What's special
Ample off-street parkingGenerous living spaceFunctional floor planVersatile layout
- 14 hours
- 320
- 6
Zillow last checked:
Listing updated:
Listed by:
Claudia Carvalho 401-787-7630,
RI Real Estate Services
Source: StateWide MLS RI,MLS#: 1425110
Facts & features
Interior
Bedrooms & bathrooms
- Bedrooms: 4
- Bathrooms: 4
- Full bathrooms: 3
- 1/2 bathrooms: 1
Bedroom 1
- Features: Ceiling Height 7 to 9 ft
- Level: First
Bedroom 2
- Features: Ceiling Height 7 to 9 ft
- Level: Second
Bedroom 3
- Features: Ceiling Height 7 to 9 ft
- Level: Second
Bedroom 4
- Features: Ceiling Height 7 to 9 ft
- Level: Second
Bathroom
- Features: Ceiling Height 7 to 9 ft
- Level: Second
Bathroom
- Features: Ceiling Height 7 to 9 ft
- Level: First
Bathroom
- Features: Ceiling Height 7 to 9 ft
- Level: Second
Bathroom
- Features: Ceiling Height 7 to 9 ft
- Level: First
Kitchen
- Features: Ceiling Height 7 to 9 ft
- Level: First
Living room
- Features: Ceiling Height 7 to 9 ft
- Level: First
Office
- Features: Ceiling Height 7 to 9 ft
- Level: Second
Heating
- Natural Gas, Central Air, Forced Air
Cooling
- Central Air
Appliances
- Included: Dishwasher, Refrigerator, Gas Water Heater
Features
- Wall (Dry Wall), Plumbing (Mixed), Insulation (Unknown)
- Flooring: Other, Vinyl, Carpet
- Basement: Full,Interior Entry,Unfinished,Storage Space,Utility
- Number of fireplaces: 1
- Fireplace features: Brick
Interior area
- Total structure area: 2,524
- Total interior livable area: 2,524 sqft
- Finished area above ground: 2,524
- Finished area below ground: 0
Video & virtual tour
Property
Parking
- Total spaces: 4
- Parking features: Attached
- Attached garage spaces: 2
Lot
- Size: 4,756 Square Feet
Details
- Parcel number: M:8-2 L:767 U:
Construction
Type & style
- Home type: SingleFamily
- Architectural style: Colonial
- Property subtype: Single Family Residence
Materials
- Dry Wall, Vinyl Siding
- Foundation: Concrete Perimeter
Condition
- New construction: No
- Year built: 1949
Utilities & green energy
- Electric: 100 Amp Service
- Utilities for property: Sewer Connected, Water Connected
Community & HOA
HOA
- Has HOA: No
Location
- Region: Cranston
Financial & listing details
- Price per square foot: $238/sqft
- Tax assessed value: $321,100
- Annual tax amount: $5,917
- Date on market: 10/5/2026
Estimated market value
$585,400
$556,000 - $615,000
$2,902/mo
Price history
| Date | Event | Price |
|---|---|---|
| 10/5/2026 | Listed for sale | $599,900$238/sqft |
Source:  StateWide MLS RI #1425110 Report a problem StateWide MLS RI #1425110 Report a problem | ||
Public tax history
| Year | Property taxes | Tax assessment |
|---|---|---|
| 2015 | -- | $321,100 +6.7% |
| 2014 | -- | $300,800 |
| 2013 | -- | $300,800 |
| 2012 | -- | $300,800 -10.1% |
| 2011 | -- | $334,600 |
| 2010 | -- | $334,600 |
| 2009 | -- | $334,600 -12.9% |
| 2008 | -- | $384,300 |
| 2007 | -- | $384,300 |
| 2006 | -- | $384,300 +52.5% |
| 2005 | -- | $252,000 |
Find assessor info on the county website
Monthly payment
Est. payment
Payment breakdown
Explore the cost of this home by adjusting the details. Changes won't be saved.Climate risks
Neighborhood: 02920
Similar homes
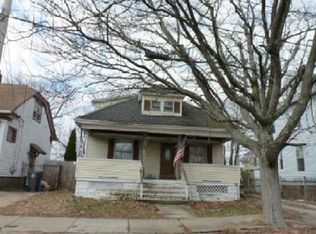
- $--4 bd2 ba1.6k sqft31 Washington Ave, Cranston, RI 02920Auction
 Xome
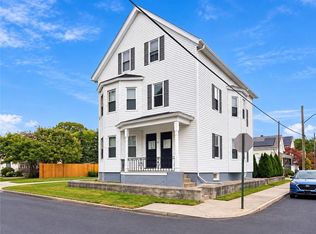
Xome - $600,0006 bd2 ba2.2k sqft33-35 Governor St, Cranston, RI 02920For Sale
 MLS ID #1424690, Jason Gelfuso, J. Christopher Real Estate Grp. StateWide MLS RI
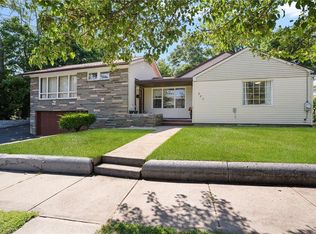
 - $610,0004 bd3 ba3.1k sqft807 Pontiac Ave, Cranston, RI 02910For Sale
 MLS ID #1424740, Jaclyn Arruda, JPAR Prime Real Estate. StateWide MLS RI
 - $799,0003 bd4 ba2.5k sqft21 Lawnacre Dr, Cranston, RI 02920For Sale
 MLS ID #1424682, Jennifer Cosgrove O'Leary, Greenwich Bay Brokers. StateWide MLS RI
 - $525,0004 bd2 ba1.8k sqft45 Alto St, Cranston, RI 02920For SaleMLS ID #1425096, Heather Miller, RE/MAX ONE. StateWide MLS RI
- $550,0003 bd2 ba2.4k sqft99 Lookout Ave, Cranston, RI 02920For SaleMLS ID #1417628, Dayro Jaramillo, Tanasio Realty Advisors. StateWide MLS RI
- $649,0004 bd2 ba2.7k sqft235 Beckwith St, Cranston, RI 02910For SaleMLS ID #1424712, Collin Marchand, Residential Properties Ltd.. StateWide MLS RI
- $629,0003 bd2 ba1.8k sqft218 Oaklawn Ave, Cranston, RI 02920For SaleMLS ID #1417746, Diane Lazarus, Coldwell Banker Realty. StateWide MLS RI
- $504,9003 bd2 ba1.4k sqft34 Bellevue Dr, Cranston, RI 02920For SaleMLS ID #1423974, Michelle Snoeren, RI Real Estate Services. StateWide MLS RI
- $499,0003 bd2 ba1.9k sqft45 Palmer Ave, Cranston, RI 02920For SaleMLS ID #1422974, Robert Scungio, REMAX Revolution. StateWide MLS RI
- $659,0003 bd3 ba3.1k sqft1289 Cranston St, Cranston, RI 02920For SaleMLS ID #1418736, Jessica Perez, William Raveis Inspire. StateWide MLS RI
- $724,9005 bd5 ba3.1k sqft1340 Cranston St, Cranston, RI 02920For SaleMLS ID #1421970, Brandan Burke, Amaral & Associaties RE, Inc.. StateWide MLS RI
- $599,0003 bd2 ba1.5k sqft255-0 Farmington Ave, Cranston, RI 02920For SaleMLS ID #1422444, Michael Russo, RI Real Estate Services. StateWide MLS RI
- $475,0003 bd2 ba2.1k sqft402 Webster Ave, Cranston, RI 02920For SaleMLS ID #1421436, Yasah Pitcher, Keller Williams Leading Edge. StateWide MLS RI
- $435,0002 bd2 ba2k sqft16 Victoria Ave, Cranston, RI 02920For SaleMLS ID #1419138, Nicole Bush, Fab Living. StateWide MLS RI
- $649,9005 bd4 ba2.3k sqft700 Reservoir Ave, Cranston, RI 02910For SaleMLS ID #1424352, Katie Wright, Century 21 Limitless. StateWide MLS RI
- $485,0003 bd2 ba1.7k sqft123 Oxford St, Cranston, RI 02920For SaleMLS ID #1414182, Lisa Helfrich, RI Real Estate Services. StateWide MLS RI
- $525,0003 bd2 ba1.7k sqft64 White Birch Rd, Cranston, RI 02920For SaleMLS ID #1418167, Smith & Oak Rhode Island Group, Smith and Oak Real Estate Co.. StateWide MLS RI
