Skip main navigation
Sold for $620,000
  • Listed by: A + Realty & Mortgage • Vincent Truong • Contact: 626-941-4921
    Bought with: HomeSmart, Evergreen Realty
    Tax assessed value
    $620,000

    6591 Le Blan Way, Riverside, CA 92506

    4beds
    2,188sqft
    Townhouse
    Built in 1978
    -- sqft lot
    $627,200 Zestimate®
    $283/sqft
    $3,735 Estimated rent

    Home value

    $627,200

    $564,000 - $696,000

    $3,735/mo

    Zestimate® history
    Loading
    Loading...

    Owner options

    List your home for rent

    $3,735/mo

    Rent Zestimate®

    Find your next renter with Zillow Rental Manager. Plus, with online applications, you can quickly screen prospective tenants – for free.

    Learn more

    $3,735/mo

    Rent Zestimate®

    Refinance and save

    $4,332/mo

    Est. payment

    Refinancing to a lower rate could help reduce your monthly payments and save thousands over the life of the loan.

    See today's rates

    $4,332/mo

    Est. payment

    Explore your selling options

    Work with a Zillow partner agent

    Leverage their expertise and Zillow's premium Showcase listings to get your home seen by more buyers.

    Get started

    List with your own agent

    Get your home in front of millions of buyers by listing it on Zillow.

    Learn how to do it

    Sell it yourself

    Take full control of how buyers see your home on Zillow by listing For Sale by Owner (FSBO).

    List your home

    What's special

    En suite bathroomHigh ceilingsOpen floor planFormal dining roomLarge countertopsOutdoor patioVaulted ceilings
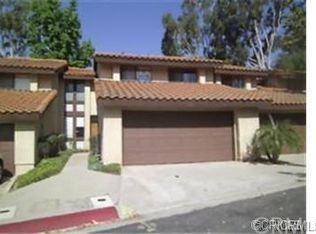
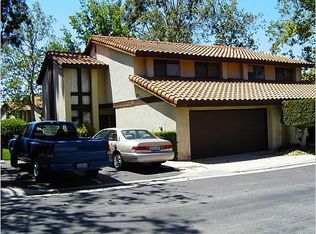
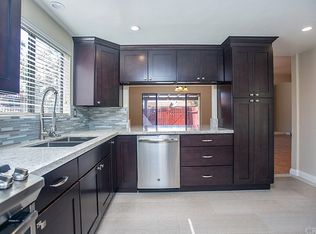
    SPECIAL available through various lenders ranging from 0% down with no PMI and stated income loans! Nestled in the highly desirable community of Alessandro Heights in Riverside is 6591 Le Blan Way. This spacious town home offers 4 bedrooms and 3 bathrooms within its 2,188 sf of living space. Built in 1978, this home features an open floor plan with high ceilings upon entry in the living room that connects seamlessly with the formal dining room and outdoor patio. Adjacent to the dining room, is the kitchen that offers an abundance of space for baking, cooking, and casual meals on the large countertops. The main level also has a bedroom and 3/4 bathroom perfect for guests and additional family members. The upper level features 3 additional bedrooms and 2 full bathrooms. The highlight of the home is the large primary suite with vaulted ceilings and an en suite bathroom. Le Blan Way is suitable for all buyer types that includes families and investors because of its proximity to great schools such as Polytechnic High, UC Riverside, and Cal Baptist. Also centrally located to many local favorites amenities such as the Galleria, Mission Inn, and countless parks. Lastly, the HOA features a pool and BBQ perfect for hosting events during the spring and summer seasons in Southern California.

    Zillow last checked:

    Listing updated:

    Listed by:

    Vincent Truong DRE #02012064 626-941-4921,

    A + Realty & Mortgage

    Bought with:

    Davin Emmons, DRE #01419145

    HomeSmart, Evergreen Realty

    Source: CRMLS,MLS#: TR25067782MLS LogoOriginating MLS: California Regional MLS

    Facts & features

    Interior

    Bedrooms & bathrooms
    • Bedrooms: 4
    • Bathrooms: 3
    • Full bathrooms: 2
    • 3/4 bathrooms: 1
    • Main level bathrooms: 1
    • Main level bedrooms: 1
    Rooms
    • Room types: Bedroom, Kitchen, Living Room, Primary Bathroom, Primary Bedroom, Dining Room
    Bedroom
    • Features: Bedroom on Main Level
    Heating
    • Central
    Cooling
    • Central Air
    Appliances
    • Included: Dishwasher, Gas Oven, Microwave
    • Laundry: In Garage
    Features
    • Breakfast Bar, Separate/Formal Dining Room, High Ceilings, Bedroom on Main Level
    • Flooring: Laminate, Tile
    • Has fireplace: Yes
    • Fireplace features: Living Room
    • Common walls with other units/homes: 1 Common Wall
    Interior area
    • Total interior livable area: 2,188 sqft

    Property

    Parking
    • Total spaces: 2
    • Parking features: Garage - Attached
    • Attached garage spaces: 2
    Features
    • Levels: Two
    • Stories: 2
    • Entry location: Front Door
    • Patio & porch: Enclosed, Patio
    • Pool features: Association
    • Has spa: Yes
    • Spa features: Association
    • Fencing: Wood
    • Has view: Yes
    • View description: Canyon
    Lot
    • Features: 2-5 Units/Acre
    Details
    • Parcel number: 243163014
    • Zoning: R1065
    • Special conditions: Standard

    Construction

    Type & style
    • Home type: Townhouse
    • Property subtype: Townhouse
    • Attached to another structure: Yes
    Materials
    • Roof: Tile
    Condition
    • New construction: No
    • Year built: 1978

    Utilities & green energy

    • Electric: Standard
    • Sewer: Public Sewer
    • Water: Public

    Community & HOA

    Community
    • Features: Suburban
    HOA
    • Has HOA: Yes
    • Amenities included: Call for Rules, Maintenance Grounds, Insurance, Management, Outdoor Cooking Area, Barbecue, Pool, Spa/Hot Tub
    • Services included: Earthquake Insurance
    • HOA fee: $400 monthly
    • HOA name: Hillcrest Townhomes
    • HOA phone: 949-363-7255
    Location
    • Region: Riverside

    Financial & listing details

    • Price per square foot: $283/sqft
    • Tax assessed value: $620,000
    • Annual tax amount: $6,937
    • Date on market: 3/27/2025
    • Cumulative days on market: 70 days
    • Listing terms: Cash,Conventional,1031 Exchange,FHA
    • Exclusions: All staging and personal belongings

    Price history

    DateEventPrice
    7/11/2025Sold$620,000+0.3%$283/sqft
    Source: CRMLS #TR25067782 Report a problem
    7/9/2025Pending sale$618,000$282/sqft
    Source: CRMLS #TR25067782 Report a problem
    6/11/2025Contingent$618,000$282/sqft
    Source: CRMLS #TR25067782 Report a problem
    5/6/2025Price change$618,000-4.6%$282/sqft
    Source: CRMLS #TR25067782 Report a problem
    4/16/2025Price change$648,000-3.7%$296/sqft
    Source: CRMLS #TR25067782 Report a problem
    3/28/2025Listed for sale$673,000+124.3%$308/sqft
    Source: CRMLS #TR25067782 Report a problem
    8/28/2015Sold$300,000+0%$137/sqft
    Source: Public Record Report a problem
    7/26/2015Pending sale$299,999$137/sqft
    Source: WINDERMERE R.E. TOWER PROP. #IV15110790 Report a problem
    5/23/2015Listed for sale$299,999+25.5%$137/sqft
    Source: Windermere Tower Properties #IV15110790 Report a problem
    8/20/2008Sold$239,000+22.6%$109/sqft
    Source: Public Record Report a problem
    4/29/2008Sold$195,000-27.8%$89/sqft
    Source: Public Record Report a problem
    11/7/2003Sold$270,000+63.6%$123/sqft
    Source: Public Record Report a problem
    6/20/2001Sold$165,000$75/sqft
    Source: Public Record Report a problem

    Public tax history

    YearProperty taxesTax assessment
    2025$6,937 +79.4%$620,000 +78.1%
    2024$3,867 +0.4%$348,169 +2%
    2023$3,850 +1.9%$341,343 +2%
    2022$3,779 +1.2%$334,651 +2%
    2021$3,734 +0.8%$328,090 +1%
    2020$3,706 +1.9%$324,727 +2%
    2019$3,637 +2%$318,361 +2%
    2018$3,566 +1.8%$312,120 +2%
    2017$3,503 $306,000 +2%
    2016$3,503 +24.6%$300,000 +17.2%
    2015$2,811 +1%$256,073 +2%
    2014$2,784 $251,059 +13.6%
    2013-- $221,000 -0.9%
    2012-- $223,000 -7.2%
    2011-- $240,225 +4.4%
    2010-- $230,000 -3.8%
    2009-- $239,000 -18.2%
    2008-- $292,254 +2%
    2007-- $286,525 +2%
    2006-- $280,908 +2%
    2005-- $275,400 +60.4%
    2003-- $171,666 +2%
    2002-- $168,300 +8.6%
    2001$1,604 +3.1%$154,964 +3.3%
    2000$1,555 $150,000
    Find assessor info on the county website

    Neighborhood: Canyon Crest

    Nearby schools

    GreatSchools rating
    Get a cash offer in 3 minutes
    Find out how much your home could sell for in as little as 3 minutes with a no-obligation cash offer.
    Estimated market value
    $627,200
    Get a cash offer in 3 minutes
    Find out how much your home could sell for in as little as 3 minutes with a no-obligation cash offer.
    Estimated market value
    $627,200