This lovely 3 Family in a desirable Cranston Neighborhood is well maintained and updated. Home features 2 beds and 1 bath on first & second levels and 1 bed & bath on the third. All units are currently rented with no leases.Units have their own gas & electric meter. A new coin-op washer & dryer is available for tenant use in the basement.The home has many electrical & plumbing updates & 9 year old heating systems.The 1st & 2nd floors have gas furnaces & the 3rd level has a well maintained gas space heater. All units have their own hot water tank. The property has hard wired detectors in the hallway stairwells and working battery detectors in all units. There is also newly updated lead inspection paperwork for the entire property. All levels feature some original hardwoods & walls have original knotty pine paneling.The yard is fenced on 3 sides & each unit has off-street parking for 2 vehicles.The 1st & 2nd levels have a garage space in the detached garage and room for 2nd car in front of that space. The 3rd level has 2 spaces beside the garage. Garage also features a storage area/man cave attached to the garage. Home allows for easy highway access in all directions & has an abundance of shopping & dining opportunities nearby. Call to book your private showing today!!!
For sale
$699,900
82 Chestnut Ave, Cranston, RI 02910
5beds
2,071sqft
Multi Family
Built in 1914
-- sqft lot
$687,700 Zestimate®
$338/sqft
$-- HOA
What's special
Well maintained and updated
- 3 days |
- 351 |
- 15 |
Zillow last checked:
Listing updated:
Listed by:
Debby Smith 401-368-2354,
Residential Properties Ltd.
Source: StateWide MLS RI,MLS#: 1420375
Facts & features
Interior
Bedrooms & bathrooms
- Bedrooms: 5
- Bathrooms: 3
- Full bathrooms: 3
Bathroom
- Features: Bath w Shower Stall, Bath w Tub & Shower
Heating
- Natural Gas, Central, Space Heater, Steam
Cooling
- None
Appliances
- Included: Gas Water Heater, Microwave, Oven/Range, Refrigerator, Washer
- Laundry: Common Area, In Building
Features
- Wall (Paneled), Stairs, Plumbing (Mixed), Insulation (Unknown)
- Flooring: Hardwood, Vinyl
- Doors: Storm Door(s)
- Windows: Insulated Windows, Storm Window(s)
- Basement: Full,Interior and Exterior,Unfinished,Laundry,Storage Space,Utility
- Has fireplace: No
Interior area
- Total structure area: 3,324
- Total interior livable area: 2,071 sqft
Property
Parking
- Total spaces: 8
- Parking features: Detached, Garage Door Opener, Driveway
- Garage spaces: 2
- Has uncovered spaces: Yes
Features
- Stories: 3
Lot
- Size: 5,998 Square Feet
Details
- Foundation area: 768
- Parcel number: CRANM93L998U
- Zoning: B1
- Other equipment: Cable TV
Construction
Type & style
- Home type: MultiFamily
- Property subtype: Multi Family
- Attached to another structure: Yes
Materials
- Paneled, Vinyl Siding
- Foundation: Brick/Mortar
Condition
- New construction: No
- Year built: 1914
Utilities & green energy
- Electric: 100 Amp Service, 220 Volts, Circuit Breakers, Individual Meter
- Sewer: In Fee, Public Sewer
- Water: In Fee, Public
- Utilities for property: Sewer Connected, Water Connected
Community & HOA
Community
- Features: Near Public Transport, Highway Access, Hospital, Interstate, Public School, Recreational Facilities, Restaurants, Schools, Near Shopping
- Subdivision: Eden Park
HOA
- Has HOA: No
Location
- Region: Cranston
Financial & listing details
- Price per square foot: $338/sqft
- Tax assessed value: $402,700
- Annual tax amount: $8,223
- Date on market: 8/12/2026
- Total actual rent: 4400
- Tenant pays: Hot Water, Heat
Estimated market value
$687,700
$653,000 - $722,000
$2,258/mo
Price history
| Date | Event | Price |
|---|---|---|
| 8/12/2026 | Listed for sale | $699,900$338/sqft |
Source:  StateWide MLS RI #1420375 Report a problem StateWide MLS RI #1420375 Report a problem | ||
Public tax history
| Year | Property taxes | Tax assessment |
|---|---|---|
| 2025 | $5,589 +2% | $402,700 |
| 2024 | $5,481 +10% | $402,700 +52.8% |
| 2023 | $4,982 +2.1% | $263,600 |
| 2022 | $4,879 +2.8% | $263,600 |
| 2021 | $4,745 +0% | $263,600 +13.4% |
| 2020 | $4,745 -1.7% | $232,400 |
| 2019 | $4,827 +2.4% | $232,400 |
| 2018 | $4,715 +3.3% | $232,400 +16.8% |
| 2017 | $4,565 +2.2% | $199,000 |
| 2016 | $4,468 | $199,000 |
| 2015 | $4,468 +30% | $199,000 +14.4% |
| 2014 | $3,437 -13.5% | $174,000 |
| 2013 | $3,974 | $174,000 |
| 2012 | $3,974 -15% | $174,000 -24.6% |
| 2011 | $4,678 +3.6% | $230,900 |
| 2010 | $4,516 +2.4% | $230,900 |
| 2009 | $4,412 +0.5% | $230,900 -19.4% |
| 2008 | $4,392 | $286,300 |
| 2007 | $4,392 +5.2% | $286,300 |
| 2006 | $4,174 +22.9% | $286,300 +95.8% |
| 2004 | $3,396 +3.7% | $146,200 |
| 2003 | $3,275 | $146,200 |
Find assessor info on the county website
Monthly payment
Est. payment
Payment breakdown
Explore the cost of this home by adjusting the details. Changes won't be saved.Climate risks
Neighborhood: 02910
Nearby schools
GreatSchools rating
- 3/10Eden Park SchoolGrades: K-5Distance: 0.2 mi
- 6/10Park View Middle SchoolGrades: 6-8Distance: 1.3 mi
- 3/10Cranston High School EastGrades: 9-12Distance: 0.6 mi
- $--1 bd1 ba-- sqft82 Chestnut Ave #3, Cranston, RI 02910Off Market
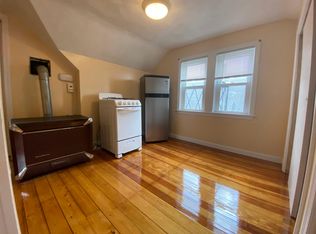
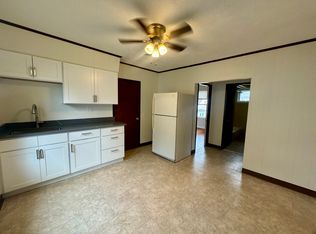
- $--2 bd1 ba882 sqft82 Chestnut Ave #2, Cranston, RI 02910Off Market
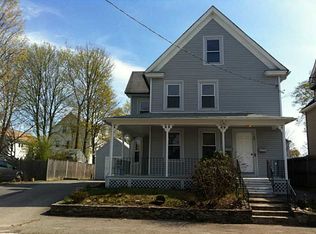
- $578,0005 bd2 ba2.4k sqft80 Chestnut Ave, Cranston, RI 02910Off Market
- $434,6003 bd2 ba1.2k sqft88 Chestnut Ave, Cranston, RI 02910Off Market

- $362,3003 bd1 ba1.1k sqft54 Summer St, Cranston, RI 02910Off Market
- $547,1004 bd2 ba2.1k sqft79 Chestnut Ave, Cranston, RI 02910Off Market
- $592,9006 bd2 ba2.4k sqft83 Chestnut Ave, Cranston, RI 02910Off Market
- $--2 bd1 ba1k sqft87 Colonial Ave FLOOR 2, Cranston, RI 02910Off Market
A local agent can set up tours, give advice and negotiate with sellers.
A local lender can help you make sure your offer is ready when you are.
Similar homes
- $525,0005 bd3 ba2k sqft295 Magnolia St, Cranston, RI 02910For Sale

 MLS ID #1420091, Adam Cardinal, REMAX Revolution. StateWide MLS RI
 - $539,9004 bd2 ba1.9k sqft79 Hawthorne Ave, Cranston, RI 02910For Sale
 MLS ID #1419965, DeMascole Rossi & Mann Team, Residential Properties Ltd.. StateWide MLS RI
 - $690,0005 bd2 ba2k sqft98 Wadsworth St, Providence, RI 02907For Sale
 MLS ID #1420001, Emmanuel Correa, Century 21 Visionary Group. StateWide MLS RI
 - $649,9006 bd3 ba2.6k sqft142 Richard St, Cranston, RI 02910For Sale
 MLS ID #1414558, Marisela Vasquez, My Dream Home Realty. StateWide MLS RI
 - $669,0008 bd3 ba3k sqft113-115 Beckwith St, Cranston, RI 02910For SaleMLS ID #1417960, Michele Sisson, BHHS Commonwealth Real Estate. StateWide MLS RI
- $620,0004 bd2 ba1.4k sqft160 Richard St, Cranston, RI 02910For SaleMLS ID #1416881, Marisela Vasquez, My Dream Home Realty. StateWide MLS RI
- $629,0004 bd2 ba2.4k sqft105-107 Eldridge St, Cranston, RI 02910For SaleMLS ID #1417253, Nicola Francis, Lenox Realty Group. StateWide MLS RI
- $630,0005 bd2 ba2k sqft35 Franconia Dr, Cranston, RI 02920For SaleMLS ID #1420671, Karen Moreau, REMAX Revolution. StateWide MLS RI
- $725,0007 bd4 ba2.3k sqft259 California Ave, Providence, RI 02905New ConstructionMLS ID #1420363, Berlin Hernandez, Real Broker, LLC. StateWide MLS RI
- $699,0004 bd2 ba2k sqft141 Burnett St, Providence, RI 02907For SaleMLS ID #1419788, Sugeidy Mendez, Focus Realty. StateWide MLS RI
- $619,0004 bd3 ba1.9k sqft37 Cyr St, Cranston, RI 02905For SaleMLS ID #1420597, Linda Padula, Smith and Oak Real Estate Co.. StateWide MLS RI
- $440,0003 bd1 ba1.7k sqft52 Kenyon Rd, Cranston, RI 02910For SaleMLS ID #1420520, Doreen Picone, RI Real Estate Services. StateWide MLS RI
- $470,0003 bd1 ba2k sqft146 Garden St, Cranston, RI 02910For SaleMLS ID #1420623, Ratha Kwiat, Century 21 AllPoints Realty. StateWide MLS RI
- $469,0003 bd2 ba2k sqft680 Pontiac Ave, Cranston, RI 02910For SaleMLS ID #1420189, Beth Boyd, KEY Real Estate Services. StateWide MLS RI
- $799,0005 bd2 ba2.8k sqft16 Hudson Pl, Cranston, RI 02905For SaleMLS ID #1420430, Barbara Dacey, Residential Properties Ltd.. StateWide MLS RI
- $565,0004 bd4 ba1.7k sqft199 Benedict St, Providence, RI 02909For SaleMLS ID #1420477, Feng Lei, Green Island Realty, Inc.. StateWide MLS RI
- $539,9003 bd2 ba2.8k sqft83 Myrtle Ave, Cranston, RI 02910For SaleMLS ID #1419657, Patty Blasi, Blu Sky Real Estate. StateWide MLS RI
- $489,0003 bd3 ba1.5k sqft91 Mason Ave, Cranston, RI 02910For SaleMLS ID #1419615, Team KEY, KEY Real Estate Services. StateWide MLS RI
- $475,0003 bd1 ba1.8k sqft9 Mallory Ct, Cranston, RI 02910For SaleMLS ID #1419740, Marko Harrington, RE/MAX ONE. StateWide MLS RI
- $419,0004 bd2 ba2k sqft71 Clarence St, Cranston, RI 02910For SaleMLS ID #1419922, Bob Kenneally, Williams & Stuart Real Estate. StateWide MLS RI
