Bring your vision to life in coveted Arnold Mills. 32 Bishop Drive offers a rare opportunity to build instant equity in a 4-bedroom, 2.1-bath home set on a private 0.43-acre lot backing directly to the reservoir; an exceptional setting with no future development behind you. With 2,289 square feet, solid original bones, three fireplaces, original hardwood floors, a two-car garage with direct entry, and flexible bonus spaces, the possibilities are endless. Imagine transforming the basement fireplace room into the ultimate hangout, or creating your dream office, gym, or playroom in the bonus room on the first level. Enjoy the versatility of both a formal living room and a separate family room, each highlighted by its own fireplace, with the family room offering impressive vaulted, wood-beamed ceilings that create a warm and inviting gathering space. First-floor laundry offers ease and convenience. Enjoy alfresco dining from the deck overlooking the serene, tree-lined yard, all just minutes from Diamond Hill Park, Abbott Run Valley Swim & Tennis Club, local farms, and major routes to Providence and Boston. Zoned for the Community School, a 2026 RI Blue Ribbon School. A private setting, incredible potential, and the chance to make this home truly your own; don’t miss it.
For sale
$525,000
32 Bishop Dr, Cumberland, RI 02864
4beds
3,746sqft
Single Family Residence
Built in 1966
0.43 Acres Lot
$-- Zestimate®
$140/sqft
$-- HOA
What's special
First-floor laundryThree fireplacesOriginal hardwood floors
- 1 day |
- 2,290 |
- 147 |
Zillow last checked:
Listing updated:
Listed by:
Lauren Arpin 401-465-5760,
Residential Properties Ltd.
Source: StateWide MLS RI,MLS#: 1419704
Facts & features
Interior
Bedrooms & bathrooms
- Bedrooms: 4
- Bathrooms: 3
- Full bathrooms: 2
- 1/2 bathrooms: 1
Bedroom 1
- Features: Ceiling Height 7 to 9 ft
- Level: Second
- Area: 99 Square Feet
- Dimensions: 11
Bedroom 2
- Features: Ceiling Height 7 to 9 ft
- Level: Second
- Area: 121 Square Feet
- Dimensions: 11
Bedroom 3
- Features: Ceiling Height 7 to 9 ft
- Level: Second
- Area: 180 Square Feet
- Dimensions: 15
Bedroom 4
- Features: Ceiling Height 7 to 9 ft
- Level: Second
- Area: 132 Square Feet
- Dimensions: 11
Bathroom
- Features: Ceiling Height 7 to 9 ft
- Level: First
- Area: 20 Square Feet
- Dimensions: 4
Bathroom
- Features: Ceiling Height 7 to 9 ft
- Level: Second
- Area: 42 Square Feet
- Dimensions: 7
Bathroom
- Features: Ceiling Height 7 to 9 ft
- Level: First
- Area: 56 Square Feet
- Dimensions: 7
Dining room
- Features: Ceiling Height 7 to 9 ft
- Level: First
- Area: 132 Square Feet
- Dimensions: 11
Family room
- Features: Ceiling Height 7 to 9 ft
- Level: First
- Area: 322 Square Feet
- Dimensions: 14
Other
- Features: Ceiling Height 7 to 9 ft
- Level: First
- Area: 140 Square Feet
- Dimensions: 14
Other
- Features: Ceiling Height 7 to 9 ft
- Level: Second
- Area: 50 Square Feet
- Dimensions: 10
Other
- Features: Ceiling Height 7 to 9 ft
- Level: First
- Area: 36 Square Feet
- Dimensions: 6
Kitchen
- Features: Ceiling Height 7 to 9 ft
- Level: First
- Area: 198 Square Feet
- Dimensions: 18
Living room
- Features: Ceiling Height 7 to 9 ft
- Level: First
- Area: 264 Square Feet
- Dimensions: 11
Office
- Features: Ceiling Height 7 to 9 ft
- Level: First
- Area: 143 Square Feet
- Dimensions: 13
Heating
- Oil, Baseboard
Cooling
- None
Appliances
- Included: Tankless Water Heater, Dishwasher, Oven/Range
Features
- Wall (Paneled), Wall (Plaster), Plumbing (Mixed), Insulation (Unknown), Ceiling Fan(s)
- Flooring: Hardwood, Vinyl, Carpet
- Basement: Full,Interior and Exterior,Partially Finished,Living Room,Storage Space,Utility
- Attic: Attic Stairs
- Number of fireplaces: 3
- Fireplace features: Brick
Interior area
- Total structure area: 2,289
- Total interior livable area: 3,746 sqft
- Finished area above ground: 2,289
- Finished area below ground: 1,457
Property
Parking
- Total spaces: 8
- Parking features: Attached, Carport, Driveway
- Attached garage spaces: 2
- Has carport: Yes
- Has uncovered spaces: Yes
Lot
- Size: 0.43 Acres
Details
- Parcel number: CUMBM025B0299L000
- Zoning: 0100
Construction
Type & style
- Home type: SingleFamily
- Architectural style: Colonial
- Property subtype: Single Family Residence
Materials
- Paneled, Plaster, Brick, Clapboard
- Foundation: Concrete Perimeter
Condition
- New construction: No
- Year built: 1966
Utilities & green energy
- Electric: 200+ Amp Service
- Sewer: Septic Tank
- Water: Public
- Utilities for property: Underground Utilities
Community & HOA
Community
- Features: Golf, Highway Access, Hospital, Interstate, Private School, Public School, Recreational Facilities, Restaurants, Schools, Near Shopping, Near Swimming, Tennis
- Subdivision: Arnold Mills
HOA
- Has HOA: No
Location
- Region: Cumberland
Financial & listing details
- Price per square foot: $140/sqft
- Tax assessed value: $556,300
- Annual tax amount: $5,704
- Date on market: 8/13/2026
- Inclusions: Veteran and senior citizen tax exemptions.
Estimated market value
Not available
Estimated sales range
Not available
Not available
Price history
| Date | Event | Price |
|---|---|---|
| 8/13/2026 | Listed for sale | $525,000$140/sqft |
Source:  StateWide MLS RI #1419704 Report a problem StateWide MLS RI #1419704 Report a problem | ||
Public tax history
| Year | Property taxes | Tax assessment |
|---|---|---|
| 2025 | $6,826 +2.7% | $556,300 |
| 2024 | $6,648 +2.8% | $556,300 |
| 2023 | $6,464 +5.6% | $556,300 +36.2% |
| 2022 | $6,123 +1.7% | $408,500 |
| 2021 | $6,021 +17.9% | $408,500 |
| 2020 | $5,107 +2.6% | $408,500 +10.6% |
| 2019 | $4,979 +3% | $369,500 |
| 2018 | $4,835 -14% | $369,500 |
| 2017 | $5,620 -2.4% | $369,500 +9.5% |
| 2016 | $5,761 | $337,300 |
| 2015 | $5,761 +13.7% | $337,300 |
| 2014 | $5,065 -3.4% | $337,300 +1.5% |
| 2013 | $5,242 +1.1% | $332,200 |
| 2012 | $5,186 +1.8% | $332,200 |
| 2011 | $5,096 +2.9% | $332,200 -11.7% |
| 2010 | $4,950 +2.7% | $376,400 |
| 2009 | $4,822 +3.5% | $376,400 |
| 2008 | $4,660 +3.5% | $376,400 -3.6% |
| 2007 | $4,504 +4.2% | $390,600 |
| 2006 | $4,324 | $390,600 |
Find assessor info on the county website
Monthly payment
Est. payment
Payment breakdown
Explore the cost of this home by adjusting the details. Changes won't be saved.Climate risks
Neighborhood: Arnold Mills
Nearby schools
GreatSchools rating
- 10/10Community SchoolGrades: K-5Distance: 0.8 mi
- 9/10North Cumberland Middle SchoolGrades: 6-8Distance: 2.2 mi
- 9/10Cumberland High SchoolGrades: 9-12Distance: 3.4 mi
- $598,8003 bd2 ba1.8k sqft34 Bishop Dr, Cumberland, RI 02864Off Market
- $712,4004 bd2 ba2.3k sqft24 Bishop Dr, Cumberland, RI 02864Off Market

- $546,9004 bd2 ba2k sqft31 Bishop Dr, Cumberland, RI 02864Off Market
- $527,0003 bd2 ba2k sqft27 Bishop Dr, Cumberland, RI 02864Sold
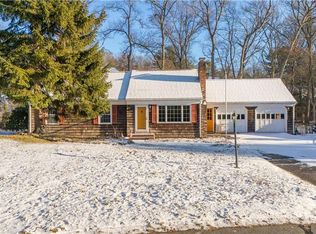
- $688,9004 bd2 ba1.8k sqft18 Nicholas Dr, Cumberland, RI 02864Off Market
- $593,9003 bd2 ba1.6k sqft40 Bishop Dr, Cumberland, RI 02864Off Market
- $700,0004 bd3 ba2.5k sqft22 Nicholas Dr, Cumberland, RI 02864Off Market
- $664,4004 bd2 ba2.3k sqft23 Bishop Dr, Cumberland, RI 02864Off Market
A local agent can set up tours, give advice and negotiate with sellers.
A local lender can help you make sure your offer is ready when you are.
Similar homes
- $510,0003 bd2 ba2k sqft210 Morris St, Cumberland, RI 02864For Sale

 MLS ID #1419982, Talib Hussain, Keller Williams Realty. StateWide MLS RI
 - $515,5004 bd2 ba2.8k sqft13 Blackstone St, Cumberland, RI 02864For Sale
 MLS ID #1419673, Cliff Boulet, Keller Williams Leading Edge. StateWide MLS RI
 - $499,9004 bd2 ba2.5k sqft1707 Diamond Hill Rd, Cumberland, RI 02864For Sale
 MLS ID #1414945, Michaela Jenkins, Compass. StateWide MLS RI
 - $520,0003 bd1 ba2.7k sqft5 Allan Dr, Lincoln, RI 02865For Sale
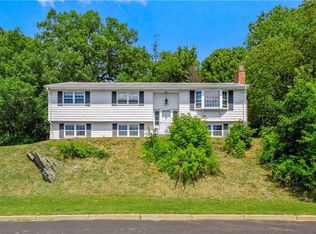 MLS ID #1420234, Ariadne Davis, REMAX Revolution. StateWide MLS RI
 - $500,0005 bd1 ba2k sqft3 Lynn Ave, Plainville, MA 02762For SaleMLS ID #73562293, Marilyn & Company, Keller Williams Realty Boston South West. MLS PIN
- $450,0007 bd2 ba2.4k sqft42 Sulyma St, Cumberland, RI 02864For SaleMLS ID #1419211, Alan Connell, Re/Max Real Estate Center. StateWide MLS RI
- $569,9004 bd2 ba2.5k sqft60 Highland Ave, Cumberland, RI 02864For SaleMLS ID #1417828, Matt Patty Team, Real Broker, LLC. StateWide MLS RI
- $699,9004 bd2 ba3.7k sqft9 Plantation Dr, Cumberland, RI 02864For SaleMLS ID #1418342, Melissa Montoya, Compass. StateWide MLS RI
- $498,0004 bd3 ba2.3k sqft304 Getchell Ave, Woonsocket, RI 02895For SaleMLS ID #1419628, Michael Plante, Residential Properties Ltd.. StateWide MLS RI
- $739,9004 bd3 ba2.8k sqft698 High St, Cumberland, RI 02864For SaleMLS ID #1419987, Carolyn Bassett, RE/MAX Host of Homes. StateWide MLS RI
- $515,8004 bd3 ba3.2k sqft39 Louise St, Woonsocket, RI 02895For SaleMLS ID #1371849, Bryan Chase, REMAX Revolution. StateWide MLS RI
- $499,9993 bd1 ba2.1k sqft205 Central Ave, Seekonk, MA 02771For SaleMLS ID #73561756, Alysandra Nemeth, Redfin Corp.. MLS PIN
- $599,0006 bd3 ba2.4k sqft3871 Mendon Rd, Cumberland, RI 02864For SaleMLS ID #1413510, Isabel Garcia, J. Christopher Real Estate Grp. StateWide MLS RI
- $649,9005 bd4 ba2.1k sqft38 Winsor St, Cumberland, RI 02864For SaleMLS ID #1419128, Allen Chatterton, Chatterton R/E Alliance. StateWide MLS RI
- $524,0004 bd1 ba1.8k sqft26 Lamb St, Attleboro, MA 02703For SaleMLS ID #73559142, Matthew Piazza, Coldwell Banker Realty - Sharon. MLS PIN
- $699,0003 bd2 ba1.8k sqft16 Lincoln Ave, Plainville, MA 02762For SaleMLS ID #73562304, Carla Menard, Keller Williams Coastal. MLS PIN
- $500,0003 bd3 ba1.9k sqftRiver Run, Cumberland, RI 02864For SaleMLS ID #1416981, Menajda Kasza, Real Broker, LLC. StateWide MLS RI
- $525,0004 bd3 ba2.3k sqft70 Prince St, Pawtucket, RI 02860For SaleMLS ID #1418779, Anne Hall, Noble Realty NE. StateWide MLS RI
- $409,9002 bd2 ba1.9k sqftVictorian Court, Cumberland, RI 02864For SaleMLS ID #1418609, Samantha Durand, REMAX Revolution. StateWide MLS RI
- $525,0002 bd3 ba2.4k sqftSki Valley, Cumberland, RI 02864For SaleMLS ID #1418072, Deb Hackett, RE/MAX Town & Country. StateWide MLS RI
