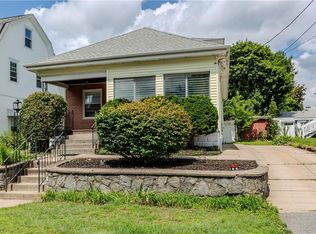
Bring your vision and make this well-maintained Colonial your own. This home blends classic charm with thoughtful updates, featuring abundant natural light from newly installed windows (excluding the sunroom), gleaming original hardwood floors, and new siding for enhanced curb appeal. The home offers 3 bedrooms, 1 full bathroom, and a separate water closet. Outside, enjoy a low-maintenance backyard with a charming tiki bar and a detached 2-car garage ideal for parking, storage, or a workshop. Conveniently located near schools, shopping, supermarkets, restaurants, hospitals, and major highways. Several updates are already in place, giving you the opportunity to add your personal touches and create a home that reflects your style. The Seller has a contractual interest in this property but is not the legal owner.
For sale
Price cut: $5K (8/13)
$470,000
146 Garden St, Cranston, RI 02910
3beds
2,088sqft
Single Family Residence
Built in 1922
5,000 Square Feet Lot
$470,100 Zestimate®
$225/sqft
$-- HOA
What's special
- 1 day |
- 222 |
- 3 |
Zillow last checked:
Listing updated:
Listed by:
Ratha Kwiat 508-965-4929,
Century 21 AllPoints Realty
Source: StateWide MLS RI,MLS#: 1420623
Facts & features
Interior
Bedrooms & bathrooms
- Bedrooms: 3
- Bathrooms: 1
- Full bathrooms: 1
Bedroom 1
- Features: Ceiling Height 7 to 9 ft
- Level: Second
Bedroom 2
- Features: Ceiling Height 7 to 9 ft
- Level: Second
Bedroom 3
- Features: Ceiling Height 7 to 9 ft
- Level: Second
Bathroom
- Features: Ceiling Height 7 to 9 ft
- Level: Second
Dining room
- Features: Ceiling Height 7 to 9 ft
- Level: First
Family room
- Features: Ceiling Height Less Than 7 Ft
- Level: Lower
Kitchen
- Features: Ceiling Height 7 to 9 ft
- Level: First
Other
- Features: Ceiling Height Less Than 7 Ft
- Level: Lower
Living room
- Features: Ceiling Height 7 to 9 ft
- Level: First
Sun room
- Features: Ceiling Height 7 to 9 ft
- Level: First
Heating
- Natural Gas, Forced Air
Cooling
- None, Window Unit(s)
Appliances
- Included: Dryer, Exhaust Fan, Microwave, Oven/Range, Refrigerator, Washer
Features
- Plumbing (Mixed), Ceiling Fan(s)
- Flooring: Ceramic Tile, Hardwood, Other, Vinyl
- Basement: Full,Interior Entry,Finished,Family Room,Laundry,Storage Space,Utility,Workout Room
- Attic: Attic Stairs, Attic Storage
- Number of fireplaces: 2
- Fireplace features: Brick
Interior area
- Total structure area: 1,416
- Total interior livable area: 2,088 sqft
- Finished area above ground: 1,416
- Finished area below ground: 672
Video & virtual tour
Property
Parking
- Total spaces: 6
- Parking features: Detached, Driveway
- Garage spaces: 2
- Has uncovered spaces: Yes
Lot
- Size: 5,000 Square Feet
Details
- Parcel number: CRANM51L305U
Construction
Type & style
- Home type: SingleFamily
- Architectural style: Colonial
- Property subtype: Single Family Residence
Materials
- Vinyl Siding
- Foundation: Brick/Mortar, Mixed
Condition
- New construction: No
- Year built: 1922
Utilities & green energy
- Electric: 100 Amp Service
- Sewer: Public Sewer
- Water: Public
Community & HOA
Community
- Features: Near Public Transport, Commuter Bus, Highway Access, Hospital, Interstate, Public School, Restaurants, Schools
- Subdivision: Auburn
HOA
- Has HOA: No
Location
- Region: Cranston
Financial & listing details
- Price per square foot: $225/sqft
- Tax assessed value: $338,900
- Annual tax amount: $4,704
- Date on market: 8/13/2026
Estimated market value
$470,100
$447,000 - $494,000
$2,730/mo
Price history
| Date | Event | Price |
|---|---|---|
| 8/13/2026 | Price change | $470,000-1.1%$225/sqft |
Source:  StateWide MLS RI #1420623 Report a problem StateWide MLS RI #1420623 Report a problem | ||
| 7/21/2026 | Price change | $475,000-2.1%$227/sqft |
Source: StateWide MLS RI #1416305 Report a problem | ||
| 7/15/2026 | Listed for sale | $485,000$232/sqft |
Source: StateWide MLS RI #1416305 Report a problem | ||
| 7/3/2026 | Contingent | $485,000$232/sqft |
Source: StateWide MLS RI #1416305 Report a problem | ||
| 6/25/2026 | Listed for sale | $485,000+259.3%$232/sqft |
Source: StateWide MLS RI #1416305 Report a problem | ||
| 1/28/2014 | Sold | $135,000+0.1%$65/sqft |
Source: Public Record Report a problem | ||
| 11/27/2013 | Listed for sale | $134,900$65/sqft |
Source: Residential Properties #1056019 Report a problem | ||
Public tax history
| Year | Property taxes | Tax assessment |
|---|---|---|
| 2025 | $4,704 +2% | $338,900 |
| 2024 | $4,612 +6.9% | $338,900 +48.5% |
| 2023 | $4,313 +2.1% | $228,200 |
| 2022 | $4,224 +2.8% | $228,200 |
| 2021 | $4,108 +0% | $228,200 +17.8% |
| 2020 | $4,108 +2.1% | $193,700 |
| 2019 | $4,023 +2.4% | $193,700 |
| 2018 | $3,930 +2.6% | $193,700 +16% |
| 2017 | $3,831 +2.2% | $167,000 |
| 2016 | $3,749 | $167,000 |
| 2015 | $3,749 +40% | $167,000 +12.4% |
| 2014 | $2,678 -21.1% | $148,600 |
| 2013 | $3,394 | $148,600 |
| 2012 | $3,394 -6% | $148,600 -16.7% |
| 2011 | $3,612 +3.6% | $178,300 |
| 2010 | $3,488 +2.4% | $178,300 |
| 2009 | $3,407 -0.1% | $178,300 -19.8% |
| 2008 | $3,410 | $222,300 |
| 2007 | $3,410 +5.2% | $222,300 |
| 2006 | $3,241 +8.5% | $222,300 +72.9% |
| 2004 | $2,987 +3.7% | $128,600 |
| 2003 | $2,881 | $128,600 |
Find assessor info on the county website
Monthly payment
Est. payment
Payment breakdown
Explore the cost of this home by adjusting the details. Changes won't be saved.Climate risks
Neighborhood: 02910
Nearby schools
GreatSchools rating
- 3/10Eden Park SchoolGrades: K-5Distance: 0.8 mi
- 6/10Park View Middle SchoolGrades: 6-8Distance: 0.9 mi
- 3/10Cranston High School EastGrades: 9-12Distance: 0.4 mi
- $452,5003 bd1 ba1.7k sqft144 Garden St, Cranston, RI 02910Off Market

- $320,0002 bd2 ba2k sqft138 Garden St, Cranston, RI 02910Sold
- $554,2003 bd3 ba2.2k sqft153 Auburn St, Cranston, RI 02910Off Market
- $388,2002 bd1 ba1.1k sqft147 Garden St, Cranston, RI 02910Off Market
- $428,2004 bd1 ba1.2k sqft141 Garden St, Cranston, RI 02910Off Market
- $439,5003 bd1 ba1.8k sqft147 Auburn St, Cranston, RI 02910Off Market
- $650,0005 bd3 ba2.8k sqft136 Garden St, Cranston, RI 02910Sold
- $--2 bd1 ba1.1k sqft136 Garden St #2, Cranston, RI 02910Off Market
A local agent can set up tours, give advice and negotiate with sellers.
A local lender can help you make sure your offer is ready when you are.
Similar homes
- $419,0004 bd2 ba2k sqft71 Clarence St, Cranston, RI 02910For Sale
 MLS ID #1419922, Bob Kenneally, Williams & Stuart Real Estate. StateWide MLS RI
 - $499,9003 bd2 ba1.5k sqft53 Edgewood Ave, Cranston, RI 02905For Sale
 MLS ID #1420622, Andrea Belanger, Keller Williams South Watuppa. StateWide MLS RI
 - $519,9003 bd2 ba2.4k sqft27 Hemlock Ave, Cranston, RI 02910For Sale
 MLS ID #1413920, Jonathan Bolano, eXp Realty. StateWide MLS RI
 - $450,0003 bd2 ba1.8k sqft94 Westcott Ave, Cranston, RI 02910For Sale
 MLS ID #1418432, Heba Daoud, Keller Williams Realty. StateWide MLS RI
 - $499,9004 bd2 ba2.4k sqft230 Airport Rd, Warwick, RI 02889For SaleMLS ID #1420531, The Janikies Group, Keller Williams Coastal. StateWide MLS RI
- $442,0003 bd2 ba1.6k sqft26 Crandall Ct, Warwick, RI 02889For SaleMLS ID #1420424, Devin Sheehan, SERHANT.. StateWide MLS RI
- $424,9003 bd3 ba2.1k sqft292 California Ave, Providence, RI 02905For SaleMLS ID #1419873, Joy Riley, Westcott Properties. StateWide MLS RI
- $445,0003 bd1 ba2.1k sqft16 Minnesota St, Providence, RI 02904For SaleMLS ID #1420406, The Willett Team, SERHANT.. StateWide MLS RI
- $375,0003 bd2 ba1.8k sqft68 Covel Cir, Warwick, RI 02888For SaleMLS ID #1420335, Slocum Home Team, eXp Realty. StateWide MLS RI
- $469,0003 bd2 ba2.6k sqft11 Metropolitan Rd, Providence, RI 02908For SaleMLS ID #1420108, David Mancini, BHHS Commonwealth Real Estate. StateWide MLS RI
- $519,9003 bd2 ba1.3k sqft1315 New London Ave, Cranston, RI 02920For SaleMLS ID #1416017, Shari Soucy, Williams & Stuart Real Estate. StateWide MLS RI
- $559,9004 bd3 ba2.6k sqft1061 Narragansett Blvd, Cranston, RI 02905For SaleMLS ID #1420615, Rachel McNally, Real Broker, LLC. StateWide MLS RI
- $435,0003 bd1 ba1.1k sqft82 Cliffdale Ave, Cranston, RI 02905For SaleMLS ID #1419267, The Dowd Team, Keller Williams Coastal. StateWide MLS RI
- $439,9003 bd2 ba2.1k sqft163 Isabella Ave, Providence, RI 02908For SaleMLS ID #1419054, David Pedro, Century 21 Envoy. StateWide MLS RI
- $464,9003 bd3 ba1.2k sqft69 Roger Williams Ave E, Rumford, RI 02916For SaleMLS ID #1420319, Jaine Mitchell, RE/MAX Properties. StateWide MLS RI
- $355,0003 bd3 ba1.3k sqft34 Intervale Rd, Cranston, RI 02910For SaleMLS ID #1415842, Donnie Bennett, Blackstone/Ocean Properties. StateWide MLS RI
- $449,9006 bd3 ba1.7k sqft93 Ohio Ave, Providence, RI 02905For SaleMLS ID #1420050, Juan Tejada, Innovations Realty. StateWide MLS RI
- $460,0004 bd2 ba1.7k sqft128 Atwood Ave, Pawtucket, RI 02860For SaleMLS ID #1418545, Roberto Mejia, Redfin Corporation. StateWide MLS RI
- $475,0003 bd2 ba1.7k sqft74 Youngs Ave, West Warwick, RI 02893For SaleMLS ID #1420064, Jessica Ribeiro, Real Broker, LLC. StateWide MLS RI
- $445,9003 bd2 ba2.3k sqft236 Becker Ave E, Riverside, RI 02915For SaleMLS ID #1417977, Phillip Tirrell, Lamacchia Realty, Inc. StateWide MLS RI
