Charming 1910 painted brick Gambrel Colonial with a welcoming front porch, craftsman details, thoughtful updates, and a large private yard/garden. Located in the popular Oak Hill Neighborhood of Pawtucket, this home is just steps from the East Side of Providence, Farmers Market, Blackstone Boulevard Park, shops and restaurants as well as offering quick and easy access to Route 95 North and Boston. The new Pawtucket Train Station also makes for an easy commute to Boston and beyond. This home offers an open kitchen/dining room design separated by a large granite island for prep and dining. Updated cabinets, granite counters, stainless appliances and a gas range are all recent. The first floor offers a very flexible floor plan allowing for kitchen/family with formal living and dining rooms or any combination of possibilities for entertaining, cooking, dining and home office. A guest bath completes this floor. Upstairs offers a generous primary suite with bath with shower and tub and a 5 x 8 walk in closet. Two additional bedrooms share a second full bath. A partially finished basement offers additional space for extended living. Mechanicals are updated and there is a new 2 zone Central Air System. This home is set up with a Level 2 Grizzl-e Charger, fully grounded and waterproof for your present or future electric car.
For sale
$699,000
10 Dartmouth St, Pawtucket, RI 02860
3beds
2,121sqft
Single Family Residence
Built in 1910
5,000 Square Feet Lot
$-- Zestimate®
$330/sqft
$-- HOA
What's special
Updated cabinetsGranite countersVery flexible floor planPainted brick gambrel colonialCraftsman detailsWelcoming front porchStainless appliances
- 3 days |
- 753 |
- 58 |
Zillow last checked:
Listing updated:
Listed by:
Paula Morrison 401-447-7840,
Residential Properties Ltd.
Source: StateWide MLS RI,MLS#: 1417325
Facts & features
Interior
Bedrooms & bathrooms
- Bedrooms: 3
- Bathrooms: 3
- Full bathrooms: 2
- 1/2 bathrooms: 1
Bathroom
- Features: Bath w Tub & Shower
Heating
- Natural Gas, Central Air, Forced Water
Cooling
- Central Air
Appliances
- Included: Gas Water Heater
Features
- Wall (Plaster), Plumbing (Mixed), Insulation (Ceiling)
- Flooring: Hardwood
- Basement: Full,Interior Entry,Partially Finished,Playroom,Storage Space,Utility,Work Shop
- Attic: Attic Stairs
- Has fireplace: No
- Fireplace features: None
Interior area
- Total structure area: 1,694
- Total interior livable area: 2,121 sqft
- Finished area above ground: 1,694
- Finished area below ground: 427
Property
Parking
- Total spaces: 2
- Parking features: No Garage, Driveway
- Has uncovered spaces: Yes
Features
- Fencing: Fenced
Lot
- Size: 5,000 Square Feet
- Features: Corner Lot, Sidewalks
Details
- Additional structures: Outbuilding
- Parcel number: PAWTM63L0466
- Zoning: R
Construction
Type & style
- Home type: SingleFamily
- Architectural style: Colonial
- Property subtype: Single Family Residence
Materials
- Plaster, Brick
- Foundation: Mixed
Condition
- New construction: No
- Year built: 1910
Utilities & green energy
- Electric: 200+ Amp Service
- Utilities for property: Sewer Connected, Water Connected
Community & HOA
Community
- Features: Near Public Transport, Commuter Bus, Highway Access, Hospital, Interstate, Private School, Public School, Railroad, Recreational Facilities, Restaurants, Schools, Near Shopping
- Subdivision: Oak Hill
HOA
- Has HOA: No
Location
- Region: Pawtucket
Financial & listing details
- Price per square foot: $330/sqft
- Tax assessed value: $425,300
- Annual tax amount: $5,607
- Date on market: 8/12/2026
Estimated market value
Not available
Estimated sales range
Not available
Not available
Price history
| Date | Event | Price |
|---|---|---|
| 8/12/2026 | Listed for sale | $699,000+58.5%$330/sqft |
Source:  StateWide MLS RI #1417325 Report a problem StateWide MLS RI #1417325 Report a problem | ||
| 11/6/2020 | Sold | $441,000+7.8%$208/sqft |
Source: StateWide MLS RI #1265479 Report a problem | ||
| 9/24/2020 | Listed for sale | $409,000+35.4%$193/sqft |
Source: Residential Properties, Ltd. #1265479 Report a problem | ||
| 12/21/2012 | Sold | $302,000-5.6%$142/sqft |
Source: Public Record Report a problem | ||
| 11/27/2012 | Price change | $319,900-2.9%$151/sqft |
Source: Boucher Real Estate #1018367 Report a problem | ||
| 10/10/2012 | Price change | $329,500-4.5%$155/sqft |
Source: Boucher Real Estate #1018367 Report a problem | ||
| 9/11/2012 | Price change | $345,000-1.3%$163/sqft |
Source: Boucher Real Estate #1018367 Report a problem | ||
| 7/14/2012 | Price change | $349,500-1.3%$165/sqft |
Source: Boucher Real Estate #1018367 Report a problem | ||
| 6/26/2012 | Price change | $354,000-1.6%$167/sqft |
Source: Boucher Real Estate #1018367 Report a problem | ||
| 6/1/2012 | Listed for sale | $359,900-4%$170/sqft |
Source: Boucher Real Estate #1018367 Report a problem | ||
| 8/8/2006 | Sold | $375,000+38.9%$177/sqft |
Source: Public Record Report a problem | ||
| 9/22/2005 | Sold | $270,000$127/sqft |
Source: Public Record Report a problem | ||
Public tax history
| Year | Property taxes | Tax assessment |
|---|---|---|
| 2025 | $5,248 | $425,300 |
| 2024 | $5,248 -7.9% | $425,300 +23.7% |
| 2023 | $5,700 | $343,800 |
| 2022 | $5,700 | $343,800 |
| 2021 | $5,700 +6.1% | $343,800 +33.7% |
| 2020 | $5,373 | $257,200 |
| 2019 | $5,373 +3.8% | $257,200 |
| 2018 | $5,177 +8.5% | $257,200 +22.4% |
| 2017 | $4,773 +3.8% | $210,100 |
| 2016 | $4,599 | $210,100 |
| 2015 | $4,599 +0.4% | $210,100 +5.8% |
| 2014 | $4,580 | $198,600 |
| 2013 | $4,580 | $198,600 +900% |
| 2012 | $4,580 +14.2% | $19,860 -91.2% |
| 2011 | $4,009 | $225,500 |
| 2010 | $4,009 | $225,500 |
| 2009 | $4,009 +56.5% | $225,500 +9.1% |
| 2008 | $2,561 +4.5% | $206,700 |
| 2007 | $2,451 | $206,700 |
Find assessor info on the county website
Monthly payment
Est. payment
Payment breakdown
Explore the cost of this home by adjusting the details. Changes won't be saved.Climate risks
Neighborhood: Oak Hill
Nearby schools
GreatSchools rating
- 7/10Francis J. Varieur SchoolGrades: PK-5Distance: 0.8 mi
- 2/10Samuel Slater Junior High SchoolGrades: 6-8Distance: 1.3 mi
- 2/10Shea High SchoolGrades: 9-12Distance: 0.6 mi
- $840,7004 bd2 ba2.4k sqft166 Hillside Ave, Pawtucket, RI 02860Off Market
- $440,9003 bd2 ba1.2k sqft18 Dartmouth St, Pawtucket, RI 02860Off Market

- $597,9003 bd2 ba1.2k sqft16 Dartmouth St, Pawtucket, RI 02860Off Market

- $440,9003 bd2 ba1.2k sqft16 Dartmouth St #1, Pawtucket, RI 02860Off Market
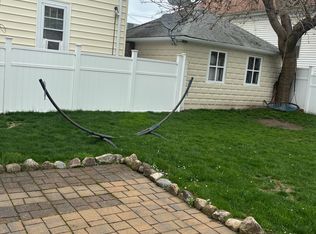
- $635,3006 bd2 ba2.5k sqft148 Hillside Ave, Pawtucket, RI 02860Off Market
- $--2 bd1 ba1.2k sqft172-174 Hillside Ave #2, Pawtucket, RI 02860Off Market
- $--2 bd1 ba-- sqft112-114 Hillside Ave, Pawtucket, RI 02860Off Market
- $706,4006 bd3 ba3.3k sqft172 Hillside Ave, Pawtucket, RI 02860Off Market
A local agent can set up tours, give advice and negotiate with sellers.
A local lender can help you make sure your offer is ready when you are.
