Great opportunity to make this charming 1920 bungalow your own in the heart of Norwood! Many of the major improvements have already been completed, including a newer roof, replacement windows, first-floor laminate flooring, and energy-efficient mini-split heat pumps for heating and cooling. The flexible layout offers 2–3 bedrooms, with additional upstairs space ready for your finishing touches. Enjoy a spacious, fully fenced backyard, screened-in porch, detached garage, and off-street parking for approximately six vehicles. The oversized lot may also offer exciting possibilities for an accessory dwelling unit (ADU), potentially within the garage or as a separate structure of up to approximately 860 square feet, (subject to municipal approvals and buyer due diligence) While the interior could benefit from cosmetic updating, this home offers tremendous potential for an owner-occupant, investor, or handy buyer looking to build equity.
For sale
$374,900
131 Welfare Ave, Warwick, RI 02888
3beds
1,733sqft
Single Family Residence
Built in 1920
0.31 Acres Lot
$401,400 Zestimate®
$216/sqft
$-- HOA
What's special
- 18 days |
- 1,323 |
- 82 |
Zillow last checked:
Listing updated:
Listed by:
Frank Denette 401-248-4644,
Keller Williams Coastal
Source: StateWide MLS RI,MLS#: 1419022
Facts & features
Interior
Bedrooms & bathrooms
- Bedrooms: 3
- Bathrooms: 1
- Full bathrooms: 1
Bedroom 1
- Level: First
Bedroom 2
- Level: First
Bedroom 3
- Level: Second
Bathroom
- Level: First
Dining area
- Level: First
Kitchen
- Level: First
Other
- Level: Lower
Living room
- Level: First
Office
- Level: Lower
Heating
- Electric, Oil, Baseboard, Heat Pump, Partially Heated, Zoned
Cooling
- Ductless, Heat Pump
Appliances
- Included: Electric Water Heater
Features
- Wall (Paneled), Wall (Plaster), Plumbing (Copper), Plumbing (Galvanized), Plumbing (Mixed), Plumbing (PVC), Insulation (Cap), Insulation (Ceiling), Insulation (Floors), Insulation (Walls)
- Flooring: Ceramic Tile, Laminate, Marble, Wood, Vinyl, Carpet
- Windows: Insulated Windows
- Basement: Full,Interior Entry,Partially Finished,Common,Laundry,Storage Space,Utility
- Has fireplace: No
- Fireplace features: None
Interior area
- Total structure area: 1,433
- Total interior livable area: 1,733 sqft
- Finished area above ground: 1,433
- Finished area below ground: 300
Video & virtual tour
Property
Parking
- Total spaces: 7
- Parking features: Detached, Driveway
- Garage spaces: 1
- Has uncovered spaces: Yes
Accessibility
- Accessibility features: One Level
Features
- Patio & porch: Porch, Screened
Lot
- Size: 0.31 Acres
- Features: Sidewalks, Wooded
Details
- Parcel number: WARWM296B0346L0000
Construction
Type & style
- Home type: SingleFamily
- Architectural style: Bungalow
- Property subtype: Single Family Residence
Materials
- Paneled, Plaster, Wood
- Foundation: Concrete Perimeter
Condition
- New construction: No
- Year built: 1920
Utilities & green energy
- Electric: 100 Amp Service, 110 Volts, 220 Volts, Circuit Breakers, Individual Meter
- Sewer: Public Sewer
- Water: Individual Meter, Municipal, Public
- Utilities for property: Sewer Connected, Water Available, Water Connected, Sewer Available
Green energy
- Green verification: Home Performance with ENERGY STAR, LEED For Homes
- Energy efficient items: Appliances, Doors, HVAC, Insulation, Lighting, Roof, Thermostat, Water Heater, Windows
- Indoor air quality: Ventilation
- Construction elements: Conserving Methods
- Water conservation: Efficient Hot Water Distribution, Low-Flow Fixtures
Community & HOA
Community
- Features: Near Public Transport, Commuter Bus, Golf, Highway Access, Hospital, Interstate, Public School, Railroad, Recreational Facilities, Restaurants, Schools, Near Shopping
- Subdivision: Norwood
HOA
- Has HOA: No
Location
- Region: Warwick
Financial & listing details
- Price per square foot: $216/sqft
- Tax assessed value: $264,400
- Annual tax amount: $4,350
- Date on market: 7/27/2026
Estimated market value
$401,400
$373,000 - $429,000
$2,375/mo
Price history
| Date | Event | Price |
|---|---|---|
| 8/14/2026 | Listed for sale | $374,900$216/sqft |
Source:  StateWide MLS RI #1419022 Report a problem StateWide MLS RI #1419022 Report a problem | ||
Public tax history
| Year | Property taxes | Tax assessment |
|---|---|---|
| 2025 | $3,826 | $264,400 |
| 2024 | $3,826 +3% | $264,400 +1% |
| 2023 | $3,716 +5.5% | $261,900 +39.3% |
| 2022 | $3,521 | $188,000 |
| 2021 | $3,521 | $188,000 |
| 2020 | $3,521 | $188,000 |
| 2019 | $3,521 +14.2% | $188,000 +26.9% |
| 2018 | $3,083 +2.8% | $148,200 |
| 2017 | $3,000 | $148,200 |
| 2016 | $3,000 -3.4% | $148,200 -1% |
| 2015 | $3,106 +3.4% | $149,700 |
| 2014 | $3,003 +1.3% | $149,700 |
| 2013 | $2,963 +0.6% | $149,700 -10.1% |
| 2011 | $2,945 +1.2% | $166,500 |
| 2010 | $2,910 -8.4% | $166,500 -25.9% |
| 2009 | $3,177 +5.4% | $224,700 |
| 2008 | $3,013 +19.5% | $224,700 +37.8% |
| 2007 | $2,522 | $163,100 |
| 2006 | $2,522 +4.4% | $163,100 |
| 2004 | $2,416 -0.4% | $163,100 +87.1% |
| 2003 | $2,426 | $87,180 |
Find assessor info on the county website
Monthly payment
Est. payment
Payment breakdown
Explore the cost of this home by adjusting the details. Changes won't be saved.Climate risks
Neighborhood: 02888
Nearby schools
GreatSchools rating
- 6/10Norwood SchoolGrades: K-5Distance: 0.1 mi
- 5/10Warwick Veterans Jr. High SchoolGrades: 6-8Distance: 3.2 mi
- 7/10Pilgrim High SchoolGrades: 9-12Distance: 0.8 mi
- $1,7784 bd1 ba1.5k sqft137 Welfare Ave, Warwick, RI 02888Sold
- $414,9004 bd2 ba1.1k sqft123 Welfare Ave, Warwick, RI 02888Off Market
- $5,300-- bd-- ba-- sqft123 Welfare Ave, Warwick, RI 02888Off Market
- $5,400-- bd-- ba-- sqft123 Welfare Ave, Warwick, RI 02888Off Market
- $2,9242 bd1 ba550 sqft143 Welfare Ave, Warwick, RI 02888Sold
- $323,0003 bd1 ba1k sqft124 Welfare Ave, Warwick, RI 02888Sold
- $321,1002 bd1 ba704 sqft117 Welfare Ave, Warwick, RI 02888Off Market
- $467,9003 bd3 ba1.2k sqft32 Edgemont St, Warwick, RI 02888Off Market
A local agent can set up tours, give advice and negotiate with sellers.
A local lender can help you make sure your offer is ready when you are.
Similar homes
- $375,0003 bd2 ba1.8k sqft68 Covel Cir, Warwick, RI 02888For Sale
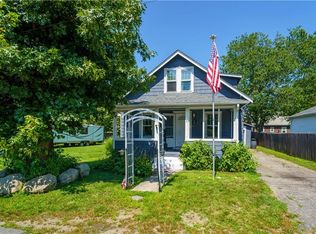
 MLS ID #1420335, Slocum Home Team, eXp Realty. StateWide MLS RI
 - $405,0003 bd2 ba1.3k sqft19 Dryden Blvd, Warwick, RI 02888For Sale
 MLS ID #1419999, Heath Dugas, BHHS New England Properties. StateWide MLS RI
 - $442,0003 bd2 ba1.6k sqft26 Crandall Ct, Warwick, RI 02889For Sale
 MLS ID #1420424, Devin Sheehan, SERHANT.. StateWide MLS RI
 - $375,0003 bd1 ba1.7k sqft14 Wilson Ave, Warwick, RI 02889For Sale
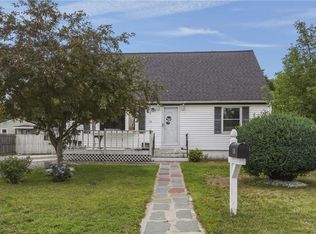 MLS ID #1418899, Pacheco Homes Team, Century 21 Limitless. StateWide MLS RI
 - $395,0003 bd2 ba1.5k sqft128 Fern St, Warwick, RI 02889For SaleMLS ID #1418039, Crystal Denton, Real Broker, LLC. StateWide MLS RI
- $489,9003 bd1 ba1k sqft17 Atlantic Ave, Warwick, RI 02888For SaleMLS ID #1420252, Diane Williams, Peluso Properties. StateWide MLS RI
- $499,9004 bd2 ba2.4k sqft230 Airport Rd, Warwick, RI 02889For SaleMLS ID #1420531, The Janikies Group, Keller Williams Coastal. StateWide MLS RI
- $424,9003 bd3 ba2.1k sqft292 California Ave, Providence, RI 02905For SaleMLS ID #1419873, Joy Riley, Westcott Properties. StateWide MLS RI
- $399,9003 bd2 ba1.5k sqft89 Sharon St, Cranston, RI 02910For SaleMLS ID #1419220, Jennifer Zagroski, Flagship Real Estate Advisors. StateWide MLS RI
- $449,0003 bd2 ba2.3k sqft59 Wells Ave, Warwick, RI 02889For SaleMLS ID #1419495, Michele Lombardi, eXp Realty LLC. StateWide MLS RI
- $295,0001 bd1 ba1.1k sqft19 Peace St, Warwick, RI 02888For SaleMLS ID #1420268, John Koop, REMAX Revolution. StateWide MLS RI
- $355,0003 bd3 ba1.3k sqft34 Intervale Rd, Cranston, RI 02910For SaleMLS ID #1415842, Donnie Bennett, Blackstone/Ocean Properties. StateWide MLS RI
- $365,0003 bd2 ba1k sqft28 Orlo Ave, East Providence, RI 02914For SaleMLS ID #1419828, Samantha Durand, REMAX Revolution. StateWide MLS RI
- $549,9003 bd2 ba1.5k sqft43 Ferrier Dr, Warwick, RI 02888For SaleMLS ID #1419089, The Peter Izzi Team, REMAX Revolution. StateWide MLS RI
- $385,0003 bd2 ba1.6k sqft64 1/2 Tiogue Ave, West Warwick, RI 02893For SaleMLS ID #1417364, Michelle Mulholland, REMAX Revolution. StateWide MLS RI
- $399,0005 bd2 ba2.5k sqft304 Indiana Ave, Providence, RI 02905For SaleMLS ID #1419438, Robin Tregenza, Residential Properties Ltd.. StateWide MLS RI
- $424,9004 bd2 ba1.6k sqft20 Spring St, West Warwick, RI 02893For SaleMLS ID #1419832, Matt Patty Team, Real Broker, LLC. StateWide MLS RI
- $399,0002 bd1 ba1k sqft51 Priscilla Ave, Warwick, RI 02889For SaleMLS ID #1417272, Shaun Branch, Greco Real Estate. StateWide MLS RI
- $400,0003 bd2 ba1.7k sqft734 River Ave, Providence, RI 02908For SaleMLS ID #1419603, Francesca Gallonio, Real Broker, LLC. StateWide MLS RI
- $410,0002 bd1 ba1.1k sqft216 Hyde St, Cranston, RI 02920For SaleMLS ID #1419332, The Chris Woodard Team, Keller Williams Coastal. StateWide MLS RI
